This is a carousel with tiles that activate property listing cards. Use the previous and next buttons to navigate.
1/1
$1,205,000
This is a carousel with tiles that activate property listing cards. Use the previous and next buttons to navigate.
1/1
Property Description
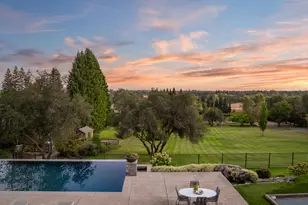
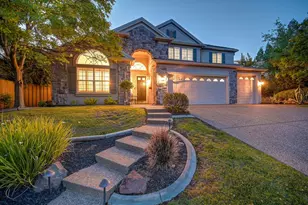
Nestled on a quiet cul-de-sac in one of Granite Bay's most sought-after neighborhoods, this beautifully updated 4-bedroom, 2.5-bath home offers the perfect combination of comfort, style, and turnkey living. Ideally located within walking distance of highly rated Oakhills and Ridgeview Elementary Schools and just minutes from Granite Bay High School, the property delivers an exceptional blend of location and convenience. Designed for both entertaining and everyday living, the home features formal living and dining rooms, soaring ceilings, abundant natural light, and an open-concept floor plan centered around a spacious family room with a stunning upgraded gas fireplace. The remodeled kitchen serves as the heart of the home, showcasing updated cabinetry, countertops, newer appliances, luxury vinyl plank flooring, and contemporary finishes. Upstairs, you'll find all four bedrooms, including the primary suite. An expansive fourth bedroom offers incredible flexibility and can easily function as a media room, game room, home office, or additional living space. Step outside to your private, resort-style backyard, thoughtfully designed for year-round enjoyment. Surrounded by mature redwood trees for exceptional privacy, the outdoor retreat features a sparkling pool and spa, covered patios, a pergola, an outdoor kitchen, and a built-in fire pitperfect for entertaining or relaxing under the stars. Additional upgrades include Tesla solar, a whole-house fan, luxury vinyl plank flooring, remodeled bathrooms with updated faucets and shut-off valves, newer windows in the family room and primary bedroom, French doors in the dining room, and a three-car garage with convenient drive-through access from the third bay. Ideally situated near Granite Bay Golf Club, scenic walking and biking trails, premier shopping, fine dining, and medical facilities, this exceptional property offers the very best of Granite Bay living at an affordable price.
Full Property Details
Full Property Details for 4875 Brighton Ct
General
- Sold For: $1,205,000
- HOA FEE: $70/month
- Status: Closed
- Type: Single Family
- Source: METROLIST_Cali
- MLS ID: 226084955
- Added to Site: 37 day(s) ago
Interior
- Rooms/Areas: Dining Room, Family Room, Great Room, Kitchen, Laundry, Living Room
- Fireplace: Yes
- Number of Fireplaces: 1
- Fireplace(s): Family Room, Gas Starter
- Appliances: Gas Cook Top, Built-In Gas Oven, Gas Water Heater, Dishwasher, Disposal, Microwave, Double Oven
- Flooring: Carpet, Luxury Vinyl Plank
Rooms
Bathrooms
- Total Bathrooms: 3
- Full Bathrooms: 2
- Half Bathrooms: 1
Bedrooms
- Total Bedrooms: 4
Other Rooms
- Kitchen: Pantry Closet, Quartz Counter, Kitchen/Family Combo
- Dining Room: Formal Room, Dining Bar
- Laundry: Cabinets, Sink, Gas Hook-Up, Inside Room
Additional Information
- Shared Amenities: None
- Pool: Yes
- Pool Description: Built-In
Parking
- Garage: Yes
- Garage Spaces: 3
- Parking: Drive Thru Garage, Garage Door Opener
Location
- County: Placer
- Cross Streets: Penwood Way
- Driving Directions: East Roseville Pkwy to Elmhurst, left on Brentwood Way, left on Penwood Way, left on Brighton Ct.
School Information
- School District: Placer
Community
- Association: Yes
- Home Owners Assn.: 1
- Assoc. Fees Include: 0
Heating & Cooling
- Cooling Type: Central
- Heating Type: Central
- Heating Fuel: Central
Utilities
- Sewer: Public Sewer
- Water: Meter on Site
- Utility Description: Public, Solar
Structural Information
- Construction: Stucco, Frame
- Basement: Yes
- Foundation: Slab
- Roof: Tile
- Windows: Dual Pane Full, Window Screens
- Stories/Levels: 2
- Square Feet: 2,591
- Sq. Ft. Source: Assessor Agent-Fill
- Year Built: 1996
Lot Features
- Lot Size (Acres): 0.2798
- Lot Size (Sq. Ft.): 12,188
- Irrigation System: Meter on Site
- Topography: Level
- Zoning: RES
- Lot Description: Auto Sprinkler F&R
Financial Considerations
- Association Fee: $70
- Assoc Fee Freq.: Monthly
Disclosures and Reports
- Special Conditions: None
- APN: 466-380-012
Listed by Mimi Nassif Luxury Estates, Inc.
Sold by Nick Sadek Sotheby's International Realty

Get Pre-Approved Today
Schools
Schools serving 4875 Brighton Ct
School Districts:Eureka Union Elementary School District, Roseville Joint Union High School District
| Name | Grades | Distance |
|---|---|---|
Ridgeview Elementary School 9177 Twin School Road, Granite Bay, CA 95746 | 4-6 | 0.5 mi |
Oakhills Elementary School 9233 Twin School Road, Granite Bay, CA 95746 | K-3 | 0.5 mi |
Willma Cavitt Junior High School 7200 Fuller Drive, Granite Bay, CA 95746 | 7-8 | 2.4 mi |
Granite Bay High School 1 Grizzly Way, Granite Bay, CA 95746 | 9-12 | 0.6 mi |
Disclaimer:
School attendance boundaries provided by ATTOM Data Solutions and are for reference only. Contact the school directly to verify enrollment eligibility.
Price & Sales History for 4875 Brighton Ct
Date
Details
Price
Change
Source
8/10/2026
Sold
$1,205,000
0.84%
MLS
7/15/2026
Listed
$1,195,000
—
MLS
Disclaimer: Historical sales information is derived from public records provided by the county offices. Information is not guaranteed and should be independently verified.
4875 Brighton Court, Granite Bay, CA 95746 (MLS# 226084955) is a Single Family property that was sold at $1,205,000 on August 10, 2026. Want to learn more about 4875 Brighton Court? Do you have questions about finding other Single Family real estate for sale in Granite Bay? You can browse all Granite Bay real estate or contact a Coldwell Banker agent to request more information.