This is a carousel with tiles that activate property listing cards. Use the previous and next buttons to navigate.
1/1
$2,200,000
This is a carousel with tiles that activate property listing cards. Use the previous and next buttons to navigate.
1/1
Property Description
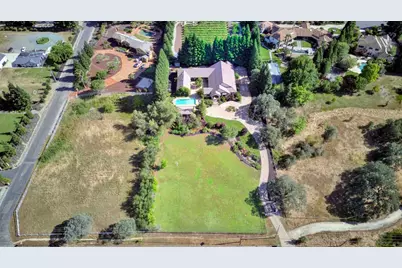
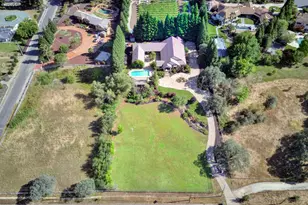
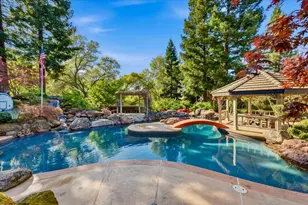
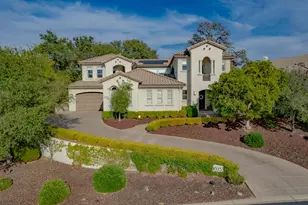
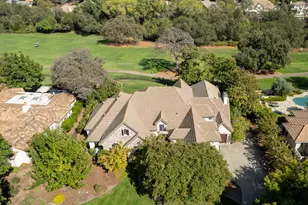
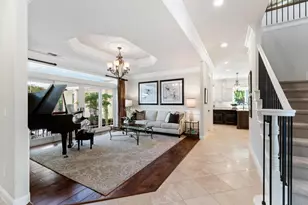
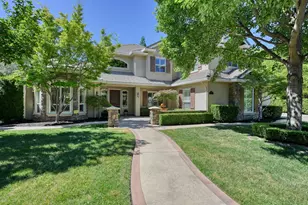
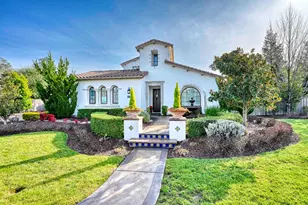
Exceptional single-story custom estate on nearly 2 acres in the heart of Granite Bay, offering an unparalleled blend of luxury, comfort, and versatility. This expansive 6,278 sq. ft. residence features 5 bedrooms, 3.5 bathrooms, a private office, formal dining room, spacious great room, media lounge, and two additional flexible-use rooms ideal for a gym, game room, guest space, or second office. A gated entrance and picturesque seasonal creek create a memorable arrival to the circular driveway. Inside, elegant architectural details include rich hardwood flooring, crown molding, tray ceilings, arched passageways, custom built-ins, designer lighting, and oversized double doors that provide privacy to the rear wing. The chef's kitchen is thoughtfully designed for both daily living and entertaining, featuring a large island, quartz and granite countertops, Sub-Zero glass-front refrigerator, gas cooktop, double ovens, microwave drawer, farmhouse sink, coffee bar, and an expansive walk-in pantry with a second sink, refrigerator, and abundant storage. Adjacent to the great room, the media lounge offers custom cabinetry and a wet bar with wine refrigerator. The luxurious primary suite serves as a private retreat with marble flooring, floating dual-sink vanity, soaking tub, steam shower with rain head, private five-person sauna, designer lighting, and a spacious walk-in closet. Secondary bedrooms are generously sized and equipped with built-ins and custom closet organizers. Additional highlights include an oversized laundry room with double washers and dryers, extensive storage, and a mudroom with custom built-ins. Resort-inspired outdoor living features a solar-heated saltwater pool, expansive loggia, wood-burning fire pit, tiered Italian fountain, raised garden beds, mature fruit trees, and a stunning central courtyard with multiple seating and dining areas. The property offers room for a future ADU, guest house, or additional garage, while the expansive driveway provides ample guest parking and recreational space. Located within the highly acclaimed Eureka Union School District and boundaries for Granite Bay High School, this horse-zoned property has no HOA and is conveniently close to shopping, dining, and everyday amenities. A truly exceptional resort-style estate designed for luxurious living, effortless entertaining, and lasting memories.
Full Property Details
Full Property Details for 5052 Eureka Rd
General
- Sold For: $2,200,000
- Status: Closed
- Type: Single Family
- Source: METROLIST_Cali
- MLS ID: 226066513
- Added to Site: 63 day(s) ago
Interior
- Fireplace: Yes
- Number of Fireplaces: 1
- Fireplace(s): Family Room
- Appliances: Gas Cook Top, Built-In Refrigerator, Hood Over Range, Ice Maker, Dishwasher, Microwave, Double Oven, Wine Refrigerator
- Flooring: Carpet, Tile
Rooms
Bathrooms
- Total Bathrooms: 4
- Full Bathrooms: 3
- Half Bathrooms: 1
- Bathroom Features: Walk-In Closet
- Primary Bathroom: Walk-In Closet
Bedrooms
- Total Bedrooms: 5
- Primary Bedroom: Outside Access
- Optional Bedroom: 6
Other Rooms
- Kitchen: Breakfast Area, Butlers Pantry, Pantry Closet, Island, Stone Counter
- Dining Room: Breakfast Nook, Formal Room, Dining Bar
- Laundry: Cabinets, Gas Hook-Up, Inside Room
Additional Information
- Pool: Yes
- Pool Description: Built-In, Solar Heat
Parking
- Garage: Yes
- Garage Spaces: 2
- Parking: Attached, Boat Storage, RV Access, RV Storage, Garage Door Opener, Garage Facing Side, Guest Parking Available
Location
- County: Placer
- Cross Streets: Stockhorse
- Driving Directions: From I-80, East on Douglas Blvd, Right on Eureka Road. Stay on Eureka Road to address on right.
School Information
- School District: Placer
Heating & Cooling
- Cooling Type: Ceiling Fan(s), Central
- Heating Type: Central
- Heating Fuel: Central
Utilities
- Sewer: Sewer in Street
- Water: Meter on Site
- Utility Description: Propane Tank Owned, Cable Connected, Sewer In & Connected
Structural Information
- Construction: Stucco, Frame
- Basement: Yes
- Foundation: Raised
- Roof: Tile
- Stories/Levels: 1
- Square Feet: 6,278
- Sq. Ft. Source: Assessor Agent-Fill
- Year Built: 2007
Lot Features
- Lot Size (Acres): 1.97
- Lot Size (Sq. Ft.): 85,813
- Irrigation System: None
- Zoning: RES
- Lot Description: Shape Regular
Horse Property
- Horse Property: Yes
- Horse Facility Desc.: Pasture, Other
Disclosures and Reports
- Special Conditions: None
- APN: 050-010-011
Listed by Mimi Nassif Luxury Estates, Inc.
Sold by GNN Real Estate

Get Pre-Approved Today
Schools
Schools serving 5052 Eureka Rd
School Districts:Eureka Union Elementary School District, Roseville Joint Union High School District
| Name | Grades | Distance |
|---|---|---|
Ridgeview Elementary School 9177 Twin School Road, Granite Bay, CA 95746 | 4-6 | 0.2 mi |
Oakhills Elementary School 9233 Twin School Road, Granite Bay, CA 95746 | K-3 | 0.3 mi |
Willma Cavitt Junior High School 7200 Fuller Drive, Granite Bay, CA 95746 | 7-8 | 2.2 mi |
Granite Bay High School 1 Grizzly Way, Granite Bay, CA 95746 | 9-12 | 0.5 mi |
Disclaimer:
School attendance boundaries provided by ATTOM Data Solutions and are for reference only. Contact the school directly to verify enrollment eligibility.
Price & Sales History for 5052 Eureka Rd
Date
Details
Price
Change
Source
8/26/2026
Sold
$2,200,000
-12%
MLS
6/24/2026
Listed
$2,500,000
—
MLS
Disclaimer: Historical sales information is derived from public records provided by the county offices. Information is not guaranteed and should be independently verified.
5052 Eureka Road, Granite Bay, CA 95746 (MLS# 226066513) is a Single Family property that was sold at $2,200,000 on August 26, 2026. Want to learn more about 5052 Eureka Road? Do you have questions about finding other Single Family real estate for sale in Granite Bay? You can browse all Granite Bay real estate or contact a Coldwell Banker agent to request more information.