This is a carousel with tiles that activate property listing cards. Use the previous and next buttons to navigate.
1/1
$1,908,222
This is a carousel with tiles that activate property listing cards. Use the previous and next buttons to navigate.
1/1
Property Description
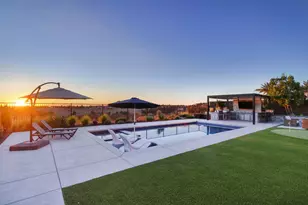
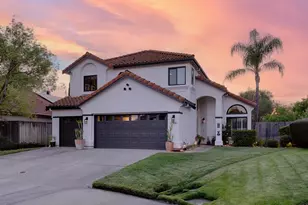
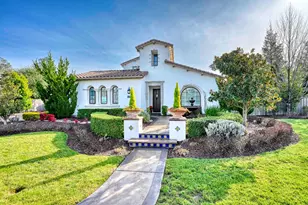
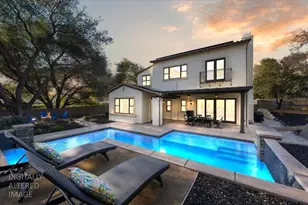
Welcome to this stunning estate where luxury living meets a private resort-like backyard retreat in the prestigious Douglas Ranch community. Set on a beautifully landscaped .44-acre cul-de-sac lot backing to a lush greenbelt, this exceptional home offers the perfect blend of privacy, elegance & extraordinary indoor-outdoor living. A welcoming courtyard entry sets the tone for this thoughtfully designed residence. Step inside to soaring ceilings, abundant natural light & timeless architectural details. The elegant formal living room with fireplace flows seamlessly into the formal dining room, creating the perfect setting for entertaining. The chef's kitchen features granite countertops, a professional Viking refrigerator, Wolf gas range, built-in hutch & charming breakfast nook overlooking the spectacular backyard. Enjoy casual outdoor dining in the private courtyard just steps from the kitchen. The spacious family room is designed for gathering with a beautiful stone fireplace, built-ins & a stylish wine bar area. The main level includes a flexible downstairs bedroom with French doors currently used as an office, a powder bath, spacious laundry room with abundant cabinetry & sink, plus an additional bedroom & full bathroom with convenient access to the pool area. Upstairs, the luxurious primary retreat offers a peaceful escape with a private balcony overlooking the backyard, three closets & a spa-inspired bathroom featuring dual sinks & an ultra-jetted whirlpool tub. A generous bonus room with built-in entertainment center & media/desk area provides endless possibilities for recreation, work, or relaxation. Two additional spacious bedrooms & a full bath complete the upper level. The backyard is truly the centerpiece of this incredible property-a private resort-like oasis featuring a solar-heated pool with waterfall, outdoor kitchen with beer tap, outdoor fireplace, expansive entertaining areas & generous lawn space. Surrounded by mature landscaping & backing to greenbelt, this serene setting is ideal for entertaining, relaxing & making lasting memories. Additional highlights include a 4-car drive-through garage, beautiful finishes throughout & an exceptional location close to Granite Bay amenities, parks, shopping & top-rated schools. A rare opportunity to own a private retreat in one of Granite Bay's most desirable neighborhoods!
Full Property Details
Full Property Details for 8555 Willow Gate Ct
General
- Sold For: $1,908,222
- HOA FEE: $211/month
- Status: Closed
- Type: Single Family
- Source: METROLIST_Cali
- MLS ID: 226082455
- Added to Site: 55 day(s) ago
Interior
- Rooms/Areas: Bonus Room, Dining Room, Family Room, Kitchen, Laundry, Living Room, Primary Bedroom, Office
- Fireplace: Yes
- Number of Fireplaces: 3
- Fireplace(s): Living Room, Outside, Family Room
- Appliances: Built-In Electric Oven, Built-In Gas Range, Built-In Refrigerator, Hood Over Range, Compactor, Dishwasher, Disposal, Microwave, Wine Refrigerator
- Flooring: Carpet, Stone, Tile, Wood
Rooms
Bathrooms
- Total Bathrooms: 4
- Full Bathrooms: 3
- Half Bathrooms: 1
- Bathroom Features: Closet, Shower Stall(s), Double Sinks, Jetted Tub, Walk-In Closet
- Primary Bathroom: Closet, Shower Stall(s), Double Sinks, Jetted Tub, Walk-In Closet
Bedrooms
- Total Bedrooms: 5
- Primary Bedroom: Balcony, Closet, Sitting Area
Other Rooms
- Kitchen: Breakfast Area, Pantry Closet, Granite Counter, Island w/Sink, Kitchen/Family Combo
- Dining Room: Breakfast Nook, Formal Room, Dining Bar
- Laundry: Cabinets, Sink, Inside Room
Additional Information
- Shared Amenities: Other
- Pool: Yes
- Pool Description: Built-In, On Lot, Gunite Construction, Solar Heat
- Equipment: Central Vac Plumbed
Exterior
- Exterior Features: Balcony, Built-In Barbeque, Uncovered Courtyard
Parking
- Garage: Yes
- Garage Spaces: 4
- Parking: Attached, Drive Thru Garage, Garage Door Opener
Location
- County: Placer
- Cross Streets: Stirling St
- Driving Directions: DOUGLAS BLVD, NORTH ON DOUGLAS RANCH, RIGHT ON STIRLING TO LEFT ON WILLOW GATE. END OF CUL DE SAC ON LEFT. NO SIGN ON PROPERTY.
School Information
- School District: Placer
Community
- Association: Yes
- Home Owners Assn.: 1
- Assoc. Fees Include: MaintenanceGrounds
Heating & Cooling
- Cooling Type: Ceiling Fan(s), Central, Whole House Fan, MultiUnits, Multi-Zone
- Heating Type: Central, Multi-Zone
- Heating Fuel: Central, MultiZone
Utilities
- Sewer: Public Sewer
- Water: Public
- Utility Description: Public, Electric, Sewer In & Connected, Internet Available, Natural Gas Connected
Structural Information
- Construction: Frame, Wood
- Basement: Yes
- Foundation: Slab
- Roof: Tile
- Windows: Dual Pane Full, Window Coverings, Window Screens
- Stories/Levels: 2
- Square Feet: 4,111
- Sq. Ft. Source: Assessor Auto-Fill
- Year Built: 2002
Additional Structures
- Other Structures: Storage
Lot Features
- Property View: Garden/Greenbelt
- Lot Size (Acres): 0.4402
- Lot Size (Sq. Ft.): 19,175
- Lot Dimensions: 19175 SF
- Irrigation System: None
- Topography: Level
- Zoning: RES
- Lot Description: Auto Sprinkler F&R, Court, Cul-De-Sac, Curb(s)/Gutter(s), Shape Regular, Greenbelt, Landscape Back, Landscape Front
- Fencing (Description): Back Yard
Financial Considerations
- Association Fee: $211
- Assoc Fee Freq.: Monthly
Disclosures and Reports
- Special Conditions: None
- APN: 460-210-016-000
Listed by Chapman Real Estate Group
Sold by Powell Real Estate, Inc.

Get Pre-Approved Today
Schools
Schools serving 8555 Willow Gate Ct
School Districts:Eureka Union Elementary School District, Roseville Joint Union High School District
| Name | Grades | Distance |
|---|---|---|
Greenhills Elementary School 8200 Greenhills Way, Granite Bay, CA 95746 | K-3 | 0.5 mi |
Excelsior Elementary School 2701 Eureka Road, Roseville, CA 95661 | 4-6 | 1.5 mi |
Olympus Junior High School 2625 La Croix Drive, Roseville, CA 95661 | 7-8 | 1.3 mi |
Granite Bay High School 1 Grizzly Way, Granite Bay, CA 95746 | 9-12 | 1.4 mi |
Disclaimer:
School attendance boundaries provided by ATTOM Data Solutions and are for reference only. Contact the school directly to verify enrollment eligibility.
Price & Sales History for 8555 Willow Gate Ct
Date
Details
Price
Change
Source
8/05/2026
Sold
$1,908,222
-1.04%
MLS
6/30/2026
Listed
$1,928,222
—
MLS
Disclaimer: Historical sales information is derived from public records provided by the county offices. Information is not guaranteed and should be independently verified.
8555 Willow Gate Court, Granite Bay, CA 95746 (MLS# 226082455) is a Single Family property that was sold at $1,908,222 on August 05, 2026. Want to learn more about 8555 Willow Gate Court? Do you have questions about finding other Single Family real estate for sale in Granite Bay? You can browse all Granite Bay real estate or contact a Coldwell Banker agent to request more information.