This is a carousel with tiles that activate property listing cards. Use the previous and next buttons to navigate.
1/1
$2,168,792
This is a carousel with tiles that activate property listing cards. Use the previous and next buttons to navigate.
1/1
Property Description
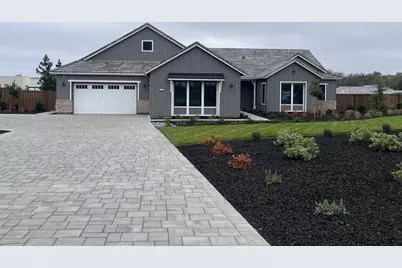
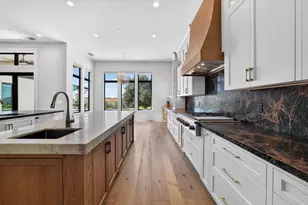
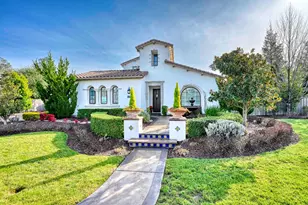
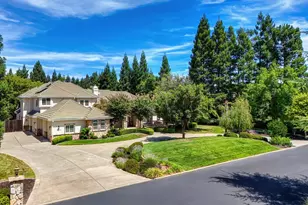
Homesite 48 - Discover unparalleled luxury through the privacy gates of Magnolia at Granite Bay. A rare opportunity to purchase an executive move-in ready home on a tree studded 1 ac home site. This spacious single story boasts meticulous amenities, from hardwood flooring and spa-like bathrooms to a chef's kitchen with premium appliances that include an executive range, Thermador refrigerator and oversized island. Elegant quartzite counters and backsplash compliment beautiful, stacked cabinets. This four-bedroom, four and a half bath home offers a surprise at every corner. Every room provides casual elegance, blending modern sophistication with timeless charm. The primary suite3 exudes spa-like amenities with an oversized shower, soaking tub and dual closets. Each spacious secondary bedroom is appointed with its own private bath and the floor plan also offers a flex room perfect for a home office as well as an added fitness area. The grand living area invites the outdoors in with a 16' sliding glass door and clerestory windows connecting to a covered outdoor living area where you can let your imagination run wild with possibilities on this backyard canvas. Close to highly rated Granite Bay Schools, shopping and recreation.
Full Property Details
Full Property Details for 4680 Barranco Cir
General
- Sold For: $2,168,792
- HOA FEE: $304/month
- Status: Closed
- Type: Single Family
- Source: METROLIST_Cali
- MLS ID: 225150577
- Added to Site: 212 day(s) ago
Interior
- Rooms/Areas: Master Bathroom, Master Bedroom, Office, Possible Guest, Great Room, Other
- Fireplace: Yes
- Number of Fireplaces: 1
- Fireplace(s): Family Room, Gas Piped
- Appliances: Built-In Electric Oven, Built-In Freezer, Built-In Gas Range, Built-In Refrigerator, Dishwasher, Disposal, Microwave, Plumbed For Ice Maker, Wine Refrigerator
- Flooring: Carpet, Tile, Wood
Rooms
Bathrooms
- Total Bathrooms: 5
- Full Bathrooms: 4
- Half Bathrooms: 1
- Bathroom Features: Closet, Shower Stall(s), Double Sinks, Soaking Tub, Walk-In Closet 2+
- Primary Bathroom: Closet, Shower Stall(s), Double Sinks, Soaking Tub, Walk-In Closet 2+
Bedrooms
- Total Bedrooms: 4
- Primary Bedroom: Ground Floor, Sitting Area
Other Rooms
- Kitchen: Butlers Pantry, Quartz Counter, Island w/Sink, Kitchen/Family Combo
- Dining Room: Dining Bar, Formal Area
- Laundry: Cabinets, Sink, Electric, Gas Hook-Up, Ground Floor, Inside Room
Additional Information
- Shared Amenities: Other
Parking
- Garage: Yes
- Garage Spaces: 4
- Parking: 24'+ Deep Garage, EV Charging, Tandem Garage, Garage Door Opener, Garage Facing Front, Garage Facing Side, Interior Access
Location
- County: Placer
- Subdivision: Magnolia
- Cross Streets: Premiado
- Driving Directions: 80 East, Douglas Blvd exit, head East. Left on Cavitt Stallman, Right on Olive Ranch Rd, Left on Barranco Circle
- Direction Faces: East
School Information
- School District: Placer
Community
- Association: Yes
- Home Owners Assn.: 1
- Assoc. Fees Include: 0
Heating & Cooling
- Cooling Type: Ceiling Fan(s), Central, Multi-Zone
- Heating Type: Central
- Heating Fuel: Central
Utilities
- Sewer: Public Sewer
- Water: Meter on Site, Water District, Public
- Utility Description: Cable Available, Public, Internet Available, Natural Gas Available
Structural Information
- Architectural Style: Farmhouse
- Builder: Tim Lewis Communities
- Construction: Stucco, Vinyl Siding, Frame
- Basement: Yes
- Foundation: Slab
- Roof: Tile
- Stories/Levels: 1
- Square Feet: 3,778
- Sq. Ft. Source: Builder
- Year Built: 2025
Lot Features
- Lot Size (Acres): 1
- Lot Size (Sq. Ft.): 43,560
- Irrigation System: Irrigation Available, Public District, Irrigation Connected, Meter on Site
- Zoning: Residential
- Lot Description: Auto Sprinkler Front, Corner, Shape Irregular, Gated Community, Street Lights
Financial Considerations
- Association Fee: $304
- Assoc Fee Freq.: Monthly
Disclosures and Reports
- Special Conditions: None
- APN: 046-590-013-000
Listed by Tim Lewis Communities
Sold by Golden State Realty

Get Pre-Approved Today
Schools
Schools serving 4680 Barranco Cir
School Districts:Eureka Union Elementary School District, Roseville Joint Union High School District
| Name | Grades | Distance |
|---|---|---|
Excelsior Elementary School 2701 Eureka Road, Roseville, CA 95661 | 4-6 | 1.5 mi |
Maidu Elementary School 1950 Johnson Ranch Drive, Roseville, CA 95661 | K-3 | 2.3 mi |
Olympus Junior High School 2625 La Croix Drive, Roseville, CA 95661 | 7-8 | 1.2 mi |
Granite Bay High School 1 Grizzly Way, Granite Bay, CA 95746 | 9-12 | 1.7 mi |
Disclaimer:
School attendance boundaries provided by ATTOM Data Solutions and are for reference only. Contact the school directly to verify enrollment eligibility.
Price & Sales History for 4680 Barranco Cir
Date
Details
Price
Change
Source
4/23/2026
Sold
$2,168,792
-7.34%
MLS
12/10/2025
Listed
$2,340,552
—
MLS
Disclaimer: Historical sales information is derived from public records provided by the county offices. Information is not guaranteed and should be independently verified.
4680 Barranco Circle, Granite Bay, CA 95746 (MLS# 225150577) is a Single Family property that was sold at $2,168,792 on April 23, 2026. Want to learn more about 4680 Barranco Circle? Do you have questions about finding other Single Family real estate for sale in Granite Bay? You can browse all Granite Bay real estate or contact a Coldwell Banker agent to request more information.