This is a carousel with tiles that activate property listing cards. Use the previous and next buttons to navigate.
1/41
$364,500 Just Listed
This is a carousel with tiles that activate property listing cards. Use the previous and next buttons to navigate.
1/41
Property Description
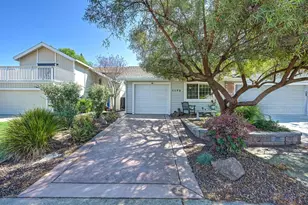
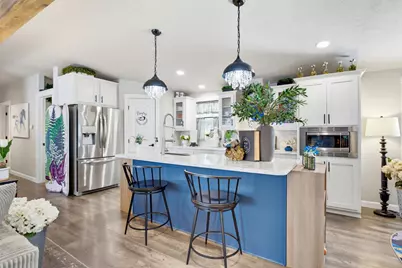
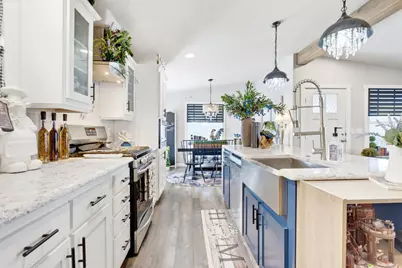
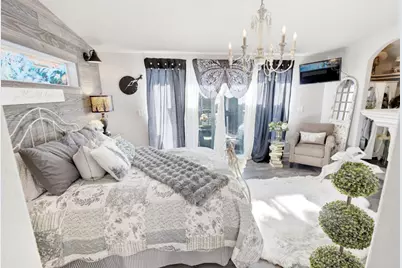
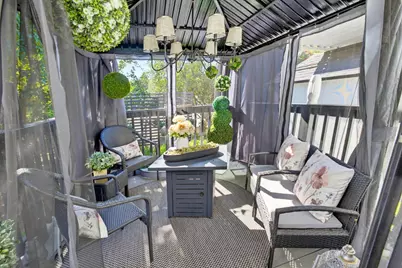
Welcome Home to one of the finest 2 Bedroom / 2 Bathroom Modern Luxury Farmhouse with Solar Panels located in Glenbrook Trails, highly desirable 55+ Community in Loomis. This beautifully custom designed home backs up directly to the scenic Miners Ravine. Built by an elite manufacturer with 70+ years of craftmanship and an A+ BBB Rating, this one-of-a-kind 2021 KIT Custom Manufactured Home seamlessly blends modern luxury with high-efficiency living. Experience Luxury with approximately 1428 sq.ft. of meticulously customized living space showcasing absolute pride of ownership throughout.The Gourmet Kitchen features premium solid granite countertops, a deep farmhouse sink with a custom faucet, a walk-in pantry, custom cabinets with glass upper inserts, large island and a high-end suite of stainless steel Frigidaire appliances and gas stove. HVAC system features a 2.5 ton cooling capacity AC, ensuring the home stays pefectly chilled and energy-efficient even through the peak of hot Loomis summers. The Great Room Masterpiece features an Expansive living space featuring costomized wood plank flooring throughout, a faux stone electric fireplance, a custom barn accent wall and custom window casings. The room is anchored by cathedral ceiling that peaks 9 feet, highlighted by a dramatic faux and custom lighting. The custom floor plan features a private primary suite plus a flexible second bedroom enclosed by double French doors, making it suitable as a guest sanctuary, den or premium home office. The extra-large primary retreat with added elegant arched doorways and a spa-inspired en-suite bathroom features a freestanding soaking tub, a large custom shower, upgraded fixtures, a large granite granite countertop with extra storage and a spacious water closet.Enjoy easy outside access through large sliding glass doors in the primary suite that step directly out onto your private custom deck. Laundry room features premioum stacked LG washer and gas dryer setup for manimu efficiency. Private Park-Like Exterior with lush landscaping with beautifully nature-scraped grounds and farmhouse planter troughs maintained by a custom above-ground sprinkler system and custom lighting. A Backyard Oasis where you can relax under the covered gazebo situated right off the primary suite through the sliding glass doors complete with a soothing, tranquil water feature. Includes a large custom storage shed thoughtfully painted to match the main home. 100% Owned Solar
Full Property Details
Full Property Details for Auburn Folsom Rd #43
General
- Price: $364,500
- Status: Active
- Type: Single Family
- Source: METROLIST_Cali
- MLS ID: 226126029
- Updated: Today (10/9/2026)
- Added to Site: Today
Interior
- Rooms/Areas: Baths Other, Bonus Room, Dining Room, Great Room, Kitchen, Laundry, Utility Room
- Interior Features: Cathedral Ceiling, Open Beam Ceiling
- Fireplace: Yes
- Number of Fireplaces: 2
- Appliances: Free Standing Gas Range, Free Standing Refrigerator, Gas Cook Top, Gas Water Heater, Dishwasher, Disposal
- Flooring: Simulated Wood, Wood
Rooms
Bathrooms
- Total Bathrooms: 2
- Full Bathrooms: 2
Bedrooms
- Total Bedrooms: 2
Other Rooms
- Living Room: Cathedral/Vaulted, Deck Attached, Great Room
- Kitchen: Pantry Closet, Stone Counter
- Dining Room: Formal Area
- Laundry: Washer/Dryer Stacked Included, Inside Area
Exterior
- Exterior Features: Patio Awning, Carport Awning, Porch Awning, Fenced Yard
Parking
- Parking: Off-Street Parking, Attached, No Garage
Location
- County: Placer
- Driving Directions: Auburn Folsom Road (Pass Dick Cook Road) and Glenbrook Trails located on left side. Go Straight in and take left when road ends and home is on the left hand side. Close to Granite Bay, Loomis and Auburn so great location.
School Information
- School District: Placer
- Elem School District: Loomis Union
- Midd School District: Loomis Union
Community
- Adult Community: Yes
Heating & Cooling
- Cooling Type: Ceiling Fan(s), Central
- Heating Type: Central
Utilities
- Sewer: Public Sewer
- Water: Public
- Utility Description: Public, Individual Electric Meter, Individual Gas Meter
Structural Information
- Construction: Fiber Cement
- Roof: Composition
- Windows: Dual Pane Full, Low E Glass Full
- Square Feet: 1,428
- Sq. Ft. Source: Owner
- Year Built: 2021
Manufactured Home
- Make: Tradename: CEDAR CANYON
Park Information
- Park Name: Glenbrook Trails Active 55+ Community
Lot Features
- Topography: Level
- Lot Description: Auto Sprinkler F&R, Backyard, Close to Clubhouse, Corner, River Access, Front Yard, Shape Regular, Greenbelt, Landscape Front
Green Features
- Building Certification: ENERGY STAR Certified Homes
- Energy Efficient: Appliances, Insulation, Construction, Lighting, Cooling, Heating, Windows
Disclosures and Reports
- Special Conditions: None
- Restrictions: Board Approval, Rental(s)
Listed by Fathom Realty Group, Inc.
Get Pre-Approved Today
Price & Sales History for Auburn Folsom Rd #43
Date
Details
Price
Change
Source
10/09/2026
Listed
$364,500
—
MLS
Disclaimer: Historical sales information is derived from public records provided by the county offices. Information is not guaranteed and should be independently verified.

Estimate the Cost
Estimate the Cost for Auburn Folsom Rd #43
Auburn Folsom Road #43, Loomis, CA 95650 (MLS# 226126029) is a Single Family property with 2 bedrooms and 2 full bathrooms. Auburn Folsom Road #43 is currently listed for $364,500 and was received on October 09, 2026. Want to learn more about Auburn Folsom Road #43? Do you have questions about finding other Single Family real estate for sale in Loomis? You can browse all Loomis real estate or contact a Coldwell Banker agent to request more information.