
This is a carousel with tiles that activate property listing cards. Use the previous and next buttons to navigate.
1/95
$2,899,000
This is a carousel with tiles that activate property listing cards. Use the previous and next buttons to navigate.
1/95
Property Description
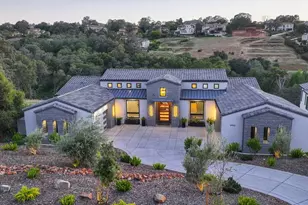
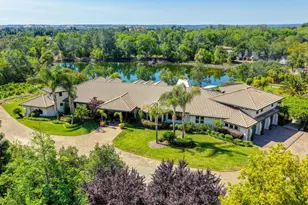
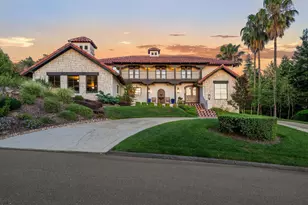

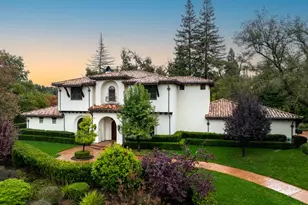
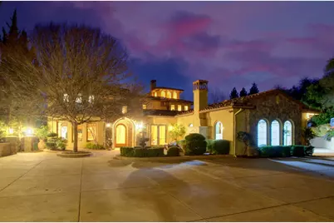
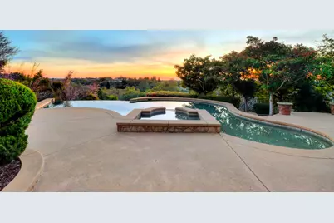
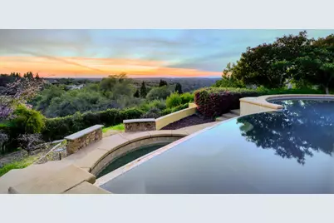
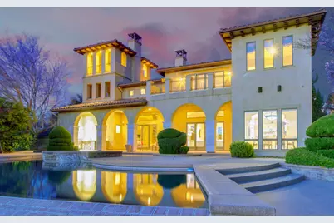
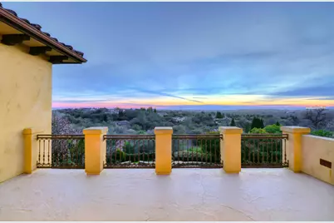
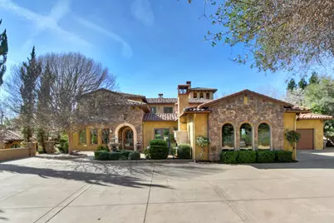
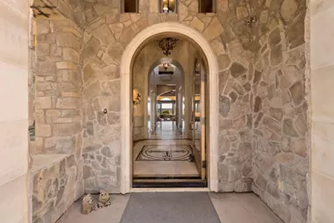
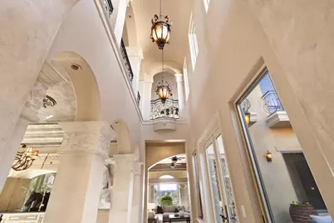
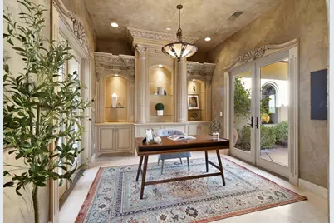
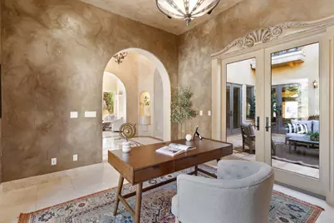
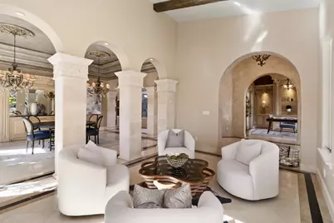
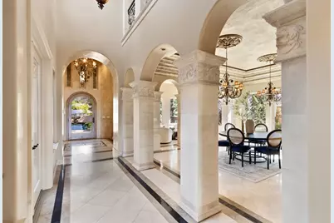
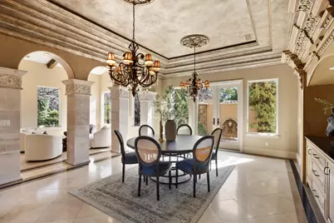
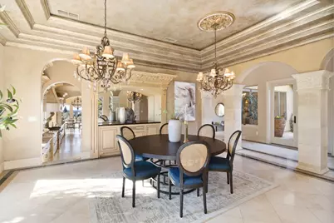
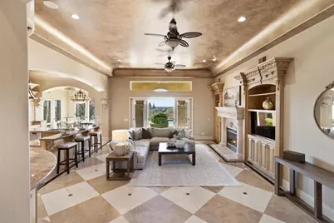
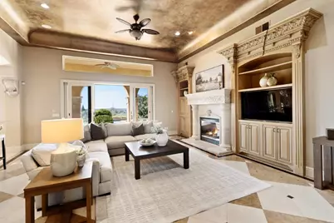
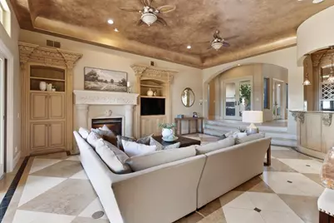
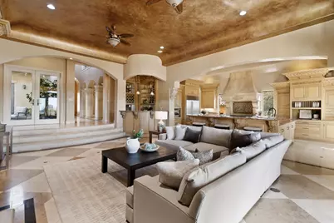
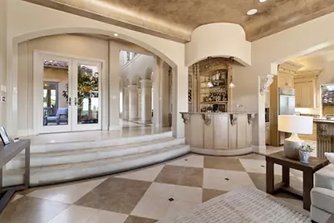
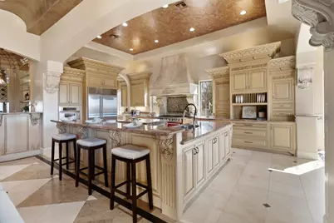
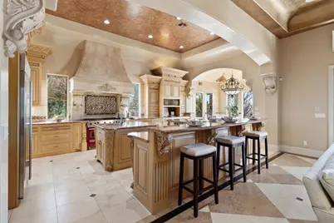
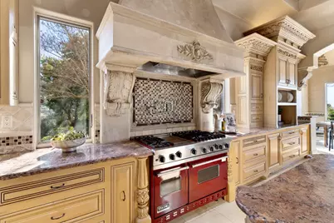
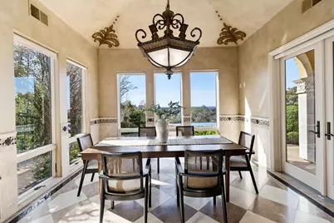
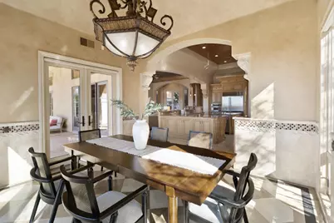
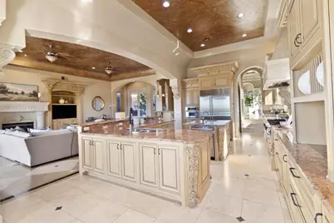
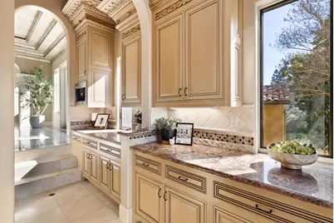
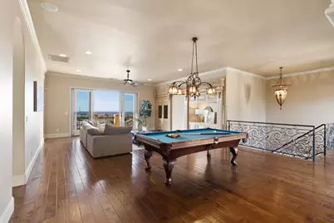
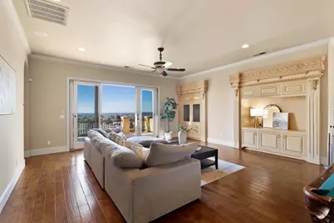
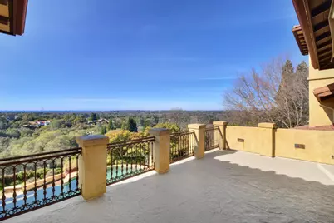
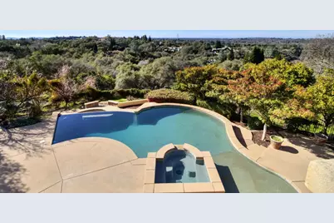
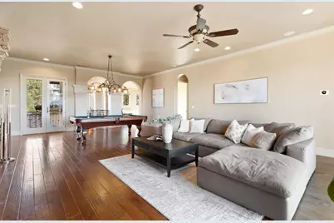
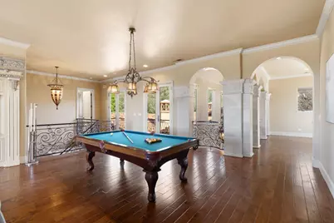
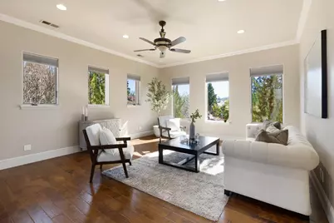
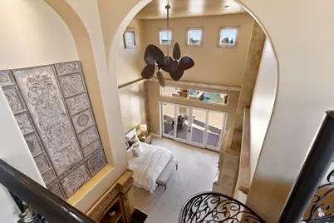
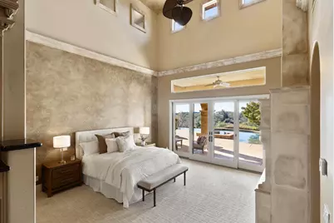
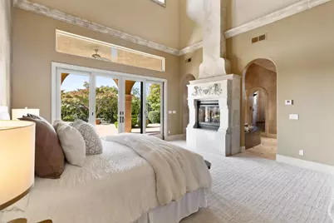
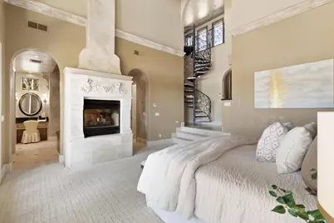
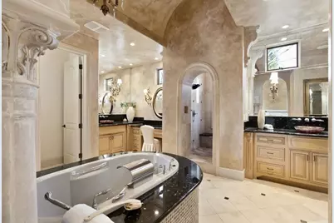
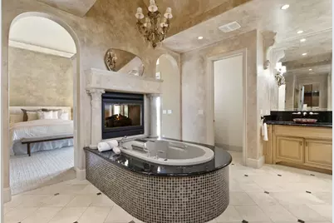
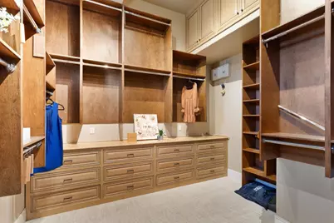
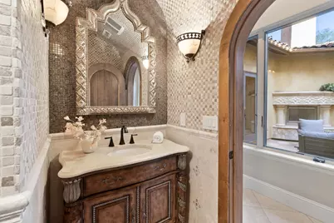
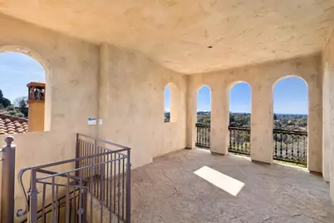
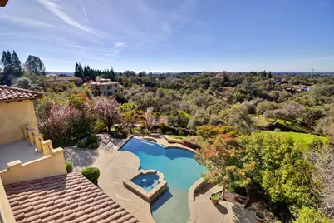
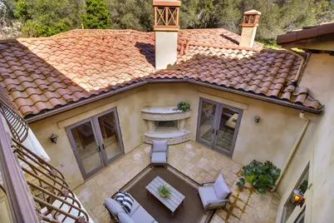
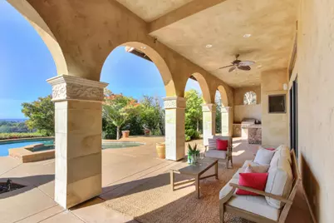
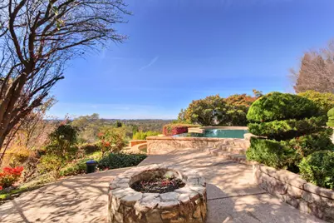
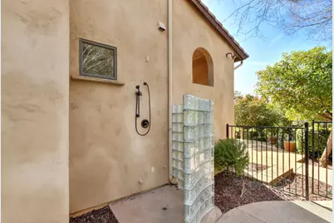
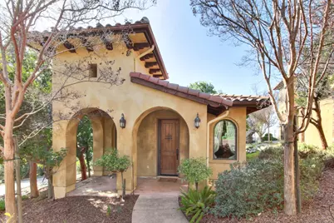
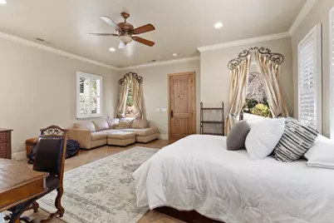
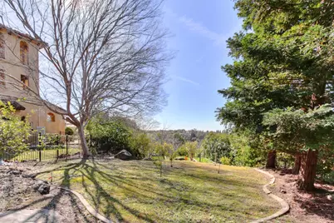
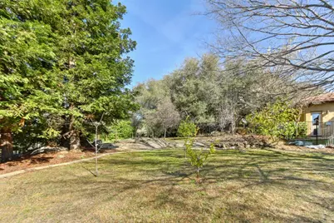
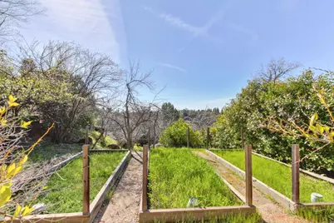
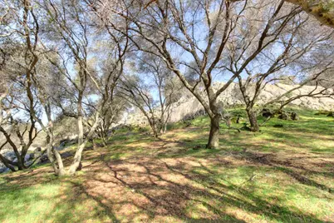
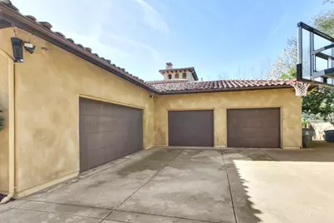
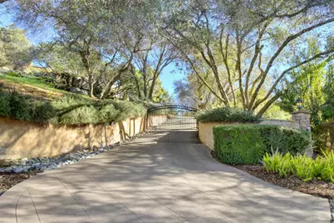
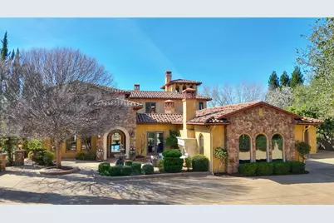
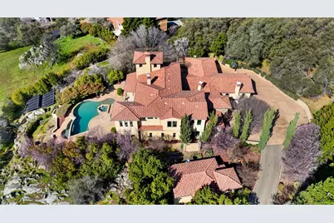
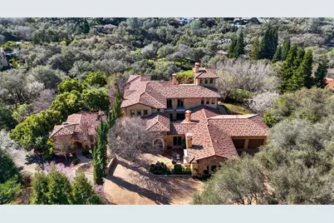
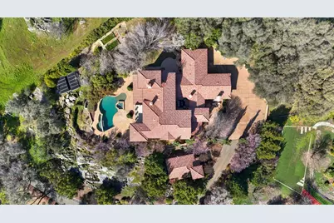
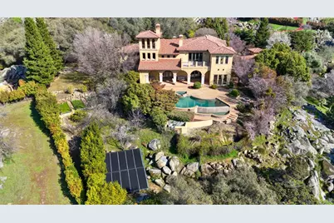
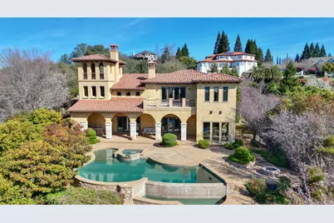
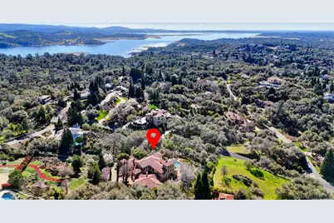
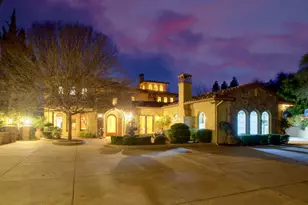
Experience refined European elegance reimagined for today's luxury lifestyle. This privately gated extraordinary Tuscan-inspired estate offers an unmatched blend of architectural artistry, panoramic sunset views, and sophisticated indoor-outdoor living. From the moment you arrive, the signature two-tiered tower and grand presence set the tone for what lies within. Inside thoughtfully designed living space showcase imported tile, artisan finishes and meticulous craftsmanship throughout. Five fireplaces create warmth and ambiance across the home's expansive living and entertaining areas. The chef's kitchen opens seamlessly to inviting gathering spaces and a stunning interior courtyard, delivering the perfect setting for both intimate evenings and large-scale entertaining. Walls of glass capture the commanding city vistas, blending old world charm with modern luxury. The primary retreat is a sanctuary unto itself, featuring a dramatic two-sided fireplace, spa-inspired bath with dual commodes and an expansive walk-in closet. Resort-caliber grounds elevate the experience even further. An infinity-edge pool, fire pit, mature fruit trees, raised garden beds and multiple lounging areas designed to capture breathtaking sunsets. A detached guest house provided flexibility for visitors, multigenerational living, or executive office space. For the car enthusiast the garage boasts 1672sq ft. Set on two acres with easy access to walking trails and the coveted Granite Bay lifestyle, this is more than a home-it is a statement property.
Full Property Details
Full Property Details for 5535 Eden Roc Dr
General
- Price: $2,899,000
- HOA FEE: $216/month
- Status: Active
- Type: Single Family
- Source: METROLIST_Cali
- MLS ID: 226065002
- Updated: 5/21/2026
- Added to Site: 49 day(s) ago
Interior
- Rooms/Areas: Bonus Room, Office, Possible Guest, Game Room, Laundry
- Interior Features: Formal Entry, Wet Bar
- Fireplace: Yes
- Number of Fireplaces: 5
- Fireplace(s): Master Bedroom, Double-Sided, Family Room, Other
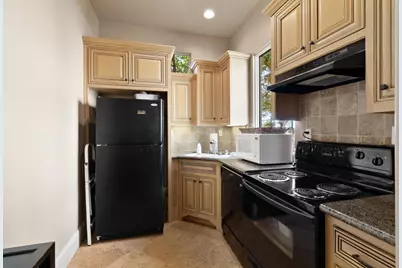
- Appliances: Built-In Gas Range, Built-In Refrigerator, Hood Over Range, Compactor, Dishwasher, Microwave
- Flooring: Carpet, Stone, Wood
Rooms
Bathrooms
- Total Bathrooms: 5
- Full Bathrooms: 4
- Half Bathrooms: 1
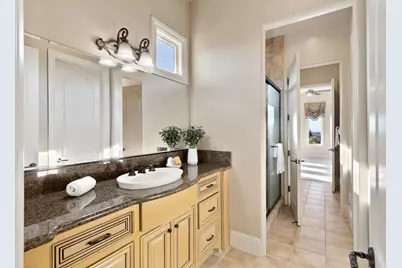
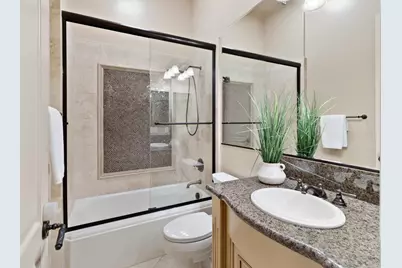
- Bathroom Features: Bidet, Shower Stall(s), Double Sinks, Soaking Tub, Stone, Walk-In Closet
- Primary Bathroom: Bidet, Shower Stall(s), Double Sinks, Soaking Tub, Stone, Walk-In Closet
Bedrooms
- Total Bedrooms: 5
- Primary Bedroom: Sitting Room, Outside Access
Other Rooms
- Kitchen: Breakfast Room, Butlers Pantry, Pantry Closet, Granite Counter, Island w/Sink, Kitchen/Family Combo
- Dining Room: Formal Room, Dining/Living Combo, Other
- Laundry: Cabinets, Electric, Ground Floor, Inside Room
Additional Information
- Shared Amenities: None
- Pool: Yes
- Pool Description: On Lot, Pool/Spa Combo, Gas Heat, Gunite Construction
- Equipment: Central Vacuum
Exterior
- Exterior Features: Balcony, Built-In Barbeque, Fire Pit
Parking
- Garage: Yes
- Garage Spaces: 4
- Parking: EV Charging, Garage Facing Side, Guest Parking Available
Location
- County: Placer
- Subdivision: Eden Roc
- Cross Streets: Auburn Folsom
- Driving Directions: Auburn-Folsom to right on Eden Roc. Property on left.
School Information
- School District: Placer
- Elem School District: Loomis Union
- Midd School District: Loomis Union
- High School District: Placer Union High
Community
- Association: Yes
- Home Owners Assn.: 1
- Assoc. Fees Include: 0
- Pets Allowed: Yes
Heating & Cooling
- Cooling Type: Ceiling Fan(s), MultiUnits
- Heating Type: Multiple Units, Natural Gas
- Heating Fuel: MultiUnits, Natural Gas
Utilities
- Sewer: Public Sewer
- Water: Public, Meter on Site, Water District
- Cable Available: Yes
- Utility Description: Cable Available, Electric, Sewer In & Connected, Internet Available, Natural Gas Connected
Structural Information
- Architectural Style: Two, MultiSplit Mediterranean
- Construction: Stone, Stucco, Wood
- Basement: Yes
- Foundation: Slab
- Roof: Tile
- Windows: Dual Pane Full
- Stories/Levels: 2
- Square Feet: 6,391
- Sq. Ft. Source: Assessor Auto-Fill
- Year Built: 2005
Additional Structures
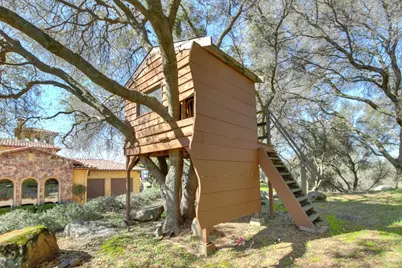
- Other Structures: Guest House, Other
Lot Features
- Property View: Panoramic, City
- Lot Size (Acres): 2
- Lot Size (Sq. Ft.): 87,120
- Street/Road Desc.: Asphalt, Chip And Seal
- Road Maintenance: Public Maintained Road, Private Maintained Road
- Irrigation System: Public District, Meter on Site
- Topography: Lot Sloped
- Zoning: Res
- Lot Description: Auto Sprinkler F&R
- Fencing (Description): Full
Financial Considerations
- Association Fee: $216
- Assoc Fee Freq.: Monthly
Disclosures and Reports
- Special Conditions: None
- APN: 036-240-008-000
Listed by RE/MAX Gold
Get Pre-Approved Today
Schools
Schools serving 5535 Eden Roc Dr
School Districts:Loomis Union Elementary School District, Placer Union High School District
| Name | Grades | Distance |
|---|---|---|
Franklin Elementary School, Loomis, CA 7050 Franklin School Road, Loomis, CA 95650 | K-8 | 2.4 mi |
Del Oro High School 3301 Taylor Road, Loomis, CA 95650 | 9-12 | 4 mi |
Disclaimer:
School attendance boundaries provided by ATTOM Data Solutions and are for reference only. Contact the school directly to verify enrollment eligibility.
Price & Sales History for 5535 Eden Roc Dr
Date
Details
Price
Change
Source
5/21/2026
Listed
$2,899,000
728.29%
MLS
10/07/2002
Sold
$350,000
—
Public Record
Disclaimer: Historical sales information is derived from public records provided by the county offices. Information is not guaranteed and should be independently verified.

Tax History
Tax History for 5535 Eden Roc Dr
Year
Property Taxes
Change
Tax Assessment
Change
2025
$30,503
—
$2,782,269
2%
2024
$30,646
1%
$2,727,716
2%
2023
$30,221
—
$2,674,232
2%
2022
$30,235
2%
$2,621,797
2%
2021
$29,528
1%
$2,570,390
1%
2020
$29,173
2%
$2,544,035
2%
2019
$28,709
5%
$2,494,153
2%
2018
$27,285
2%
$2,445,249
2%
2017
$26,862
2%
$2,397,304
2%
2016
$26,343
2%
$2,350,299
2%
2015
$25,844
56%
$2,314,996
64%
2014
$16,578
12%
$1,412,882
15%
2013
$14,786
—
$1,228,594
—
Disclaimer: Historical tax information is derived from public records provided by the county offices. Information is not guaranteed and should be independently verified.
Estimate the Cost
Estimate the Cost for 5535 Eden Roc Dr
5535 Eden Roc Drive, Granite Bay, CA 95746 (MLS# 226065002) is a Single Family property with 5 bedrooms, 4 full bathrooms and 1 partial bathroom. 5535 Eden Roc Drive is currently listed for $2,899,000 and was received on May 21, 2026. Want to learn more about 5535 Eden Roc Drive? Do you have questions about finding other Single Family real estate for sale in Granite Bay? You can browse all Granite Bay real estate or contact a Coldwell Banker agent to request more information.