
This is a carousel with tiles that activate property listing cards. Use the previous and next buttons to navigate.
$1,295,000 Just Listed
This is a carousel with tiles that activate property listing cards. Use the previous and next buttons to navigate.
Full Property Details for 6595 Pueblo Ct
General
- Price: $1,295,000
- Status: Active
- Type: Multi-Family
- Source: METROLIST_Cali
- MLS ID: 226088938
- Updated: 7/19/2026
- Added to Site: 4 day(s) ago
Interior
- Rooms/Areas: Primary Bedroom, Dining Room, Family Room, Kitchen, Laundry, Living Room
- Interior Features: Formal Entry
- Fireplace: Yes
- Number of Fireplaces: 1
- Fireplace(s): Family Room, Wood Burning
- Appliances: Gas Cook Top, Dishwasher, Disposal, Microwave
- Flooring: Carpet, Stone
Rooms
Bathrooms
- Total Bathrooms: 2
- Full Bathrooms: 2
- Bathroom Features: Shower Stall(s), Granite
- Primary Bathroom: Shower Stall(s), Granite
Bedrooms
- Total Bedrooms: 3
- Primary Bedroom: Closet, Outside Access
Other Rooms
- Kitchen: Breakfast Area, Pantry Closet, Kitchen/Family Combo, Tile Counter
- Dining Room: Dining/Living Combo
- Laundry: Cabinets, Inside Room
Additional Information
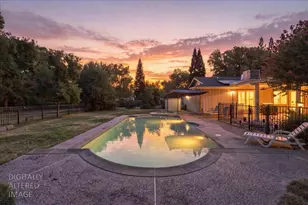
- Pool: Yes
- Pool Description: Built-In, Gunite Construction
Exterior
- Exterior Features: Dog Run
Parking
- Garage: Yes
- Garage Spaces: 2
- Carport Spaces: 1
- Parking: RV Possible, Garage Facing Front
Location
- County: Placer
- Subdivision: Rosedale Colony
- Cross Streets: Purdy Lane
- Driving Directions: From Auburn Folsom Road turn on to Eureka Road. Turn left on Purdy Lane and make the next right turn on to Pueblo Ct to the address on your right.
- Direction Faces: South
School Information
- School District: Placer
- Elem School District: Eureka Union
- Midd School District: Eureka Union
- High School District: Roseville Joint
Heating & Cooling
- Cooling Type: Ceiling Fan(s), Central
- Heating Type: Central
- Heating Fuel: Central
Utilities
- Sewer: Public Sewer
- Water: Public
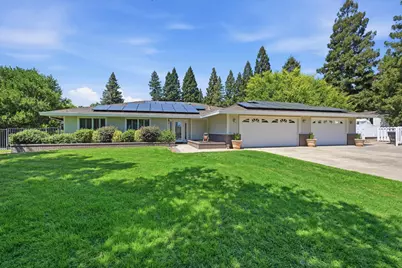
- Utility Description: Electric, Solar, Natural Gas Connected
Structural Information
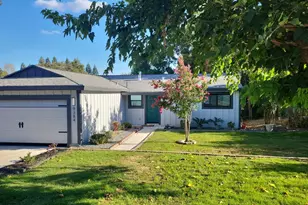
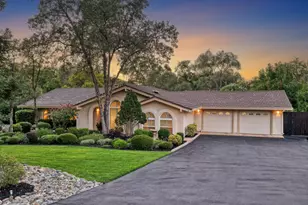
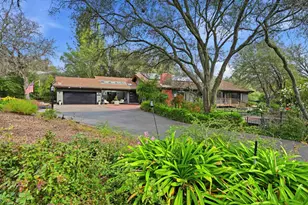
- Architectural Style: One Story Ranch
- Construction: Frame, Wood Siding
- Basement: Yes
- Foundation: Slab
- Roof: Composition
- Windows: Dual Pane Full
- Stories/Levels: 1
- Square Feet: 2,694
- Sq. Ft. Source: Assessor Auto-Fill
- Year Built: 1979
Additional Structures
- Other Structures: Shed(s), Storage
Lot Features
- Lot Size (Acres): 1.6
- Lot Size (Sq. Ft.): 69,696
- Street/Road Desc.: Asphalt
- Road Maintenance: Private Maintained Road, Road Maintenance Agreement
- Irrigation System: Public District
- Topography: Level
- Zoning: RS-AG-B-40
- Lot Description: Auto Sprinkler F&R
- Fencing (Description): Partial
Horse Property
- Horse Property: Yes
- Horse Facility Desc.: Other
Disclosures and Reports
- Special Conditions: None
- APN: 050-160-061-000
Schools serving 6595 Pueblo Ct
| Name | Grades | Distance |
|---|---|---|
Ridgeview Elementary School 9177 Twin School Road, Granite Bay, CA 95746 | 4-6 | 1.6 mi |
Oakhills Elementary School 9233 Twin School Road, Granite Bay, CA 95746 | K-3 | 1.6 mi |
Willma Cavitt Junior High School 7200 Fuller Drive, Granite Bay, CA 95746 | 7-8 | 0.7 mi |
Granite Bay High School 1 Grizzly Way, Granite Bay, CA 95746 | 9-12 | 2 mi |
Price & Sales History for 6595 Pueblo Ct
Tax History for 6595 Pueblo Ct
Estimate the Cost for 6595 Pueblo Ct
6595 Pueblo Court, Granite Bay, CA 95746 (MLS# 226088938) is a Multi-Family property with units containing 3 bedrooms and 2 full bathrooms. 6595 Pueblo Court is currently listed for $1,295,000 and was received on July 16, 2026. This property is listed by Tad Thompson from our Roseville West - GB Office.Want to learn more about 6595 Pueblo Court? Do you have questions about finding other Multi-Family real estate for sale in Granite Bay? You can browse all Granite Bay real estate or contact a Coldwell Banker agent to request more information.