This is a carousel with tiles that activate property listing cards. Use the previous and next buttons to navigate.
1/1
$1,080,000
This is a carousel with tiles that activate property listing cards. Use the previous and next buttons to navigate.
1/1
Property Description
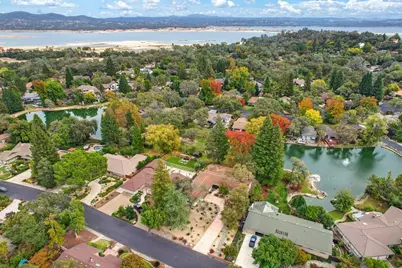
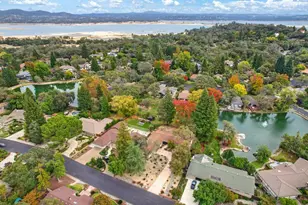
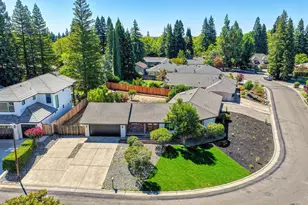
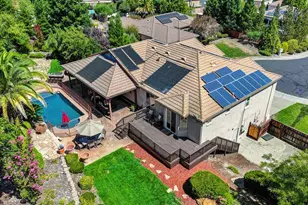
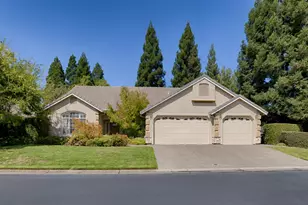
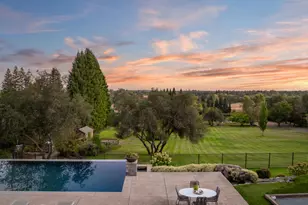
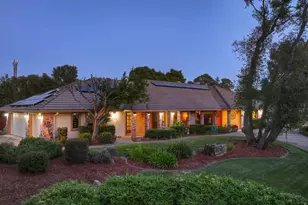
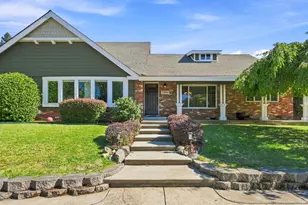
Located in one of the area's most desirable neighborhoods, this beautifully remodeled home offers a seamless open-concept design perfect for both everyday living and entertaining. The stunning kitchen is a true centerpiece, featuring quartz countertops, custom cabinetry, a spacious island, and a built-in wine fridge ideal for hosting gatherings in style. Relax by the cozy wood-burning fireplace while taking in breathtaking views of the private lake through an expansive wall of windows that effortlessly blends indoor and outdoor living. The luxurious primary suite is a private retreat, complete with vaulted ceilings, a custom walk-in closet, and direct access to the back deck perfect for unwinding and enjoying the serene natural surroundings. The spa-inspired primary bathroom showcases a soaking tub, walk-in shower, and elegant custom lighting, creating a true sanctuary. A thoughtfully designed floor plan includes a remote bedroom and bath, offering flexibility for guests, multigenerational living, or a private home office. An additional private room off the garage adds even more versatility. Step outside to a freshly landscaped yard designed for beauty and sustainability, featuring low-maintenance, water-efficient plants that provide year round appeal. Nestled within the tranquil Hidden Lake Estates community, renowned for its festive neighborhood events, this home offers an easy walk to Folsom Lake via a private community park. Conveniently located near dining, shopping and top-rated Eureka Union schools and Granite Bay High School. This exceptional property has it all. A true retreat with the convenience of modern living.
Full Property Details
Full Property Details for 8395 W Hidden Lakes
General
- Sold For: $1,080,000
- HOA FEE: $98/month
- Status: Closed
- Type: Single Family
- Source: METROLIST_Cali
- MLS ID: 226041605
- Added to Site: 48 day(s) ago
Interior
- Fireplace: Yes
- Number of Fireplaces: 2
- Fireplace(s): Living Room, Family Room, Stone
- Appliances: Hood Over Range, Dishwasher, Disposal, Microwave, Plumbed For Ice Maker, Wine Refrigerator
- Flooring: Carpet, Laminate, Tile
Rooms
Bathrooms
- Total Bathrooms: 3
- Full Bathrooms: 3
- Bathroom Features: Shower Stall(s), Double Sinks, Tub, Quartz, Window
- Primary Bathroom: Shower Stall(s), Double Sinks, Tub, Quartz, Window
Bedrooms
- Total Bedrooms: 4
- Primary Bedroom: Walk-In Closet, Outside Access
Other Rooms
- Kitchen: Breakfast Area, Quartz Counter, Island, Kitchen/Family Combo
- Dining Room: Dining/Family Combo, Space in Kitchen
- Laundry: Cabinets, Inside Area
Additional Information
- Shared Amenities: Playground, Game Court Exterior, Other, Park
Parking
- Garage: Yes
- Garage Spaces: 2
- Parking: Attached, Garage Door Opener
Location
- County: Placer
- Cross Streets: Douglas Blvd
- Driving Directions: Douglas Blvd to Hidden Lakes Drive to Left on W Hidden Lakes Dr to address.
School Information
- School District: Placer
Community
- Association: Yes
- Home Owners Assn.: 1
- Assoc. Fees Include: 0
Heating & Cooling
- Cooling Type: Ceiling Fan(s), Central
- Heating Type: Central, Fireplace(s)
- Heating Fuel: Central, Fireplace(s)
Utilities
- Sewer: Public Sewer
- Water: Public
- Utility Description: Public, Sewer In & Connected
Structural Information
- Architectural Style: Ranch
- Construction: Wood, Wood Siding
- Basement: Yes
- Foundation: Raised
- Roof: Tile
- Stories/Levels: 1
- Square Feet: 3,075
- Sq. Ft. Source: Assessor Auto-Fill
- Year Built: 1978
Lot Features
- Property View: Water, Lake
- Lot Size (Acres): 0.3818
- Lot Size (Sq. Ft.): 16,631
- Irrigation System: Other
- Zoning: RS-B-X-10
- Lot Description: Lake Access, Low Maintenance
Financial Considerations
- Association Fee: $98
- Assoc Fee Freq.: Monthly
Disclosures and Reports
- Special Conditions: None
- APN: 047-300-008-000
Listed by Realty ONE Group Complete
Sold by Century 21 Select Real Estate

Get Pre-Approved Today
Schools
Schools serving 8395 W Hidden Lakes
School Districts:Eureka Union Elementary School District, Roseville Joint Union High School District
| Name | Grades | Distance |
|---|---|---|
Ridgeview Elementary School 9177 Twin School Road, Granite Bay, CA 95746 | 4-6 | 3 mi |
Greenhills Elementary School 8200 Greenhills Way, Granite Bay, CA 95746 | K-3 | 3.3 mi |
Willma Cavitt Junior High School 7200 Fuller Drive, Granite Bay, CA 95746 | 7-8 | 0.8 mi |
Granite Bay High School 1 Grizzly Way, Granite Bay, CA 95746 | 9-12 | 3.3 mi |
Disclaimer:
School attendance boundaries provided by ATTOM Data Solutions and are for reference only. Contact the school directly to verify enrollment eligibility.
Price & Sales History for 8395 W Hidden Lakes
Date
Details
Price
Change
Source
5/06/2026
Sold
$1,080,000
-1.82%
MLS
4/09/2026
Price Reduced
$1,100,000
-6.38%
MLS
4/06/2026
Listed
$1,175,000
—
MLS
Disclaimer: Historical sales information is derived from public records provided by the county offices. Information is not guaranteed and should be independently verified.
8395 W Hidden Lakes, Granite Bay, CA 95746 (MLS# 226041605) is a Single Family property that was sold at $1,080,000 on May 06, 2026. Want to learn more about 8395 W Hidden Lakes? Do you have questions about finding other Single Family real estate for sale in Granite Bay? You can browse all Granite Bay real estate or contact a Coldwell Banker agent to request more information.