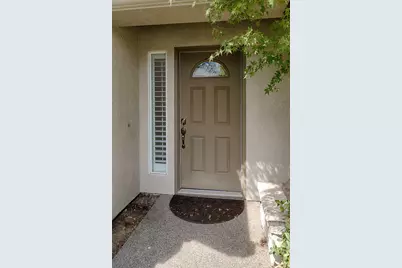
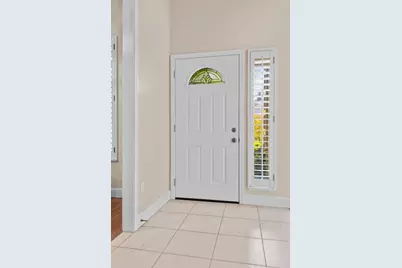
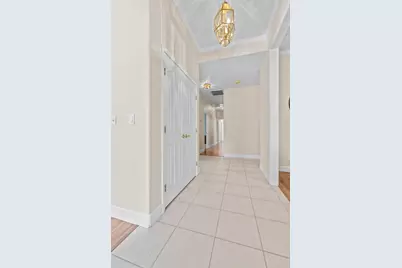
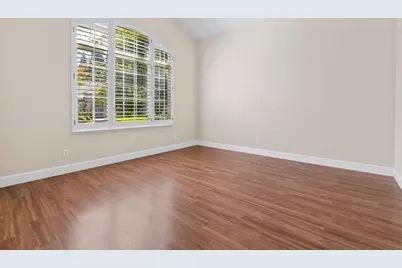
This is a carousel with tiles that activate property listing cards. Use the previous and next buttons to navigate.
1/41
$1,050,000 Just Listed
This is a carousel with tiles that activate property listing cards. Use the previous and next buttons to navigate.
1/41
Property Description
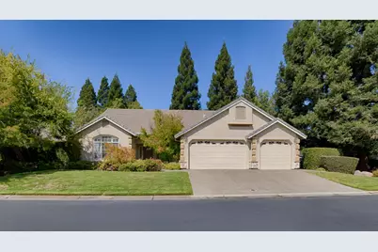
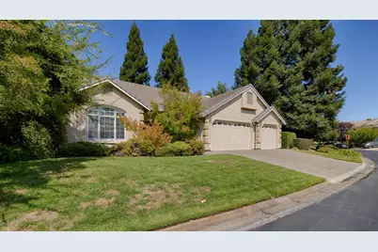
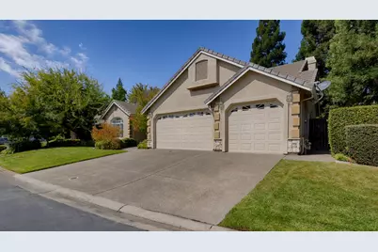
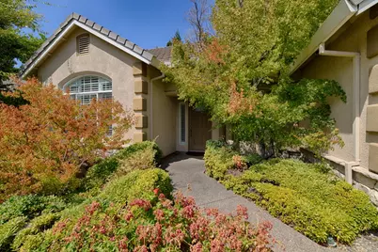
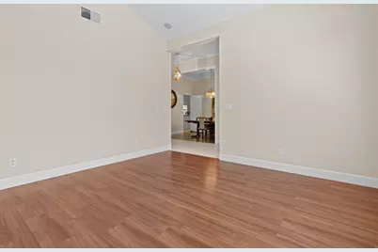
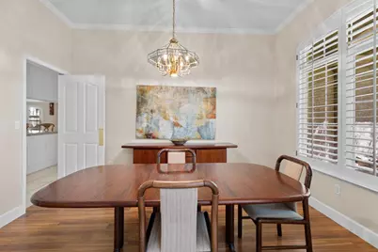
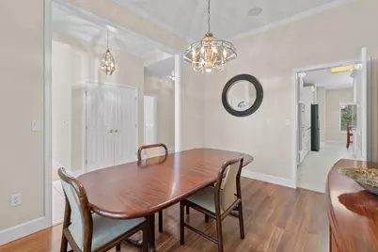
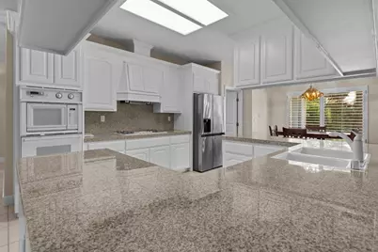
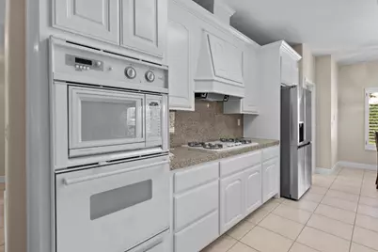
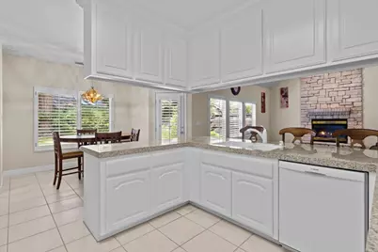
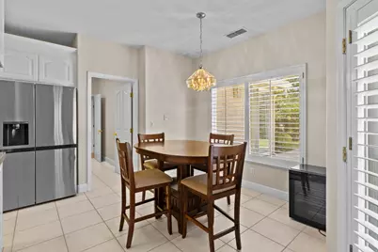
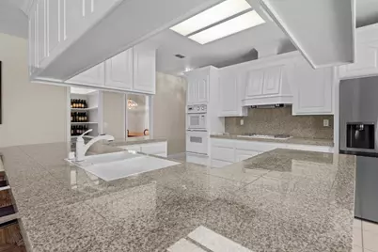
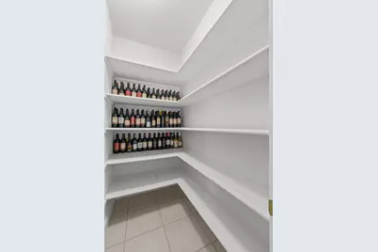
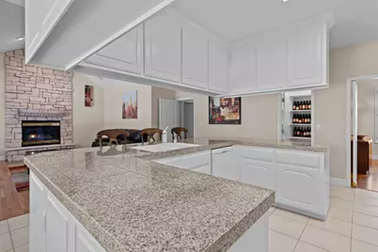
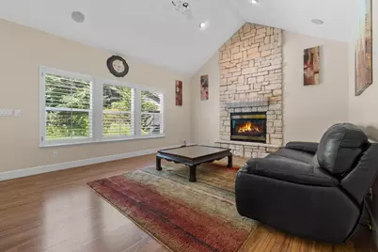
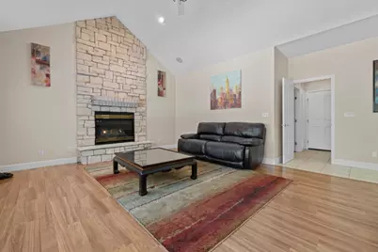
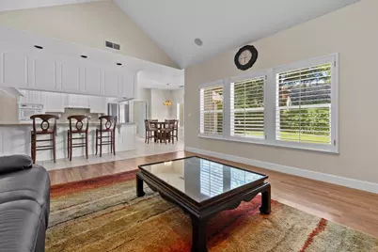
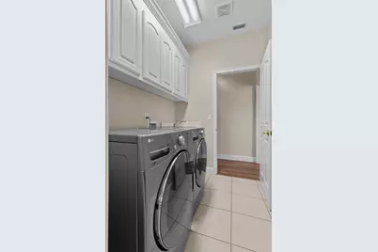
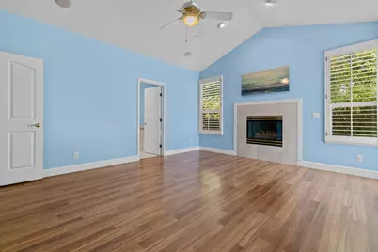
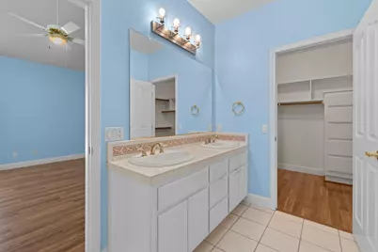
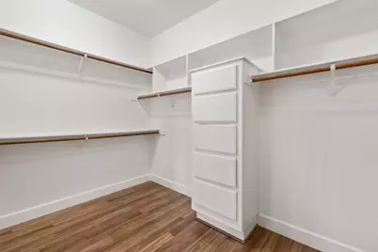
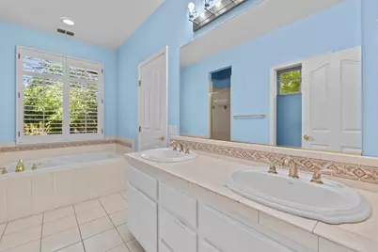
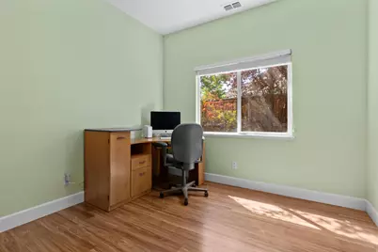
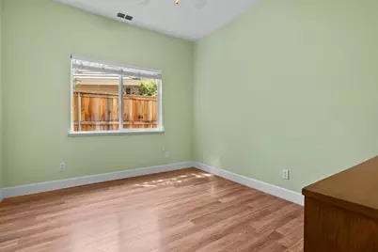
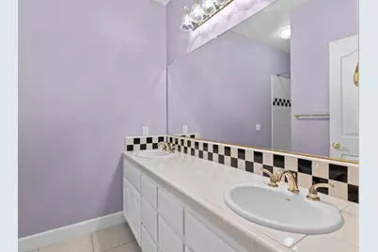
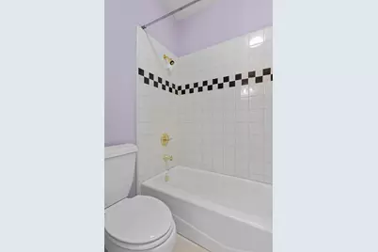
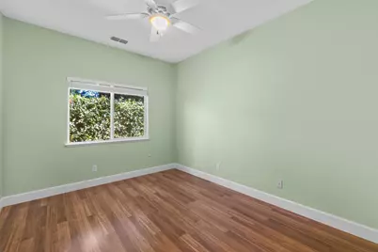
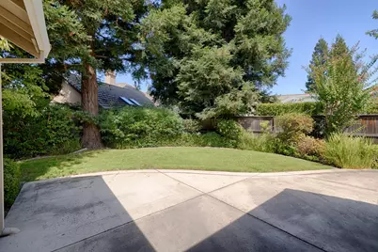
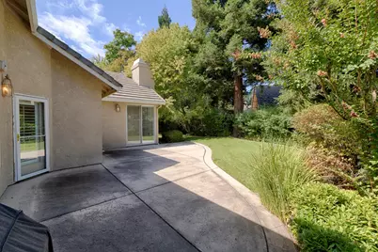
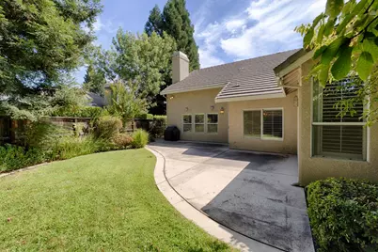
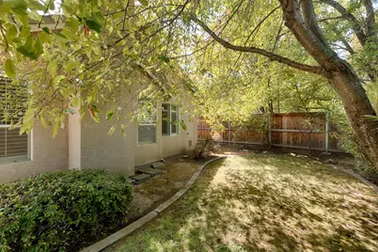
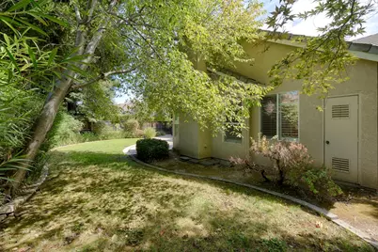
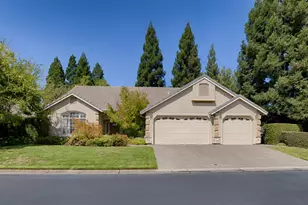
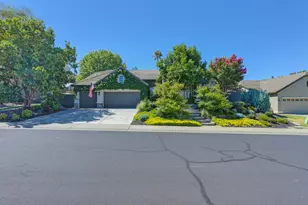
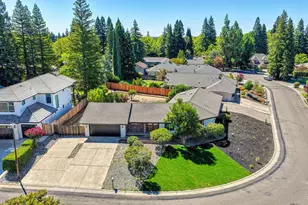
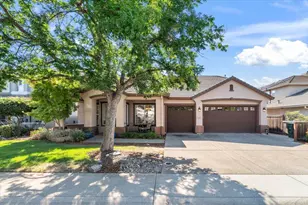
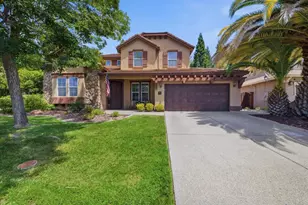
Low HOA dues, No MelloRoos and affordable City of Roseville utility rates! Beautiful single-story, four-bedroom custom home in one of Granite Bay's most desirable neighborhoods. This home offers the perfect blend of comfort and convenience. The living room has soaring ceilings and a feeling of privacy from the rest of the house, while the formal dining room across the hall provides dedicated space for dining or flexible space to suit your needs! Continue to the heart of this home, its large, open kitchen, which connects seamlessly with the comfortable family room. Foodies and cooks alike will appreciate the amazing counter space, gourmet appliances, generous cabinets and a large walk-in pantry. There are additional places to dine at the kitchen nook and the island counter. The family room is an inviting sanctuary, featuring a cozy gas fireplace, impressive high ceilings and access to the back patio through a French door. The laundry room can be accessed from the kitchen or the hall near the primary suite. The primary bedroom has a cozy gas fireplace and access to the backyard, and the primary bathroom features dual sinks, jetted tub, shower stall and large walk-in closet. The two additional bedrooms on the left side of the house have walk-in closets and the hall bathroom has dual sinks and a tub/shower combination. A remote 4th bedroom and the 3rd full bathroom are located behind the family room and offer many possibilities. Other features of the home include full window coverings, shutters and blinds, plumbing for a whole house vacuum, a whole house fan and a three car garage. The private backyard features a large patio and shady trees. Enjoy the security of a gated community within the highly ranked Eureka Union Elementary School District and within walking distance to Granite Bay High School and Hillsborough park. This remarkable property is defined by effortless elegance and thoughtful design in a fantastic location close to restaurants, golf, shopping, medical care, schools, and Folsom Lake.
Full Property Details
Full Property Details for 3001 Hardwick Way
General
- Price: $1,050,000
- HOA FEE: $120/month
- Status: Active
- Type: Single Family
- Source: METROLIST_Cali
- MLS ID: 226094101
- Updated: 9/16/2026
- Added to Site: 3 day(s) ago
Interior
- Rooms/Areas: Primary Bathroom, Baths Other, Primary Bedroom, Dining Room, Possible Guest, Family Room, Guest Quarters, Kitchen, Laundry, Living Room
- Interior Features: Cathedral Ceiling, Formal Entry
- Fireplace: Yes
- Number of Fireplaces: 2
- Fireplace(s): Circulating, Primary Bedroom, Raised Hearth, Family Room, Gas Log
- Appliances: Built-In Electric Oven, Free Standing Refrigerator, Gas Cook Top, Gas Plumbed, Gas Water Heater, Hood Over Range, Dishwasher, Disposal, Microwave, Self/Cont Clean Oven
- Flooring: Tile, Luxury Vinyl Plank
Rooms
Bathrooms
- Total Bathrooms: 3
- Full Bathrooms: 3
- Bathroom Features: Shower Stall(s), Soaking Tub, Jetted Tub, Tile, Walk-In Closet, Window
- Primary Bathroom: Shower Stall(s), Soaking Tub, Jetted Tub, Tile, Walk-In Closet, Window
Bedrooms
- Total Bedrooms: 4
- Primary Bedroom: Ground Floor, Outside Access
Other Rooms
- Kitchen: Breakfast Area, Pantry Closet, Granite Counter, Kitchen/Family Combo
- Dining Room: Breakfast Nook, Formal Room, Dining Bar, Dining/Family Combo
- Laundry: Cabinets, Dryer Included, Sink, Washer Included, Inside Room
Additional Information
- Shared Amenities: See Remarks
- Equipment: Audio/Video Prewired, Central Vac Plumbed, Central Vacuum, Dish Antenna
Parking
- Garage: Yes
- Garage Spaces: 3
- Parking: Attached, Restrictions, Side-by-Side, Garage Door Opener, Garage Facing Front, Uncovered Parking Spaces 2+
Location
- County: Placer
- Subdivision: Hillsborough
- Cross Streets: Hillsborough
- Driving Directions: I-80 TO DOUGLAS BLVD. (EAST TOWARD FOLSOM LAKE). RIGHT ON SIERRA COLLEGE, LEFT ON E. ROSEVILLE PKWY, LEFT ON HILLSBOROUGH DR. (1st GATE ON RIGHT) HARDWICK WAY
- Direction Faces: Southeast
School Information
- School District: Placer
- Elem School District: Eureka Union
- Midd School District: Eureka Union
- High School District: Roseville Joint
Community
- Association: Yes
- Home Owners Assn.: 1
- Assoc. Fees Include: Security
Heating & Cooling
- Cooling Type: Ceiling Fan(s), Central, Whole House Fan
- Heating Type: Central, Fireplace Insert, Fireplace(s), Natural Gas
- Heating Fuel: Central, Fireplace Insert, Fireplace(s), Natural Gas
Utilities
- Sewer: Public Sewer
- Water: Public, Water District
- Cable Available: Yes
- Utility Description: Cable Available, Public, Sewer Connected, Electric, Internet Available, Underground Utilities, Natural Gas Connected
Structural Information
- Architectural Style: Contemporary
- Construction: Brick, Stucco, Frame, Wood
- Foundation: Slab
- Roof: Tile
- Windows: Dual Pane Full, Window Coverings, Window Screens
- Stories/Levels: 1
- Square Feet: 2,402
- Sq. Ft. Source: Assessor Agent-Fill
- Year Built: 1996
Lot Features
- Lot Size (Acres): 0.1962
- Lot Size (Sq. Ft.): 8,546
- Street/Road Desc.: Paved
- Road Maintenance: Public Maintained Road
- Irrigation System: Public District
- Zoning: SFR
- Lot Description: Auto Sprinkler F&R, Curb(s)/Gutter(s), Gated Community, Shape Regular, Street Lights, Landscape Back, Landscape Front
- Fencing (Description): Back Yard, Wood, See Remarks
Financial Considerations
- Association Fee: $120
- Assoc Fee Freq.: Monthly
Disclosures and Reports
- Special Conditions: Conservatorship
- Restrictions: Parking
- APN: 466-220-023-000
Listed by Marla Kuresa, Broker

Get Pre-Approved Today
Schools
Schools serving 3001 Hardwick Way
School Districts:Eureka Union Elementary School District, Roseville Joint Union High School District
| Name | Grades | Distance |
|---|---|---|
Excelsior Elementary School 2701 Eureka Road, Roseville, CA 95661 | 4-6 | 0.7 mi |
Maidu Elementary School 1950 Johnson Ranch Drive, Roseville, CA 95661 | K-3 | 1.5 mi |
Olympus Junior High School 2625 La Croix Drive, Roseville, CA 95661 | 7-8 | 1.4 mi |
Granite Bay High School 1 Grizzly Way, Granite Bay, CA 95746 | 9-12 | 0.3 mi |
Disclaimer:
School attendance boundaries provided by ATTOM Data Solutions and are for reference only. Contact the school directly to verify enrollment eligibility.
Price & Sales History for 3001 Hardwick Way
Date
Details
Price
Change
Source
9/16/2026
Listed
$1,050,000
273%
MLS
2/13/1997
Sold
$281,500
—
Public Record
Disclaimer: Historical sales information is derived from public records provided by the county offices. Information is not guaranteed and should be independently verified.
Tax History
Tax History for 3001 Hardwick Way
Year
Property Taxes
Change
Tax Assessment
Change
2025
$5,909
—
$467,605
2%
2025
$5,909
27%
$458,437
2%
2024
$4,666
2%
$449,449
2%
2023
$4,572
—
$440,638
2%
2022
$4,590
2%
$431,999
2%
2021
$4,501
—
$423,530
1%
2020
$4,491
—
$419,189
2%
2019
$4,484
4%
$410,971
2%
2018
$4,319
-1%
$402,914
2%
2017
$4,349
2%
$395,015
2%
2016
$4,248
2%
$387,271
2%
2015
$4,160
3%
$381,455
2%
2014
$4,021
—
$373,984
—
2013
$4,013
—
$372,295
—
Disclaimer: Historical tax information is derived from public records provided by the county offices. Information is not guaranteed and should be independently verified.
Estimate the Cost
Estimate the Cost for 3001 Hardwick Way
3001 Hardwick Way, Granite Bay, CA 95746 (MLS# 226094101) is a Single Family property with 4 bedrooms and 3 full bathrooms. 3001 Hardwick Way is currently listed for $1,050,000 and was received on September 16, 2026. Want to learn more about 3001 Hardwick Way? Do you have questions about finding other Single Family real estate for sale in Granite Bay? You can browse all Granite Bay real estate or contact a Coldwell Banker agent to request more information.