This is a carousel with tiles that activate property listing cards. Use the previous and next buttons to navigate.
1/13
$1,399,000 Just Listed
This is a carousel with tiles that activate property listing cards. Use the previous and next buttons to navigate.
1/13
Property Description
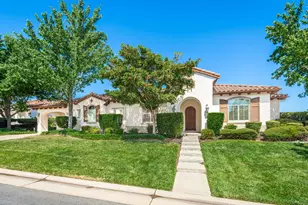
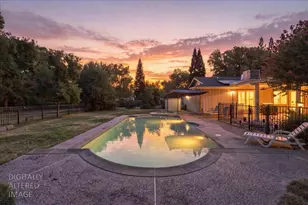
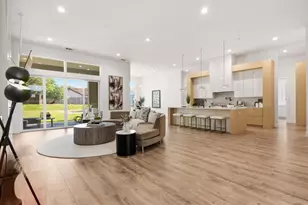
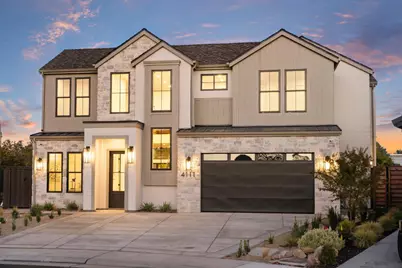
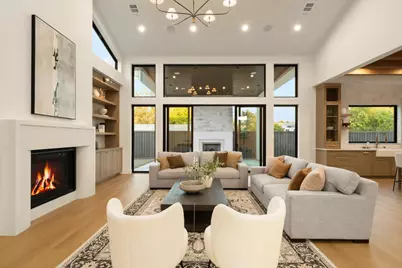
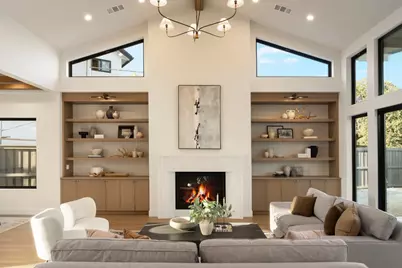
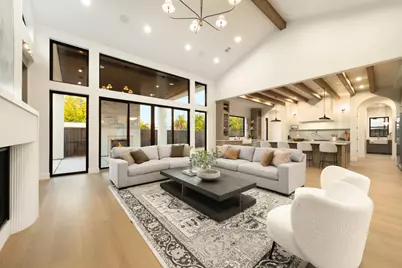
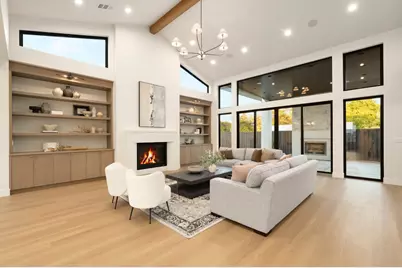
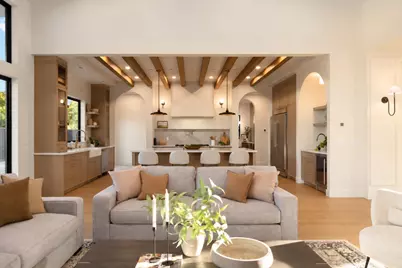
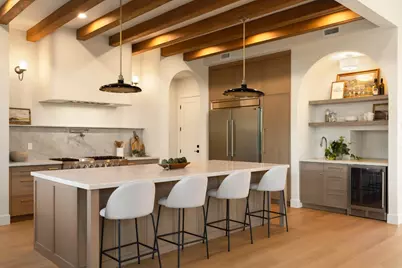
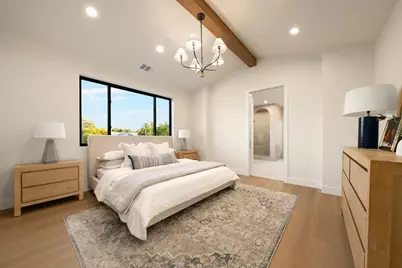
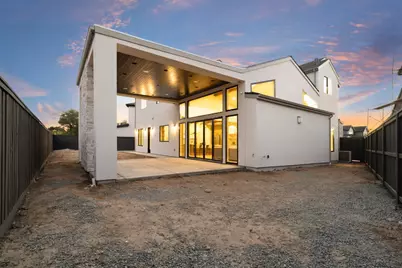
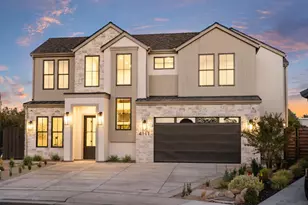
Experience elevated living in this stunning newly completed custom home with NO HOA or MELLO ROOS, where thoughtful design, premium finishes, and exceptional indoor-outdoor living come together in one remarkable Rocklin residence. Tucked away on a desirable cul-de-sac just minutes from I-80, this 3,342 sq. ft. two-story home offers 4 bedrooms, 3 baths, a dedicated office, and a seamless blend of luxury, comfort, and functionality. Designed for both sophisticated entertaining and everyday living, the home features an expansive covered patio with a cozy outdoor fireplace and space for a future pool and backyard retreat. Inside, soaring ceilings, a dramatic vaulted great room, and a vaulted primary suite create an impressive sense of volume and natural light. Designer details include custom slim shaker white oak and paint grade cabinetry, quartz countertops, imperfect smooth walls, 8-ft interior doors, and beautiful flooring and tile throughout. The chef-inspired kitchen is a true centerpiece, featuring a 48 range and built-in refrigerator, complemented by a custom butler's pantry with sink, additional refrigerator space, and microwaveperfect for entertaining, meal prep, and keeping the main kitchen pristine. A full downstairs bedroom with direct backyard access and a full bathroom provides exceptional flexibility for guests, multi-generational living, or a private retreat. The luxurious primary suite offers a peaceful escape, while the dedicated office provides an ideal work-from-home space. Thoughtful upgrades continue throughout, including OWNED SOLAR, presidential composition roof, tankless water heater, radiant heated flooring throughout the first floor, two HVAC heat pump systems with separate upstairs/downstairs zones, security cameras, and in-ceiling speakers. The spacious 2-car garage features epoxy flooring plus hookups for a washer/dryer and sink, in addition to the primary laundry room upstairs. Every detail has been carefully considered to deliver modern luxury, energy efficiency, and effortless living. Ideally located near Quarry Park and all that highly sought-after Rocklin has to offer. NO HOA + NO MELLO ROOS a rare combination that adds even more value and freedom to this exceptional property. Come experience the lifestyle, space, and craftsmanship this extraordinary new home has to offer.
Full Property Details
Full Property Details for 4111 Hard Rock Ct
General
- Price: $1,399,000
- Status: Active
- Type: Single Family
- Source: METROLIST_Cali
- MLS ID: 226118166
- Updated: Today (9/19/2026)
- Added to Site: Today
Interior
- Rooms/Areas: Loft, Primary Bathroom, Primary Bedroom, Office, Dining Room, Possible Guest, Great Room, Kitchen, Laundry
- Fireplace: Yes
- Number of Fireplaces: 2
- Fireplace(s): Living Room, Outside
- Appliances: Free Standing Gas Range, Gas Water Heater, Built-In Refrigerator, Dishwasher, Microwave, Tankless Water Heater, Free Standing Gas Oven
- Flooring: Laminate, Tile
Rooms
Bathrooms
- Total Bathrooms: 3
- Full Bathrooms: 3
- Bathroom Features: Shower Stall(s), Double Sinks, Low-Flow Toilet(s), Tile, Tub, Quartz
- Primary Bathroom: Shower Stall(s), Double Sinks, Low-Flow Toilet(s), Tile, Tub, Quartz
Bedrooms
- Total Bedrooms: 4
- Primary Bedroom: Walk-In Closet
- Optional Bedroom: 5
Other Rooms
- Kitchen: Butlers Pantry, Pantry Cabinet, Quartz Counter, Island
- Dining Room: Formal Area
- Laundry: Inside Room
Additional Information
- Equipment: Audio/Video Prewired
Parking
- Garage: Yes
- Garage Spaces: 2
- Parking: Attached, EV Charging, Garage Door Opener, Garage Facing Front, Interior Access
Location
- County: Placer
- Cross Streets: Winding Ln.
- Driving Directions: From Rocklin Rd turn onto S Grove St. Then turn right onto Winding Ln. Then Left onto Hardrock Court to property at the end of the court.
School Information
- School District: Placer
- Elem School District: Rocklin Unified
- Midd School District: Rocklin Unified
- High School District: Rocklin Unified
Community
- Pets Allowed: Yes
Heating & Cooling
- Cooling Type: Central
- Heating Type: Central, Radiant Floor
- Heating Fuel: Central, Radiant Floor
Utilities
- Sewer: Public Sewer
- Water: Public, Meter on Site
- Cable Available: Yes
- Utility Description: Cable Available, Public, Electric, Sewer In & Connected, Internet Available, Underground Utilities, Natural Gas Connected
Structural Information
- Construction: Concrete, Stucco, Frame, Wood
- Basement: Yes
- Foundation: Slab
- Roof: Composition, Other
- Windows: Dual Pane Full, Window Screens
- Stories/Levels: 2
- Square Feet: 3,342
- Sq. Ft. Source: Architect
- Year Built: 2026
Lot Features
- Lot Size (Acres): 0.16
- Lot Size (Sq. Ft.): 6,970
- Irrigation System: Public District, Meter on Site
- Topography: Level
- Zoning: RES
- Lot Description: Cul-De-Sac, Landscape Front, Low Maintenance
- Fencing (Description): Wood
Disclosures and Reports
- Special Conditions: None
- APN: 010-480-006-000
Listed by GUIDE Real Estate
Get Pre-Approved Today
Schools
Schools serving 4111 Hard Rock Ct
School District:Rocklin Unified School District
| Name | Grades | Distance |
|---|---|---|
Rocklin Elementary School 5025 Meyers Street, Rocklin, CA 95677 | K-6 | 0.4 mi |
Spring View Middle School 5040 5th Street, Rocklin, CA 95677 | 7-8 | 0.7 mi |
Rocklin High School 5301 Victory Lane, Rocklin, CA 95765 | 9-12 | 2.1 mi |
Disclaimer:
School attendance boundaries provided by ATTOM Data Solutions and are for reference only. Contact the school directly to verify enrollment eligibility.
Price & Sales History for 4111 Hard Rock Ct
Date
Details
Price
Change
Source
9/19/2026
Listed
$1,399,000
351.29%
MLS
5/21/2025
Sold
$310,000
—
Public Record
Disclaimer: Historical sales information is derived from public records provided by the county offices. Information is not guaranteed and should be independently verified.
Tax History
Tax History for 4111 Hard Rock Ct
Year
Property Taxes
Change
Tax Assessment
Change
2025
$2,646
—
$316,200
56%
2025
$2,646
2%
$203,196
2%
2024
$2,594
-1%
$199,212
—
2023
$2,614
9%
$200,000
9%
2022
$2,397
178%
$182,860
311%
2021
$863
2%
$44,485
1%
2020
$848
3%
$44,029
2%
2019
$823
—
$43,166
—
Disclaimer: Historical tax information is derived from public records provided by the county offices. Information is not guaranteed and should be independently verified.
Estimate the Cost
Estimate the Cost for 4111 Hard Rock Ct
4111 Hardrock Court, Rocklin, CA 95677 (MLS# 226118166) is a Single Family property with 4 bedrooms and 3 full bathrooms. 4111 Hardrock Court is currently listed for $1,399,000 and was received on September 19, 2026. Want to learn more about 4111 Hardrock Court? Do you have questions about finding other Single Family real estate for sale in Rocklin? You can browse all Rocklin real estate or contact a Coldwell Banker agent to request more information.