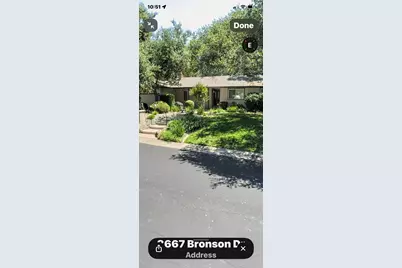
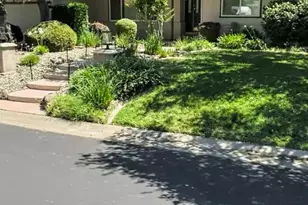
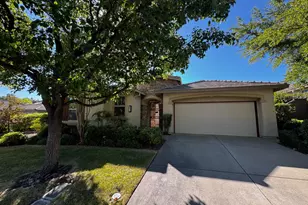
Full Property Details for 8667 Bronson Dr
General
- Price: $2,950
- Status: Active
- Type: Single Family
- Source: METROLIST_Cali
- MLS ID: 226114966
- Updated: 9/14/2026
- Added to Site: 5 day(s) ago
Rental Information
- Lease/Rent Term: Negotiable
Interior
- Number of Rooms: 8
- Rooms/Areas: Baths Other, Dining Room, Family Room, Storage, Kitchen, Laundry, Living Room
- Interior Features: Storage Area(s), Formal Entry
- Fireplace: Yes
- Number of Fireplaces: 2
- Fireplace(s): Brick, Living Room, Family Room, Wood Burning
- Appliances: Free Standing Refrigerator, Gas Cook Top, Built-In Gas Oven, Gas Water Heater, Built-In Refrigerator, Hood Over Range, Ice Maker, Dishwasher, Disposal, Microwave, Plumbed For Ice Maker, Self/Cont Clean Oven, Wine Refrigerator
- Flooring: Carpet, Tile, Wood
Rooms
- Total Bathrooms: 2
- Full Bathrooms: 2
- Total Bedrooms: 3
- Primary Bedroom: Closet, Ground Floor
- Kitchen: Breakfast Area, Pantry Closet, Granite Counter, Slab Counter, Island, Stone Counter, Island w/Sink
- Dining Room: Breakfast Nook, Dining Bar, Space in Kitchen, Formal Area
- Laundry: Sink, Space For Frzr/Refr, Gas Hook-Up, Ground Floor, Hookups Only, In Garage, None
Parking
- Garage Spaces: 2
- Parking: Attached, RV Access, RV Possible, Enclosed, Garage Facing Front, Guest Parking Available, Interior Access
Location
- Area: 12746
- County: Placer
- Cross Streets: Dambacher
- Driving Directions: Auburn Folsom road to right at Douglas Blvd. to right at 1st street, next left to right at Bronson Drive.
School Information
- School District: Placer
- Elem School District: Eureka Union
- Midd School District: Eureka Union
- High School District: Roseville Joint
Heating & Cooling
- Cooling Type: Central
- Heating Type: Central, Fireplace(s)
Utilities
- Sewer: Sewer in Street, Public Sewer
- Water: Meter on Site, Water District, Public
- Utility Description: Public, Sewer Connected, Sewer In & Connected, Internet Available, Natural Gas Available, Natural Gas Connected
Structural Information
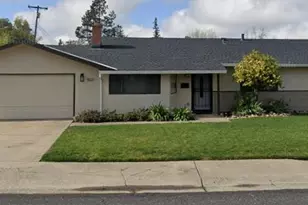
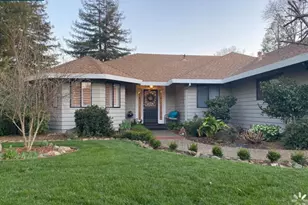
- Architectural Style: One Story Ranch
- Construction: Brick, Ceiling Insulation, Stucco, Frame, Wood, Masonry Reinforced
- Foundation: Combination, Raised, Slab
- Roof: Shingle, Composition
- Windows: Caulked/Sealed, Dual Pane Full, Window Coverings, Window Screens
- Stories/Levels: 1
- Square Feet: 1,694
- Sq. Ft. Source: Assessor Auto-Fill
- Year Built: 1967
Additional Structures
- Other Structures: Outbuilding, Storage
Lot Features
- Property View: Other
- Lot Size (Acres): 0.2394
- Lot Size (Sq. Ft.): 10,428
- Topography: Level, Trees Few
- Lot Description: Auto Sprinkler F&R, Auto Sprinkler Front, Auto Sprinkler Rear, Curb(s)/Gutter(s), Shape Irregular, Shape Regular, Landscape Front, See Remarks, Low Maintenance
- Fencing (Description): Back Yard, Wood, Fenced
Financial Considerations
- Tenant Pays: Cable TV, Electricity, Gas, Sewer, Heat, Trash Collection, Water, Pest Control, Other
Disclosures and Reports
- Restrictions: Signs, Exterior Alterations
- APN: 047-253-003-000
Listed by NextHome Haven Properties