This is a carousel with tiles that activate property listing cards. Use the previous and next buttons to navigate.
1/1
$4,215,000
This is a carousel with tiles that activate property listing cards. Use the previous and next buttons to navigate.
1/1
Property Description
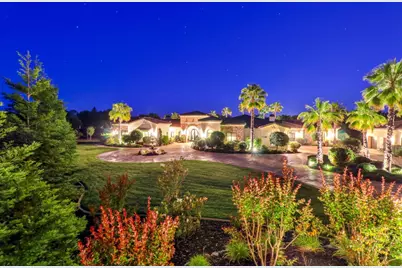
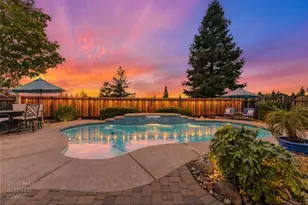
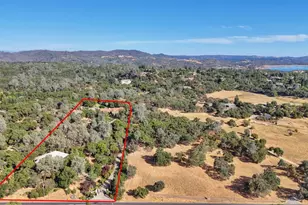
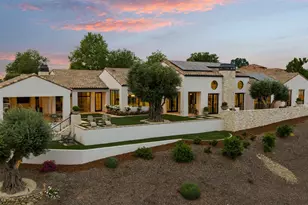
Enter through the private gates and a pristine 2.3 acre manicured estate will welcome you. Sprawling on one level this home boasts 5/6 luxurious en-suite bedrooms ensuring privacy and comfort for all featuring the ultimate in design and quality. The heart of the home is the connoisseur kitchen, seamlessly connected to a spacious great room ideal for entertaining and family gatherings. For the movie enthusiasts a state-of-the-art theater room provides the ultimate cinematic experience. Work from home in the stunning paneled office. Step outside to a true resort, featuring a sparking beach entry pool, outdoor kitchen perfect for alfresco dining complete w/TV and fireplace. Beautiful landscaping and a full-size lighted basketball court complete the 2.3 acres. The light filled primary suite is a true retreat with a double-sided fireplace, sitting area and large walk-in closet. Additional amenities include a three-car attached garage and a two-car detached garage, an owned solar system with over 100 panels, ensures energy efficiency and sustainability. This estate offers unapparelled luxury and comfort in an exclusive setting.
Full Property Details
Full Property Details for 8929 Collina Ct
General
- Sold For: $4,215,000
- HOA FEE: $369/month
- Status: Closed
- Type: Single Family
- Source: METROLIST_Cali
- MLS ID: 224097333
- Added to Site: 630 day(s) ago
Interior
- Rooms/Areas: Office, Dining Room, Family Room, Great Room, Guest Quarters, Home Theater, Kitchen, Wine Storage Area, Laundry, Living Room
- Fireplace: Yes
- Number of Fireplaces: 4
- Fireplace(s): Living Room, Master Bedroom, Double-Sided, Family Room, Other
- Appliances: Free Standing Gas Range, Built-In Refrigerator, Hood Over Range, Dishwasher, Disposal, Double Oven, Wine Refrigerator
- Flooring: Carpet, Wood
Rooms
Bathrooms
- Total Bathrooms: 8
- Full Bathrooms: 7
- Half Bathrooms: 1
- Bathroom Features: Double Sinks, Granite, Walk-In Closet
- Primary Bathroom: Double Sinks, Granite, Walk-In Closet
Bedrooms
- Total Bedrooms: 5
- Primary Bedroom: Sitting Room
- Optional Bedroom: 6
Other Rooms
- Kitchen: Breakfast Area, Pantry Closet, Granite Counter, Island, Kitchen/Family Combo
- Dining Room: Dining/Living Combo
- Laundry: Cabinets, Inside Room
Additional Information
- Shared Amenities: Other
- Pool: Yes
- Pool Description: Gunite Construction
Parking
- Garage: Yes
- Garage Spaces: 5
- Parking: Attached, Detached
Location
- County: Placer
- Subdivision: Bella Terra
- Cross Streets: Barton
- Driving Directions: Barton Rd. to Bella Terra
School Information
- School District: Placer
Community
- Association: Yes
- Home Owners Assn.: 1
- Assoc. Fees Include: 0
Heating & Cooling
- Cooling Type: Central, MultiUnits, Multi-Zone
- Heating Type: Fireplace(s), Multiple Units, Multi-Zone, Natural Gas
- Heating Fuel: Fireplace(s), MultiUnits, MultiZone, Natural Gas
Utilities
- Sewer: In & Connected
- Water: Public
- Utility Description: Cable Available, Solar, Electric, Internet Available, Natural Gas Connected
Structural Information
- Architectural Style: One Story Mediterranean, Contemporary
- Construction: Stone, Stucco, Frame
- Basement: Yes
- Foundation: Slab
- Roof: Tile
- Stories/Levels: 1
- Square Feet: 7,776
- Sq. Ft. Source: Assessor Agent-Fill
- Year Built: 2014
Lot Features
- Lot Size (Acres): 2.3
- Lot Size (Sq. Ft.): 100,188
- Irrigation System: Public District, Meter on Site
- Topography: Level
- Zoning: Residential
- Lot Description: Auto Sprinkler F&R, Cul-De-Sac, Curb(s)/Gutter(s), Gated Community
- Fencing (Description): Full
Financial Considerations
- Association Fee: $369
- Assoc Fee Freq.: Monthly
Disclosures and Reports
- Special Conditions: None
- APN: 048-142-058-000
Listed by RE/MAX Gold
Sold by Judy M. Landschoot,Broker

Get Pre-Approved Today
Schools
Schools serving 8929 Collina Ct
School Districts:Eureka Union Elementary School District, Roseville Joint Union High School District
| Name | Grades | Distance |
|---|---|---|
Ridgeview Elementary School 9177 Twin School Road, Granite Bay, CA 95746 | 4-6 | 1 mi |
Greenhills Elementary School 8200 Greenhills Way, Granite Bay, CA 95746 | K-3 | 1.7 mi |
Willma Cavitt Junior High School 7200 Fuller Drive, Granite Bay, CA 95746 | 7-8 | 1.2 mi |
Granite Bay High School 1 Grizzly Way, Granite Bay, CA 95746 | 9-12 | 1.4 mi |
Disclaimer:
School attendance boundaries provided by ATTOM Data Solutions and are for reference only. Contact the school directly to verify enrollment eligibility.
Price & Sales History for 8929 Collina Ct
Date
Details
Price
Change
Source
10/01/2024
Sold
$4,215,000
-4.1%
MLS
9/03/2024
Listed
$4,395,000
—
MLS
Disclaimer: Historical sales information is derived from public records provided by the county offices. Information is not guaranteed and should be independently verified.
8929 Collina Court, Granite Bay, CA 95746 (MLS# 224097333) is a Single Family property that was sold at $4,215,000 on October 01, 2024. Want to learn more about 8929 Collina Court? Do you have questions about finding other Single Family real estate for sale in Granite Bay? You can browse all Granite Bay real estate or contact a Coldwell Banker agent to request more information.