
This is a carousel with tiles that activate property listing cards. Use the previous and next buttons to navigate.
1/1
$4,100,000
This is a carousel with tiles that activate property listing cards. Use the previous and next buttons to navigate.
1/1
Property Description
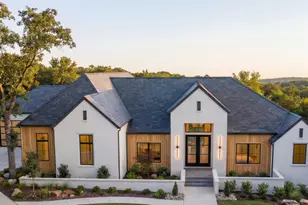
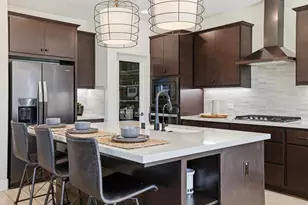
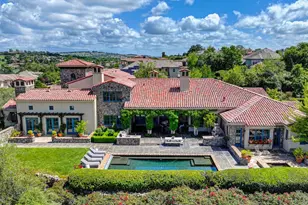
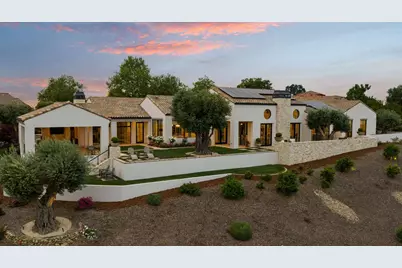
Set behind the prestigious gates of Serrano Country Club, this extraordinary single-story estate offers over 4,800 square feet of refined living, capturing sweeping views of the valley, downtown skyline, surrounding mountains, and golf course below. Positioned on more than one acre, the property delivers rare privacy and a commanding vantage point. A private entry courtyard sets the tone, leading into soaring interiors with approximately 18-foot ceilings in the great room and 12 feet throughout. Wide plank white oak flooring, Sierra Pacific windows, and curated finishes including Selado Texas limestone and Cotswold brick showcase exceptional craftsmanship. The chef's kitchen is a true centerpiece, featuring a 60'' Wolf range, Wolf espresso machine, Sub-Zero refrigeration, Cove dishwashers, and Taj Mahal quartzite countertops. A spacious bar and breakfast nook open to the expansive great room, creating seamless flow for both everyday living and entertaining. Surround sound extends throughout the home. The primary suite offers a private retreat with generous scale and a large walk-in closet with custom cabinetry. Outdoors, the property lives like a private resort. A fully equipped outdoor kitchen with cooktop, refrigerator, dishwasher, and quartzite surfaces anchors the space, alongside a dedicated evening cocktail area to take in the views. The grounds are rich with character, highlighted by nine 135-year-old olive trees and a variety of mature fruit trees, berries, and garden beds. Additional features include a drive-through garage with 12-foot door and approx. 30-foot depth, 8x20 storage room, and RV/boat parking with power and clean-out. The home is equipped with dual HVAC systems, two tankless water heaters, Generac generator, and a 37-panel 15kW solar system. A rare opportunity to own a legacy property combining scale, craftsmanship, and unmatched views within one of the region's most sought-after communities.
Full Property Details
Full Property Details for 4940 Moreau Ct
General
- Sold For: $4,100,000
- HOA FEE: $220/month
- Status: Closed
- Type: Single Family
- Source: METROLIST_Cali
- MLS ID: 226035883
- Added to Site: 49 day(s) ago
Interior
- Interior Features: Open Beam Ceiling, Storage Area(s), Wet Bar
- Fireplace: Yes
- Number of Fireplaces: 2
- Fireplace(s): Living Room, Den, Gas Piped
- Appliances: Free Standing Gas Range, Free Standing Refrigerator, Built-In Freezer, Gas Cook Top, Built-In Refrigerator, Hood Over Range, Ice Maker, Dishwasher, Disposal, Microwave, Dual Fuel, Tankless Water Heater
- Flooring: Wood
Rooms
Bathrooms
- Total Bathrooms: 4
- Full Bathrooms: 3
- Half Bathrooms: 1
- Bathroom Features: Double Sinks, Sitting Area, Soaking Tub, Low-Flow Shower(s), Low-Flow Toilet(s), Multiple Shower Heads, Outside Access, Quartz
- Primary Bathroom: Double Sinks, Sitting Area, Soaking Tub, Low-Flow Shower(s), Low-Flow Toilet(s), Multiple Shower Heads, Outside Access, Quartz
Bedrooms
- Total Bedrooms: 3
- Primary Bedroom: Closet, Surround Sound, Walk-In Closet, Outside Access, Sitting Area
Other Rooms
- Kitchen: Breakfast Area, Pantry Closet, Quartz Counter, Island w/Sink
- Dining Room: Dining Bar, Space in Kitchen
- Laundry: Cabinets, Chute, Dryer Included, Sink, Electric, Gas Hook-Up, Washer Included, Inside Room
Additional Information
- Shared Amenities: Playground, Greenbelt, Trails, Park
- Equipment: Central Vac Plumbed, Central Vacuum
Exterior
- Exterior Features: Kitchen, Built-In Barbeque, Covered Courtyard, Uncovered Courtyard, Dog Run
Parking
- Garage: Yes
- Garage Spaces: 4
- Parking: 24'+ Deep Garage, Attached, RV Garage Attached, Drive Thru Garage, EV Charging
Location
- County: El Dorado
- Subdivision: Serrano
- Cross Streets: Gresham
- Driving Directions: Use phone directions
School Information
- School District: El Dorado
Community
- Association: Yes
- Home Owners Assn.: 1
- Assoc. Fees Include: Security
Heating & Cooling
- Cooling Type: Ceiling Fan(s), Central, Whole House Fan, MultiUnits, Multi-Zone
- Heating Type: Central, Fireplace(s), Gas, Hot Water, Natural Gas
- Heating Fuel: Central, Fireplace(s), Gas, Hot Water, Natural Gas
Utilities
- Sewer: Public Sewer
- Water: Public, Meter on Site, Water District
- Utility Description: Cable Connected, Sewer Connected, Electric, Underground Utilities, Natural Gas Connected
Structural Information
- Construction: Frame, Wood
- Basement: Yes
- Foundation: Slab
- Roof: Tile
- Windows: Caulked/Sealed, Dual Pane Full, Low E Glass Full, Window Coverings, Window Screens
- Stories/Levels: 1
- Square Feet: 4,828
- Sq. Ft. Source: Assessor Auto-Fill
- Year Built: 2022
Lot Features
- Property View: Downtown, Golf Course, Hills, Lake
- Lot Size (Acres): 1.09
- Lot Size (Sq. Ft.): 47,480
- Irrigation System: Public District
- Zoning: R1
- Lot Description: Auto Sprinkler F&R, Close to Clubhouse, Court, Curb(s)/Gutter(s), Garden, Gated Community, Landscape Back, Landscape Front
- Fencing (Description): Back Yard, Metal
Financial Considerations
- Association Fee: $220
- Assoc Fee Freq.: Monthly
Disclosures and Reports
- Special Conditions: Trust
- APN: 123-072-014-000
Get Pre-Approved Today
Schools
Schools serving 4940 Moreau Ct
School Districts:Buckeye Union Elementary School District, El Dorado Union High School District
| Name | Grades | Distance |
|---|---|---|
Silva Valley Elementary School 3001 Golden Eagle Lane, El Dorado Hills, CA 95762 | K-5 | 0.7 mi |
Rolling Hills Middle School, El Dorado Hills, CA 7141 Silva Valley Parkway, El Dorado Hills, CA 95762 | 6-8 | 0.5 mi |
Oak Ridge High School 1120 Harvard Way, El Dorado Hills, CA 95762 | 9-12 | 0.7 mi |
Disclaimer:
School attendance boundaries provided by ATTOM Data Solutions and are for reference only. Contact the school directly to verify enrollment eligibility.
Price & Sales History for 4940 Moreau Ct
Date
Details
Price
Change
Source
5/12/2026
Sold
$4,100,000
-3.3%
MLS
4/07/2026
Listed
$4,240,000
—
MLS
Disclaimer: Historical sales information is derived from public records provided by the county offices. Information is not guaranteed and should be independently verified.
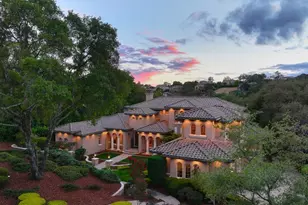
4940 Moreau Court, El Dorado Hills, CA 95762 (MLS# 226035883) is a Single Family property that was sold at $4,100,000 on May 12, 2026. This property was listed by Patricia Seide from our El Dorado Hills Office.Want to learn more about 4940 Moreau Court? Do you have questions about finding other Single Family real estate for sale in El Dorado Hills? You can browse all El Dorado Hills real estate or contact a Coldwell Banker agent to request more information.