
This is a carousel with tiles that activate property listing cards. Use the previous and next buttons to navigate.
1/1
$3,662,710
This is a carousel with tiles that activate property listing cards. Use the previous and next buttons to navigate.
1/1
Property Description
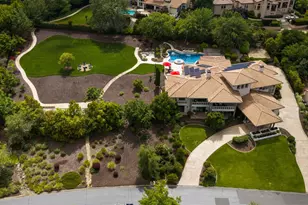
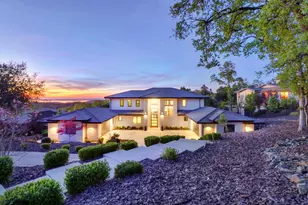
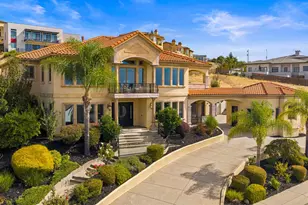
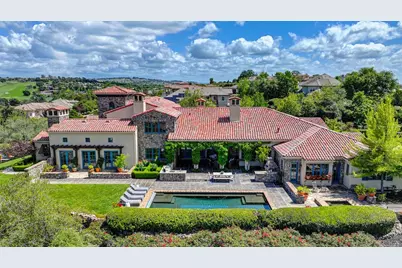
Set within the prestigious gates of Serrano Country Club, where rolling hills give way to open sky, this reimagined estate carries an undeniable sense of presence. . .sun-washed, serene, and unmistakably refined. At just under an acre, the property unfolds with cinematic views stretching across Folsom Lake to the distant coastal mountains, offering a daily backdrop that feels both expansive and intimate. The arrival is pure romance: a stone-clad facade and a palette of warm, earthy tones echo the quiet elegance of the French and Italian countryside. Step inside, and the narrative shifts - clean lines, luminous spaces, and a masterful, top-to-bottom renovation reveal a home that is entirely modern in both function and feeling. At its heart, the kitchen is a study in craftsmanship and style. Custom cabinetry, elevated by premium appliances and sculptural fixtures, is paired with refined marble surfaces and layered lighting - every element chosen with intention. Throughout the home, fireplaces have been re-envisioned as architectural centerpieces, while bathrooms channel a spa-like calm with contemporary finishes and thoughtful detail. Entertaining finds its rhythm at the redesigned bar and the striking stone wine cellar. Spanning approximately 8,600 square feet, the residence balances grandeur with livability. The main level hosts the expansive primary suite alongside three additional guest rooms, formal living and dining spaces, a dramatic great room, and a private media retreat. Upstairs, a more playful spirit emerges: a gym, an additional bedroom, built-in sauna, and a game room that easily adapts to a sixth sleeping space or an executive office. Outdoors, the experience is nothing short of resort-caliber. A Pebble Tec pool and spa shimmer beneath open skies, while covered sitting and dining spaces invite long, lingering evenings by the wood-burning fireplace. A rustic pizza oven nods again to old-world charm, complemented by a built-in BBQ and a sport court for recreation. Mature landscaping frames it all in privacy and quiet. This is a home designed for both escape and connection, where architecture, landscape, and lifestyle converge. And just beyond the gates, a short golf cart ride delivers you to the club's private fairways, dining, and amenities, completing a setting that feels at once transported and entirely your own.
Full Property Details
Full Property Details for 4610 Gresham Dr
General
- Sold For: $3,662,710
- HOA FEE: $223/month
- Status: Closed
- Type: Single Family
- Source: METROLIST_Cali
- MLS ID: 226073238
- Added to Site: 76 day(s) ago
Interior
- Rooms/Areas: Bonus Room, Dining Room, Family Room, Game Room, Great Room, Kitchen, Laundry, Living Room, Primary Bedroom, Wine Cellar
- Fireplace: Yes
- Number of Fireplaces: 5
- Fireplace(s): Family Room, Living Room, Primary Bedroom, Outside, Stone
- Appliances: Built-In Freezer, Built-In Gas Oven, Built-In Gas Range, Gas Water Heater, Built-In Refrigerator, Hood Over Range, Dishwasher, Disposal, Microwave, Double Oven, Wine Refrigerator
- Flooring: Carpet, Stone, Tile, Wood
Rooms
Bathrooms
- Total Bathrooms: 6
- Full Bathrooms: 4
- Half Bathrooms: 2
- Bathroom Features: Shower Stall(s), Double Sinks, Soaking Tub, Marble
- Primary Bathroom: Shower Stall(s), Double Sinks, Soaking Tub, Marble
Bedrooms
- Total Bedrooms: 6
- Primary Bedroom: Ground Floor, Outside Access, Walk-In Closet 2+, Sitting Area
- Optional Bedroom: 7
Other Rooms
- Kitchen: Marble Counter, Breakfast Room, Pantry Closet, Island w/Sink
- Dining Room: Dining/Living Combo, Formal Area
- Laundry: Cabinets, Sink, Electric, Gas Hook-Up, Ground Floor, Inside Area, Inside Room
Additional Information
- Shared Amenities: Trails, Park
- Pool: Yes
- Pool Description: Built-In, Pool Cover, Pool/Spa Combo, Fenced, Gas Heat, Gunite Construction
- Equipment: Central Vacuum
Exterior
- Exterior Features: Balcony, Kitchen, Built-In Barbeque, Uncovered Courtyard
Parking
- Garage: Yes
- Garage Spaces: 4
- Parking: Attached, Garage Facing Side
Location
- County: El Dorado
- Subdivision: Serrano
- Cross Streets: Gresham
- Driving Directions: Silva Valley Pkwy to Right on Serrano Pkwy; Left on Greenview and through guard gate; Left on Campo Dorado; Rt on Gresham to home on left.
School Information
- School District: El Dorado
Community
- Association: Yes
- Home Owners Assn.: 1
- Assoc. Fees Include: Security
Heating & Cooling
- Cooling Type: Ceiling Fan(s), Central, MultiUnits, Multi-Zone
- Heating Type: Central, Fireplace(s), Wood Stove, Multiple Units, Multi-Zone, Natural Gas
- Heating Fuel: Central, Fireplace(s), Wood Stove, MultiUnits, MultiZone, Natural Gas
Utilities
- Sewer: Public Sewer
- Water: Public, Water District
- Utility Description: Cable Connected, Public, Sewer Connected & Paid, Internet Available, Underground Utilities, Natural Gas Connected
Structural Information
- Construction: Brick, Stone, Stucco, Wood
- Basement: Yes
- Foundation: Slab
- Roof: Spanish Tile
- Stories/Levels: 2
- Square Feet: 8,600
- Sq. Ft. Source: Owner
- Year Built: 2003
Additional Structures
- Other Structures: Pergola
Lot Features
- Property View: Water, Lake, Woods, Mountains
- Mountain views: Yes
- Lot Size (Acres): 0.8
- Lot Size (Sq. Ft.): 34,848
- Irrigation System: Public District, Irrigation Connected
- Topography: Level, Lot Grade Varies
- Zoning: Residential
- Lot Description: Auto Sprinkler F&R, Close to Clubhouse, Private, Garden, Gated Community, Landscape Back, Landscape Front
- Fencing (Description): Back Yard, Metal
Financial Considerations
- Association Fee: $223
- Assoc Fee Freq.: Monthly
Disclosures and Reports
- Special Conditions: None
- APN: 123-190-027-000
Get Pre-Approved Today
Schools
Schools serving 4610 Gresham Dr
School Districts:Buckeye Union Elementary School District, El Dorado Union High School District
| Name | Grades | Distance |
|---|---|---|
Silva Valley Elementary School 3001 Golden Eagle Lane, El Dorado Hills, CA 95762 | K-5 | 0.8 mi |
Rolling Hills Middle School, El Dorado Hills, CA 7141 Silva Valley Parkway, El Dorado Hills, CA 95762 | 6-8 | 0.4 mi |
Oak Ridge High School 1120 Harvard Way, El Dorado Hills, CA 95762 | 9-12 | 0.6 mi |
Disclaimer:
School attendance boundaries provided by ATTOM Data Solutions and are for reference only. Contact the school directly to verify enrollment eligibility.
Price & Sales History for 4610 Gresham Dr
Date
Details
Price
Change
Source
7/16/2026
Sold
$3,662,710
-5.48%
MLS
6/09/2026
Listed
$3,875,000
—
MLS
Disclaimer: Historical sales information is derived from public records provided by the county offices. Information is not guaranteed and should be independently verified.
4610 Gresham Drive, El Dorado Hills, CA 95762 (MLS# 226073238) is a Single Family property that was sold at $3,662,710 on July 16, 2026. This property was sold by Patricia Seide from our El Dorado Hills Office.Want to learn more about 4610 Gresham Drive? Do you have questions about finding other Single Family real estate for sale in El Dorado Hills? You can browse all El Dorado Hills real estate or contact a Coldwell Banker agent to request more information.