
This is a carousel with tiles that activate property listing cards. Use the previous and next buttons to navigate.
1/1
$1,800,000
This is a carousel with tiles that activate property listing cards. Use the previous and next buttons to navigate.
1/1
Property Description
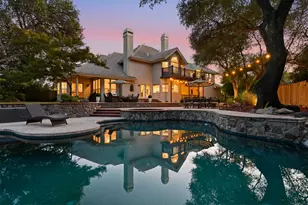
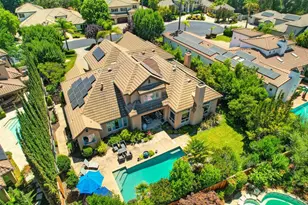
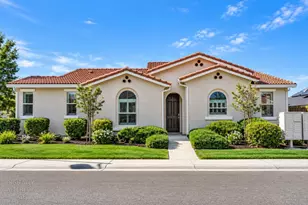
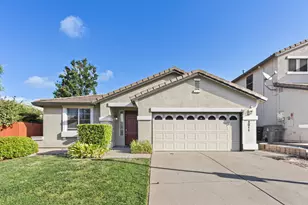
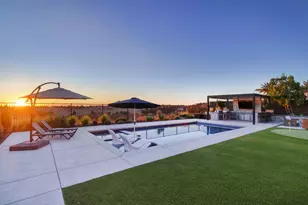
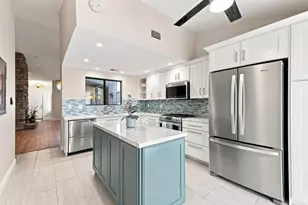
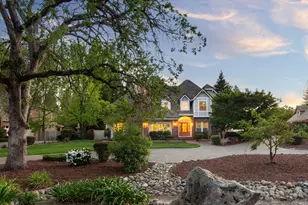
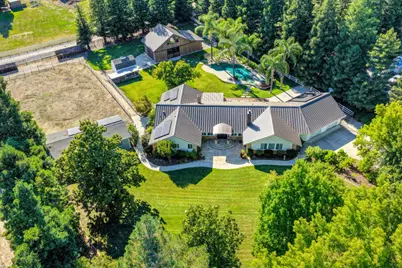
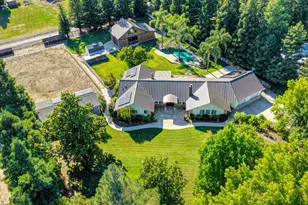
Nestled on approximately 1.6 acres in the heart of Granite Bay, this exceptional single-story ranch property offers country charm, modern convenience, and horse amenities. Spanning approximately 3,300 square feet, the home has been thoughtfully updated with improvements to the kitchen, flooring, primary bathroom, and primary closet, while a newer roof, owned solar, and refreshed exterior provide additional benefits. The open floor plan flows from the formal living and dining rooms and the spacious kitchen to the large great room that features a full-size bar area, wall-to-ceiling built-ins, and a cozy fireplace. Outside, the lifestyle opportunities are endless. A recently enhanced oversized deck, partially covered for year-round enjoyment, overlooks the incredible grounds complete with a sparkling pool, lush lawns, and an impressive collection of fruit trees. One of the property's standout features is the remarkable barn with loft space, multiple access doors, and endless possibilities for car enthusiasts, boat storage, a workshop, hobby space, or the ultimate man cave. Equestrian enthusiasts will appreciate the horse amenities and arena, offering the rare opportunity to enjoy a true country lifestyle while remaining close to Granite Bay's top-rated schools, shopping, dining, and recreation. Rarely does a property offer this much space, versatility, and opportunity, all while being in the center of town.
Full Property Details
Full Property Details for 8990 Fargo Ln
General
- Sold For: $1,800,000
- Status: Closed
- Type: Single Family
- Source: METROLIST_Cali
- MLS ID: 226074680
- Added to Site: 57 day(s) ago
Interior
- Rooms/Areas: Baths Other, Dining Room, Great Room, Kitchen, Laundry, Living Room, Primary Bedroom, Possible Guest
- Interior Features: Storage Area(s), Formal Entry, Wet Bar
- Fireplace: Yes
- Number of Fireplaces: 2
- Fireplace(s): Kitchen, Raised Hearth, Family Room, Wood Burning
- Appliances: Built-In Electric Oven, Built-In Refrigerator, Ice Maker, Dishwasher, Disposal, Microwave, Double Oven, Wine Refrigerator
- Flooring: Simulated Wood, Laminate, Tile
Rooms
Bathrooms
- Total Bathrooms: 3
- Full Bathrooms: 3
- Bathroom Features: Shower Stall(s), Granite
- Primary Bathroom: Shower Stall(s), Granite
Bedrooms
- Total Bedrooms: 5
- Primary Bedroom: Ground Floor, Walk-In Closet
Other Rooms
- Kitchen: Breakfast Area, Butcher Block Counters, Quartz Counter, Island
- Dining Room: Breakfast Nook, Formal Room
- Laundry: Cabinets, Dryer Included, Sink, Electric, Ground Floor, Washer Included, Inside Room
Additional Information
- Pool: Yes
- Pool Description: Built-In
Exterior
- Exterior Features: Built-In Barbeque, Fire Pit
Parking
- Garage: Yes
- Garage Spaces: 2
- Parking: Attached, RV Possible, Drive Thru Garage, Garage Facing Front, Guest Parking Available, Interior Access
Location
- County: Placer
- Cross Streets: Eureka
- Driving Directions: I-80 to Douglas east, South on Barton to Eureka, east on Eureka to Fargo or... Auburn-Folsom to Eureka to Fargo.
- Direction Faces: Southeast
School Information
- School District: Placer
Community
- Pets Allowed: Yes
Heating & Cooling
- Cooling Type: Ceiling Fan(s), Heat Pump
- Heating Type: Electric, Heat Pump
- Heating Fuel: Electric, Heat Pump
Utilities
- Sewer: Septic System
- Water: Public, Water District
- Utility Description: Cable Available, DSL Available, Electric, Internet Available, Solar
Structural Information
- Architectural Style: One Story Ranch
- Construction: Block, Brick, Concrete, Stucco, Frame, Wood
- Basement: Yes
- Foundation: Raised
- Roof: Metal
- Windows: Bay Window(s), Dual Pane Full, Window Coverings
- Stories/Levels: 1
- Square Feet: 3,308
- Sq. Ft. Source: Owner
- Year Built: 1978
Additional Structures
- Other Structures: Barn(s), Shed(s), Outbuilding
Lot Features
- Property View: Pasture, Garden/Greenbelt
- Lot Size (Acres): 1.6
- Lot Size (Sq. Ft.): 69,696
- Lot Dimensions: 222 x 330 x 221 x 330
- Irrigation System: None
- Topography: Level, Trees Many
- Zoning: RA-B-100
- Lot Description: Auto Sprinkler F&R, Corner, Garden, Landscape Back, Landscape Front
- Fencing (Description): Back Yard, Cross Fenced, Fenced
Horse Property
- Horse Property: Yes
- Horse Facility Desc.: 1-6 Stalls, Arena, Pasture, Barn w/Electricity, Cross Fenced, Hay Storage, Irrigated Pasture
Disclosures and Reports
- Special Conditions: None
- APN: 048-290-038-000
Get Pre-Approved Today
Schools
Schools serving 8990 Fargo Ln
School Districts:Eureka Union Elementary School District, Roseville Joint Union High School District
| Name | Grades | Distance |
|---|---|---|
Ridgeview Elementary School 9177 Twin School Road, Granite Bay, CA 95746 | 4-6 | 1.5 mi |
Greenhills Elementary School 8200 Greenhills Way, Granite Bay, CA 95746 | K-3 | 2.1 mi |
Willma Cavitt Junior High School 7200 Fuller Drive, Granite Bay, CA 95746 | 7-8 | 0.7 mi |
Granite Bay High School 1 Grizzly Way, Granite Bay, CA 95746 | 9-12 | 1.9 mi |
Disclaimer:
School attendance boundaries provided by ATTOM Data Solutions and are for reference only. Contact the school directly to verify enrollment eligibility.
Price & Sales History for 8990 Fargo Ln
Date
Details
Price
Change
Source
8/05/2026
Sold
$1,800,000
-2.7%
MLS
6/11/2026
Listed
$1,850,000
—
MLS
Disclaimer: Historical sales information is derived from public records provided by the county offices. Information is not guaranteed and should be independently verified.
8990 Fargo Lane, Granite Bay, CA 95746 (MLS# 226074680) is a Single Family property that was sold at $1,800,000 on August 05, 2026. This property was listed by The Bishop Real Estate Group from our Roseville West - GB Office.Want to learn more about 8990 Fargo Lane? Do you have questions about finding other Single Family real estate for sale in Granite Bay? You can browse all Granite Bay real estate or contact a Coldwell Banker agent to request more information.