This is a carousel with tiles that activate property listing cards. Use the previous and next buttons to navigate.
1/1
$1,650,000
This is a carousel with tiles that activate property listing cards. Use the previous and next buttons to navigate.
1/1
Property Description
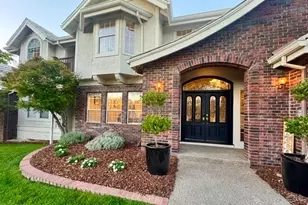
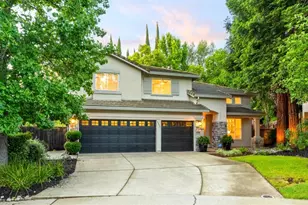
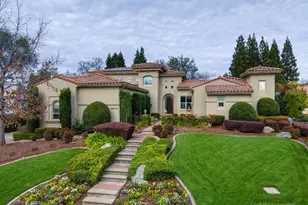
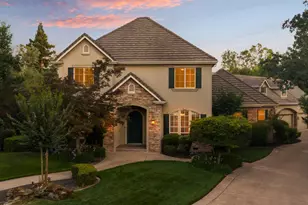
Welcome to one of Granite Bay's most prestigious streets. Unrivaled location meets turnkey luxury in this small enclave of homes boasting some of the most desired real estate in Granite Bay. This spectacular 3,267 sq ft single-story custom estate shows like brand-new construction while offering the mature privacy of a 0.37-acre lot. Step inside to spectacular cathedral and coffered ceilings paired with flawless, smooth, imperfect drywall finish throughout. The expansive 4-bedroom, 3-bathroom layout centers around grand formal areas and a light-filled kitchen with premium granite counters and professional-grade appliances. Pristine cabinetry ensures plenty of storage space along with the oversized walk-in pantry. The breathtaking primary bathroom was completely remodeled in 2026 into a spa-inspired retreat featuring a soaking tub, separate shower, and double granite vanities. Capital improvements include a brand-new dual-zone HVAC system and fresh designer paint inside and out. Outside, your private backyard oasis awaits. The resort-style backyard features a gorgeous built-in pool surrounded by lush landscaping and mature trees. Located in the top-tier Eureka Union and Roseville Joint Union school districts, you are just minutes from Folsom Lake, world-class shopping, medical centers, and entertainment. All with no Mello Roos. A rare opportunity in an unmatched location!
Full Property Details
Full Property Details for 9732 Weddington Cir
General
- Sold For: $1,650,000
- HOA FEE: $68/month
- Status: Closed
- Type: Single Family
- Source: METROLIST_Cali
- MLS ID: 226065502
- Added to Site: 47 day(s) ago
Interior
- Interior Features: Cathedral Ceiling
- Appliances: Built-In Electric Oven, Gas Cook Top, Compactor, Ice Maker, Dishwasher, Disposal, Microwave, Wine Refrigerator
- Flooring: Carpet, Tile, Wood
Rooms
Bathrooms
- Total Bathrooms: 3
- Full Bathrooms: 3
- Bathroom Features: Shower Stall(s), Double Sinks, Soaking Tub, Granite, Walk-In Closet, Window
- Primary Bathroom: Shower Stall(s), Double Sinks, Soaking Tub, Granite, Walk-In Closet, Window
Bedrooms
- Total Bedrooms: 4
- Primary Bedroom: Walk-In Closet
Other Rooms
- Kitchen: Breakfast Area, Pantry Closet, Granite Counter, Slab Counter
- Dining Room: Formal Room
- Laundry: Sink, Inside Room
Additional Information
- Shared Amenities: Trails, Park
- Pool: Yes
- Pool Description: Built-In, On Lot, Gunite Construction
- Equipment: Central Vacuum
Parking
- Garage: Yes
- Garage Spaces: 3
- Parking: Attached, Garage Door Opener, Garage Facing Front, Interior Access
Location
- County: Placer
- Subdivision: Treelake-09
- Cross Streets: East Roseville Parkway
- Driving Directions: East Roseville Parkway to North on Weddington Circle. Stay straight to property address.
- Direction Faces: South
School Information
- School District: Placer
Community
- Association: Yes
- Home Owners Assn.: 1
- Assoc. Fees Include: 0
Heating & Cooling
- Cooling Type: Ceiling Fan(s), Central, Whole House Fan, Multi-Zone
- Heating Type: Central
- Heating Fuel: Central
Utilities
- Sewer: Public Sewer
- Water: Water District
- Utility Description: Electric, Sewer In & Connected, Internet Available, Natural Gas Connected
Structural Information
- Architectural Style: Traditional
- Construction: Brick, Wood
- Basement: Yes
- Foundation: Slab
- Roof: Tile
- Windows: Dual Pane Full
- Stories/Levels: 1
- Square Feet: 3,267
- Sq. Ft. Source: Assessor Auto-Fill
- Year Built: 1996
Lot Features
- Lot Size (Acres): 0.3732
- Lot Size (Sq. Ft.): 16,257
- Irrigation System: None
- Topography: Trees Many
- Zoning: RS-AG-B-X
- Lot Description: Auto Sprinkler F&R, Landscape Back, Landscape Front
- Fencing (Description): Back Yard, Wood
Financial Considerations
- Association Fee: $68
- Assoc Fee Freq.: Monthly
Disclosures and Reports
- Special Conditions: Trust
- APN: 466-110-008-000
Listed by GUIDE Real Estate
Sold by Windermere Signature Properties El Dorado Hills/Folsom

Get Pre-Approved Today
Schools
Schools serving 9732 Weddington Cir
School Districts:Eureka Union Elementary School District, Roseville Joint Union High School District
| Name | Grades | Distance |
|---|---|---|
Ridgeview Elementary School 9177 Twin School Road, Granite Bay, CA 95746 | 4-6 | 0.5 mi |
Oakhills Elementary School 9233 Twin School Road, Granite Bay, CA 95746 | K-3 | 0.5 mi |
Willma Cavitt Junior High School 7200 Fuller Drive, Granite Bay, CA 95746 | 7-8 | 2 mi |
Granite Bay High School 1 Grizzly Way, Granite Bay, CA 95746 | 9-12 | 0.8 mi |
Disclaimer:
School attendance boundaries provided by ATTOM Data Solutions and are for reference only. Contact the school directly to verify enrollment eligibility.
Price & Sales History for 9732 Weddington Cir
Date
Details
Price
Change
Source
6/30/2026
Sold
$1,650,000
1.54%
MLS
6/04/2026
Listed
$1,625,000
—
MLS
Disclaimer: Historical sales information is derived from public records provided by the county offices. Information is not guaranteed and should be independently verified.
9732 Weddington Circle, Granite Bay, CA 95746 (MLS# 226065502) is a Single Family property that was sold at $1,650,000 on June 30, 2026. Want to learn more about 9732 Weddington Circle? Do you have questions about finding other Single Family real estate for sale in Granite Bay? You can browse all Granite Bay real estate or contact a Coldwell Banker agent to request more information.