This is a carousel with tiles that activate property listing cards. Use the previous and next buttons to navigate.
1/34
$635,000 Just Listed
This is a carousel with tiles that activate property listing cards. Use the previous and next buttons to navigate.
1/34
Property Description
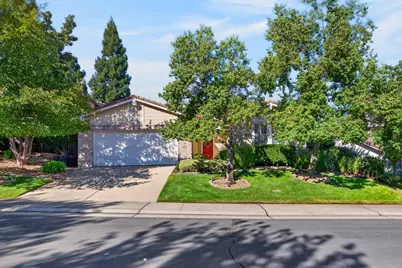
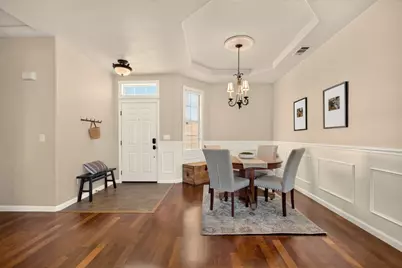
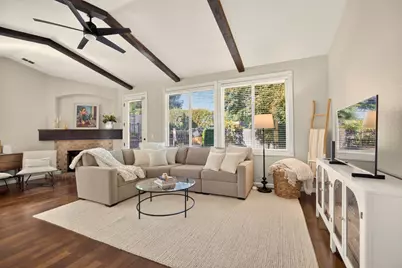
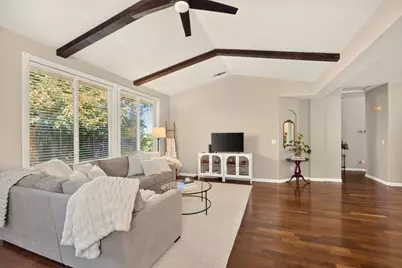
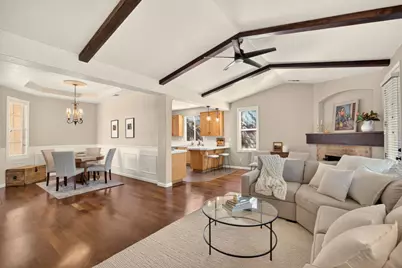
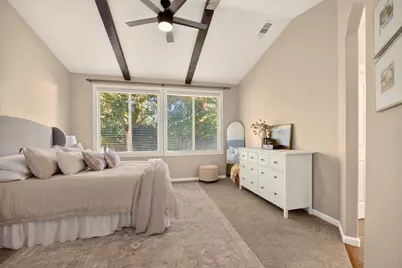
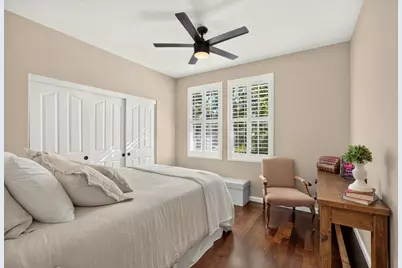
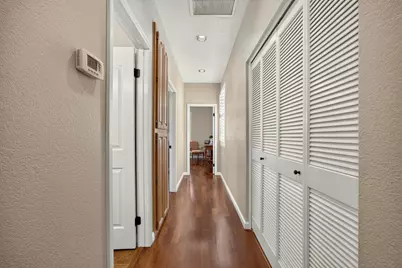
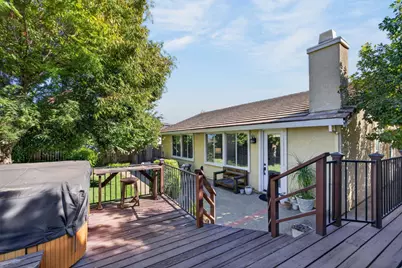
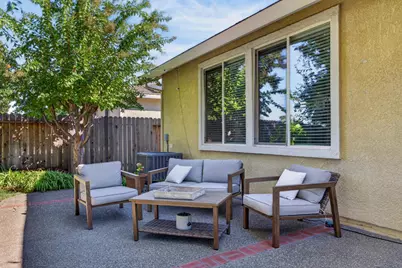
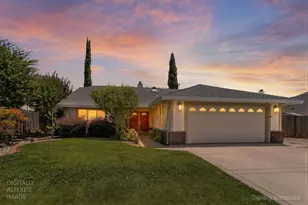
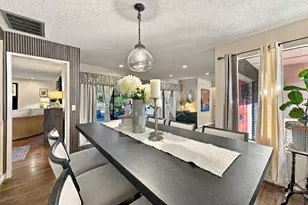
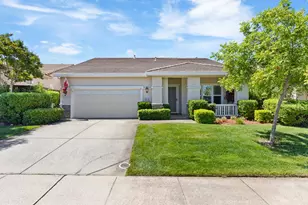
Welcome to this charming 1,570-square-foot home in the highly desirable Whitney Oaks golf course community. Offering 3 bedrooms and 2 baths, the thoughtfully designed open floor plan creates an inviting flow for everyday living and entertaining. Warm wood flooring runs throughout, adding natural character and easy care. Step outside to your private outdoor spa, a relaxing retreat perfect for unwinding after a long day. The layout is ideal for a first-time buyer starting a family or as a smart investment opportunity. Whitney Oaks is known for its welcoming neighborhood, scenic trails, two community pools, and a community exercise room that support an active, outdoor lifestyle. Conveniently located close to Napa and San Francisco, and just a short drive to Lake Tahoe, this home offers easy access to some of Northern California's best destinations. Residents also enjoy the benefits of an excellent school district. This well-located residence offers the perfect blend of comfort, convenience, and community amenities in one of the area's most sought-after settings.
Full Property Details
Full Property Details for 3110 Aaron Dr
General
- Price: $635,000
- HOA FEE: $126/month
- Status: Active
- Type: Single Family
- Source: METROLIST_Cali
- MLS ID: 226127088
- Updated: 10/19/2026
- Added to Site: 6 day(s) ago
Interior
- Rooms/Areas: Primary Bathroom, Primary Bedroom, Dining Room, Family Room, Great Room, Kitchen
- Fireplace: Yes
- Number of Fireplaces: 1
- Fireplace(s): Brick, Family Room, Gas Piped
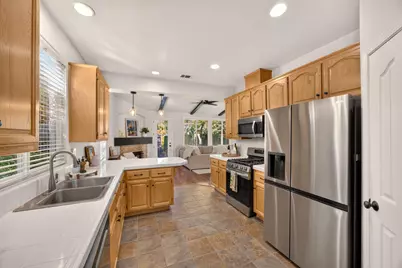
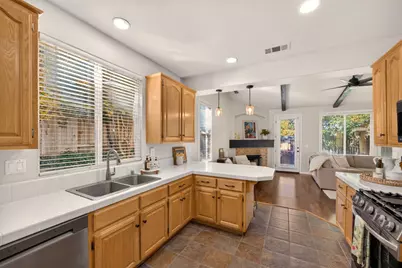
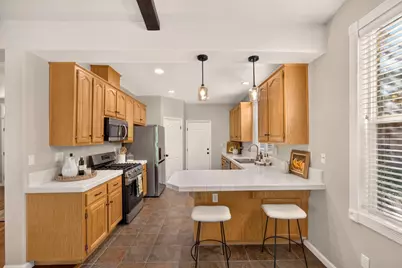
- Appliances: Free Standing Gas Range, Free Standing Refrigerator, Dishwasher, Disposal, Microwave, Free Standing Gas Oven
- Flooring: Carpet, Tile, Wood
Rooms
Bathrooms
- Total Bathrooms: 2
- Full Bathrooms: 2
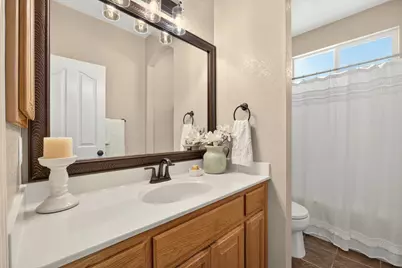
- Bathroom Features: Double Sinks, Tile, Tub with Shower Over, Walk-In Closet
- Primary Bathroom: Double Sinks, Tile, Tub w/Shower Over, Walk-In Closet
Bedrooms
- Total Bedrooms: 3
Other Rooms
- Kitchen: Pantry Closet, Kitchen/Family Combo, Tile Counter
- Dining Room: Dining/Family Combo, Formal Area
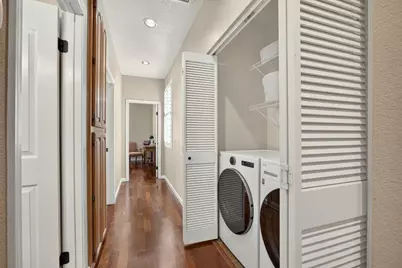
- Laundry: Laundry Closet, Inside Area
Additional Information
- Shared Amenities: Playground, Pool, Clubhouse, Recreation Facilities, Golf Course, Greenbelt, Trails, Park
Parking
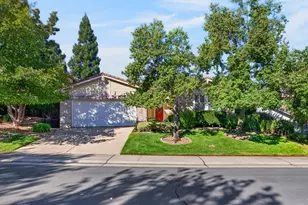
- Garage: Yes
- Garage Spaces: 2
- Parking: Attached
Location
- County: Placer
- Subdivision: Whitney Oaks
- Cross Streets: Crest Drive
- Driving Directions: Stanford Ranch to Crest to Wedgewood to Aaron Drive
School Information
- School District: Placer
- Elem School District: Rocklin Unified
- Midd School District: Rocklin Unified
- High School District: Rocklin Unified
Community
- Association: Yes
- Home Owners Assn.: 1
- Assoc. Fees Include: Pool
- Pets Allowed: Yes
Heating & Cooling
- Cooling Type: Central
- Heating Type: Central, Fireplace(s)
- Heating Fuel: Central, Fireplace(s)
Utilities
- Sewer: Public Sewer
- Water: Public, Meter on Site
- Utility Description: Cable Connected, Public, DSL Available, Electric, Sewer In & Connected, Internet Available, Underground Utilities, Natural Gas Connected
Structural Information
- Architectural Style: One Story Traditional
- Construction: Stucco, Frame, Wood
- Basement: Yes
- Foundation: Concrete, Slab
- Roof: Tile
- Windows: Dual Pane Full, Window Screens
- Stories/Levels: 1
- Square Feet: 1,570
- Sq. Ft. Source: Assessor Auto-Fill
- Year Built: 1997
Lot Features
- Lot Size (Acres): 0.1368
- Lot Size (Sq. Ft.): 5,959
- Street/Road Desc.: Asphalt
- Road Maintenance: Private Maintained Road
- Irrigation System: Public District
- Zoning: Residential
- Lot Description: Auto Sprinkler F&R
- Fencing (Description): Wood
Financial Considerations
- Association Fee: $126
- Assoc Fee Freq.: Monthly
Disclosures and Reports
- Special Conditions: None
- APN: 368-090-036-000
Listed by eXp Realty of California, Inc.
Get Pre-Approved Today
Schools
Schools serving 3110 Aaron Dr
School District:Rocklin Unified School District
| Name | Grades | Distance |
|---|---|---|
Valley View Elementary School, Rocklin, CA 3000 Crest Drive, Rocklin, CA 95765 | K-6 | 0.3 mi |
Granite Oaks Middle School 2600 Wyckford Boulevard, Rocklin, CA 95765 | 7-8 | 0.8 mi |
Rocklin High School 5301 Victory Lane, Rocklin, CA 95765 | 9-12 | 0.4 mi |
Disclaimer:
School attendance boundaries provided by ATTOM Data Solutions and are for reference only. Contact the school directly to verify enrollment eligibility.
Price & Sales History for 3110 Aaron Dr
Date
Details
Price
Change
Source
10/15/2026
Listed
$635,000
9.48%
MLS
6/29/2021
Sold
$580,000
—
Public Record
Disclaimer: Historical sales information is derived from public records provided by the county offices. Information is not guaranteed and should be independently verified.
Tax History
Tax History for 3110 Aaron Dr
Year
Property Taxes
Change
Tax Assessment
Change
2025
$7,125
—
$627,809
2%
2025
$7,125
5%
$615,500
2%
2023
$6,811
—
$603,432
4%
2023
$6,811
—
$579,000
—
2022
$6,779
6%
$580,000
8%
2021
$6,403
14%
$535,000
17%
2020
$5,600
-8%
$459,000
11%
2019
$6,100
11%
$413,000
13%
2018
$5,504
2%
$366,000
4%
2017
$5,410
4%
$353,000
3%
2016
$5,224
1%
$342,000
1%
2015
$5,167
1%
$339,000
—
2014
$5,141
22%
$339,000
27%
2013
$4,210
—
$267,000
—
Disclaimer: Historical tax information is derived from public records provided by the county offices. Information is not guaranteed and should be independently verified.
Estimate the Cost
Estimate the Cost for 3110 Aaron Dr
3110 Aaron Drive, Rocklin, CA 95765 (MLS# 226127088) is a Single Family property with 3 bedrooms and 2 full bathrooms. 3110 Aaron Drive is currently listed for $635,000 and was received on October 15, 2026. Want to learn more about 3110 Aaron Drive? Do you have questions about finding other Single Family real estate for sale in Rocklin? You can browse all Rocklin real estate or contact a Coldwell Banker agent to request more information.