This is a carousel with tiles that activate property listing cards. Use the previous and next buttons to navigate.
1/89
$625,000
This is a carousel with tiles that activate property listing cards. Use the previous and next buttons to navigate.
1/89
Property Description
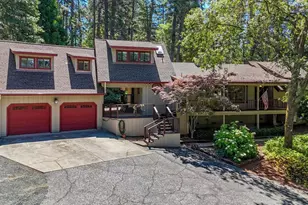
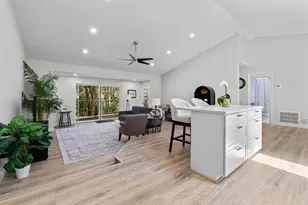
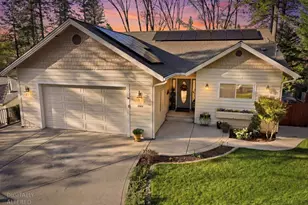
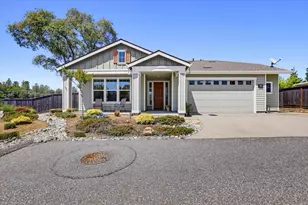
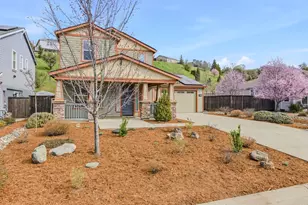
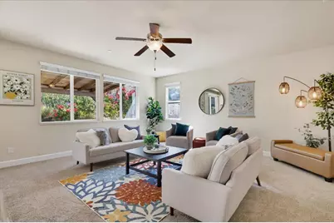
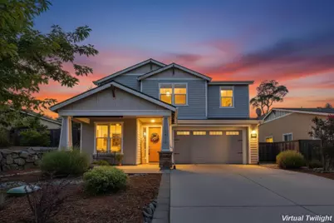
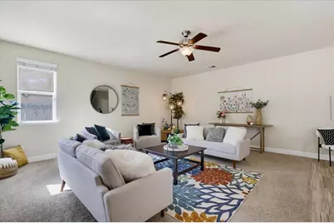
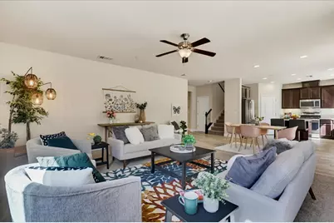
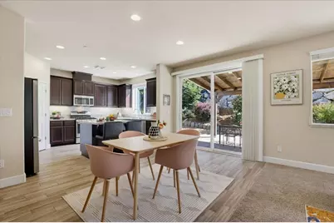
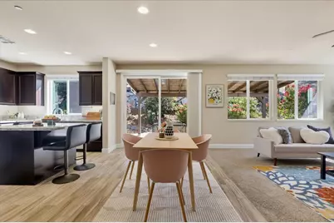
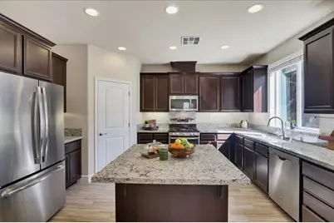
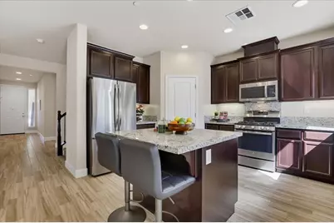
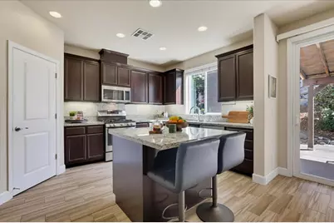
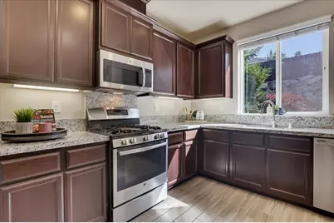
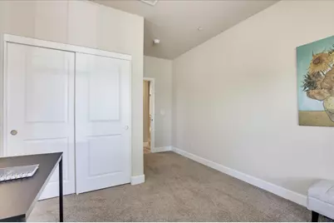
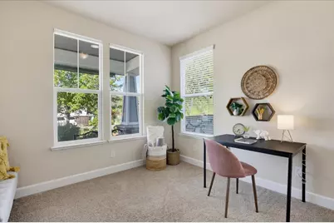
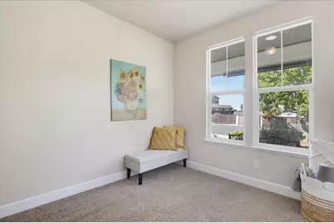
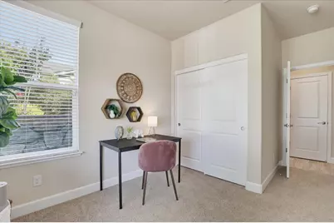
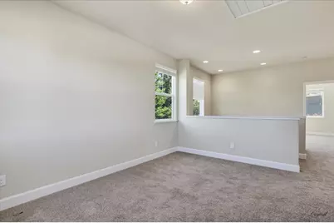
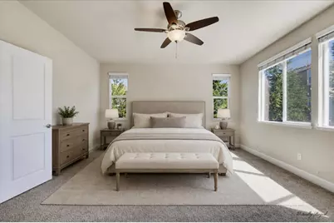
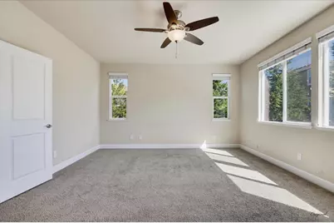
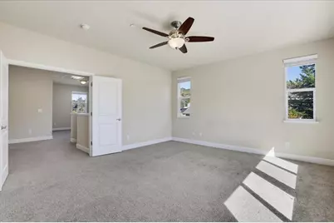
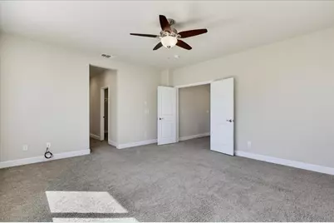
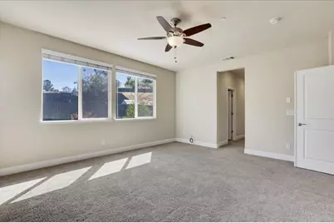
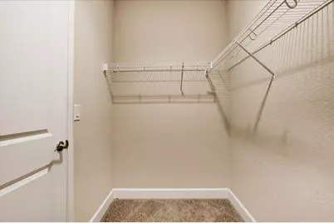
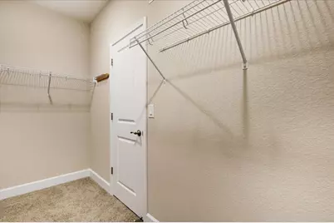
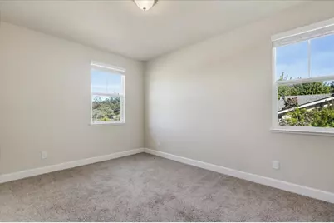
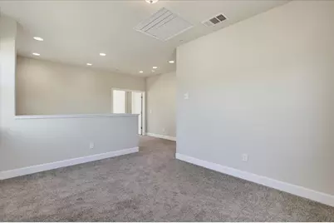
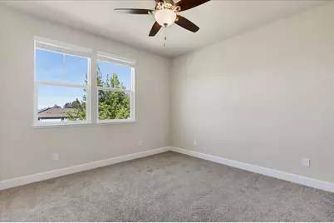
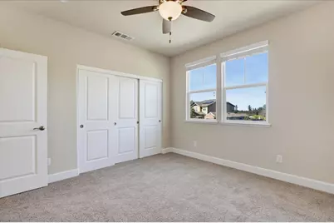
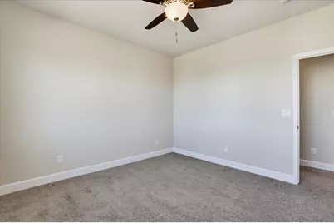
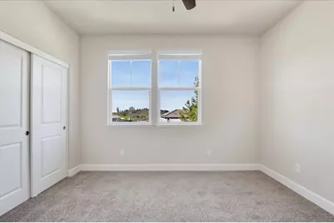
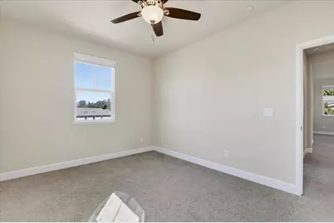
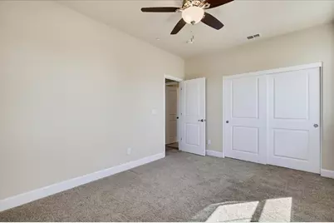
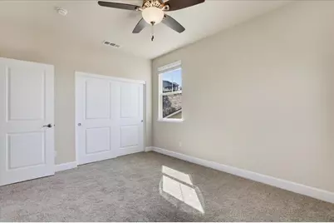
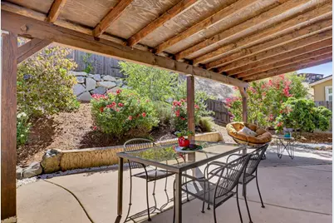
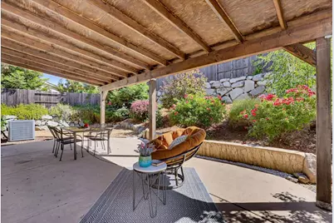
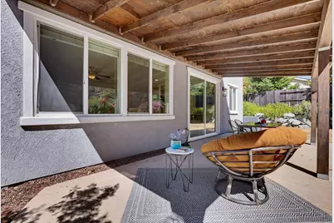
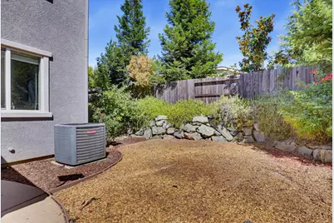
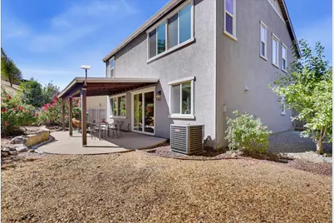
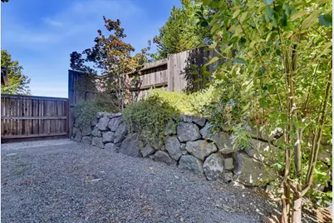
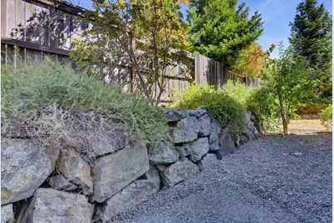
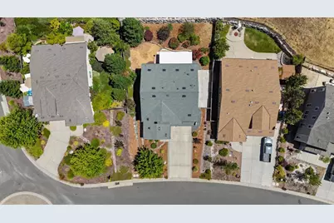
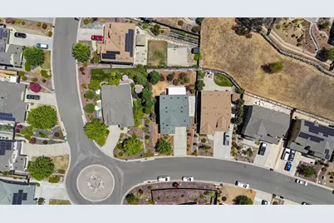
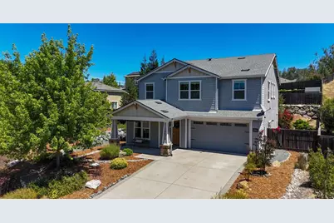
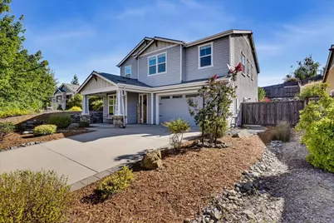
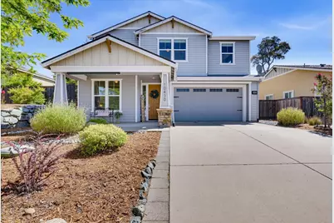
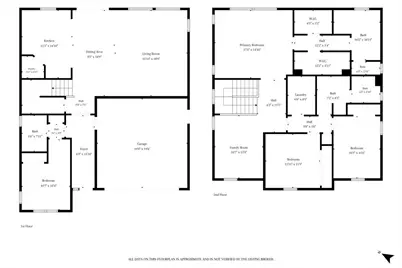
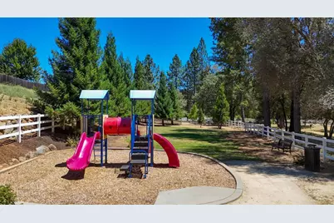
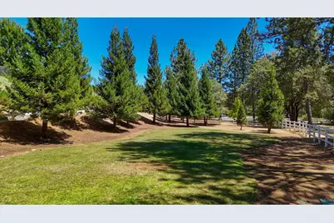
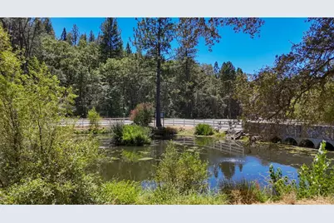
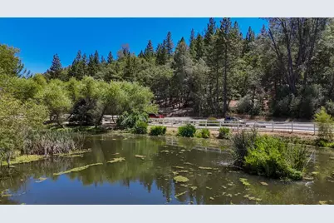
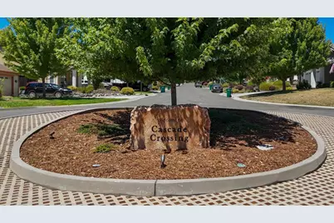
Location Location Location this home was designed for the way people live today, beautifully maintained 4-bedroom, 3-bath home offers the perfect blend of space, comfort, and convenience in the highly sought-after Cascade Crossings community. Built in 2015, the home features over 2400 square feet of well-planned living space with a layout that is as functional as it is inviting. The main level includes a full bedroom and bathroom, making it ideal for overnight guests, multi-generational living, or a private home office. The heart of the home is the open kitchen, dining, and living area, where generous natural light and seamless flow create an inviting space for everyday life and entertaining alike. Upstairs, a spacious loft adds even more flexibility and can easily serve as a second living room, media space, playroom, home gym, or workspace. The primary suite provides a peaceful retreat and don't miss the double walk in closets. The additional bedrooms offer accommodations for family or visitors. Outside, the low-maintenance yard gives you more time to enjoy everything that makes Spend weekends relaxing on your covred back patio or exploring outdoor reacreation options near by visiting local wineries, playing at the park or simply enjoying all that Nevada County offers. Located just off Highway 49 between Grass Valley and Auburn, Cascade Crossings offers easy access to shopping, dining, schools, and everyday conveniences while maintaining the charm of an established neighborhood complete with a community park and pond.
Full Property Details
Full Property Details for 10430 Rubicon Ct
General
- Price: $625,000
- Status: Active
- Type: Single Family
- Source: METROLIST_Cali
- MLS ID: 226087085
- Updated: 8/29/2026
- Added to Site: 50 day(s) ago
Interior
- Appliances: Free Standing Gas Range, Free Standing Refrigerator, Dishwasher, Disposal, Microwave
- Flooring: Carpet, Simulated Wood, Tile
Rooms
Bathrooms
- Total Bathrooms: 3
- Full Bathrooms: 3
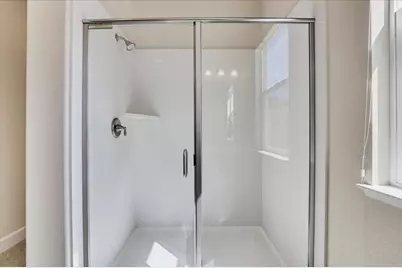
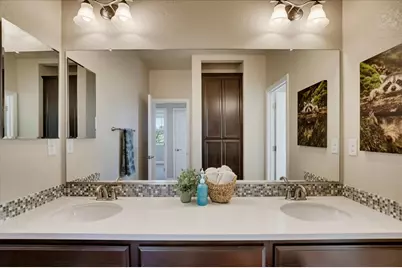
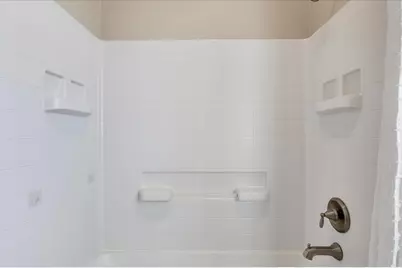
- Bathroom Features: Shower Stall(s), Double Sinks, Window
- Primary Bathroom: Shower Stall(s), Double Sinks, Window
Bedrooms
- Total Bedrooms: 4
- Primary Bedroom: Walk-In Closet 2+
Other Rooms
- Kitchen: Pantry Closet, Granite Counter, Island, Kitchen/Family Combo
- Dining Room: Space in Kitchen, Dining/Living Combo
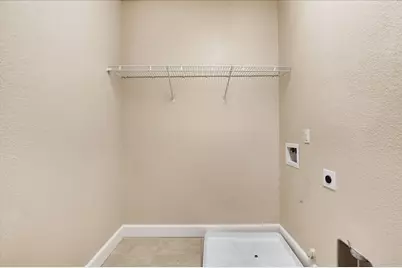
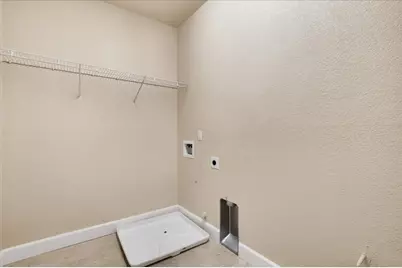
- Laundry: Electric, Upper Floor
Parking
- Garage: Yes
- Garage Spaces: 2
- Parking: Attached, Garage Facing Front
Location
- County: Nevada
- Subdivision: Cascade Crossing
- Cross Streets: Cascade Crossing
- Driving Directions: From Hwy 49, turn onto Combie Rd. Turn Left onto Cascade Crossing. Turn Right onto Rubicon Ct. Home will be on the left.
School Information
- School District: Nevada
- Elem School District: Pleasant Ridge
- Midd School District: Pleasant Ridge
- High School District: Nevada Joint Union
Heating & Cooling
- Cooling Type: Ceiling Fan(s), Central, Whole House Fan, Multi-Zone
- Heating Type: Central, Multi-Zone
- Heating Fuel: Central, MultiZone
Utilities
- Sewer: Private Sewer, Public Sewer, Other
- Water: Public
- Utility Description: Public, Electric, Sewer In & Connected, Propane Tank Leased
Structural Information
- Construction: Stone, Stucco, Wood
- Basement: Yes
- Foundation: Slab
- Roof: Composition
- Windows: Dual Pane Full
- Stories/Levels: 2
- Square Feet: 2,479
- Sq. Ft. Source: Assessor Auto-Fill
- Year Built: 2015
Lot Features
- Lot Size (Acres): 0.2
- Lot Size (Sq. Ft.): 8,712
- Road Maintenance: Public Maintained Road
- Irrigation System: Public District
- Zoning: SFR
- Lot Description: Landscape Back, Landscape Front, Low Maintenance
- Fencing (Description): Back Yard, Metal, Wood, Fenced
Disclosures and Reports
- Special Conditions: None
- APN: 057-320-021-000
Listed by RE/MAX Gold
Get Pre-Approved Today
Schools
Schools serving 10430 Rubicon Ct
School Districts:Pleasant Ridge Union Elementary School District, Nevada Joint Union High School District
| Name | Grades | Distance |
|---|---|---|
Cottage Hill Elementary School 22600 Kingston Lane, Grass Valley, CA 95949 | K-5 | 1.1 mi |
Magnolia Intermediate School 22431 Kingston Lane, Grass Valley, CA 95949 | 6-8 | 1 mi |
Bear River High School 11130 Magnolia Road, Grass Valley, CA 95949 | 9-12 | 0.6 mi |
Disclaimer:
School attendance boundaries provided by ATTOM Data Solutions and are for reference only. Contact the school directly to verify enrollment eligibility.
Price & Sales History for 10430 Rubicon Ct
Date
Details
Price
Change
Source
8/29/2026
Price Reduced
$625,000
-1.57%
MLS
7/20/2026
Listed
$635,000
44.32%
MLS
4/25/2018
Sold
$440,000
—
Public Record
Disclaimer: Historical sales information is derived from public records provided by the county offices. Information is not guaranteed and should be independently verified.
Tax History
Tax History for 10430 Rubicon Ct
Year
Property Taxes
Change
Tax Assessment
Change
2025
$8,492
—
$500,640
2%
2025
$8,492
1%
$490,824
2%
2024
$8,381
3%
$481,201
2%
2023
$8,109
5%
$471,766
2%
2022
$7,734
5%
$462,517
2%
2021
$7,372
3%
$453,449
1%
2020
$7,157
2%
$448,800
2%
2019
$7,047
5%
$440,000
6%
2018
$6,699
9%
$416,160
2%
2017
$6,126
30%
$408,000
50%
2016
$4,716
133%
$271,788
1544%
2015
$2,028
—
$16,537
—
Disclaimer: Historical tax information is derived from public records provided by the county offices. Information is not guaranteed and should be independently verified.
Estimate the Cost
Estimate the Cost for 10430 Rubicon Ct
10430 Rubicon Court, Grass Valley, CA 95949 (MLS# 226087085) is a Single Family property with 4 bedrooms and 3 full bathrooms. 10430 Rubicon Court is currently listed for $625,000 and was received on July 20, 2026. Want to learn more about 10430 Rubicon Court? Do you have questions about finding other Single Family real estate for sale in Grass Valley? You can browse all Grass Valley real estate or contact a Coldwell Banker agent to request more information.