This is a carousel with tiles that activate property listing cards. Use the previous and next buttons to navigate.
1/1
$605,000
This is a carousel with tiles that activate property listing cards. Use the previous and next buttons to navigate.
1/1
Property Description
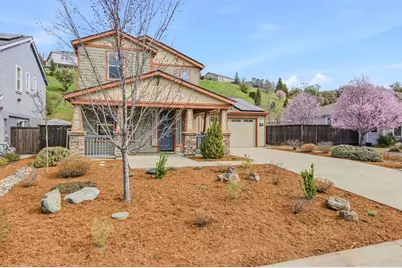
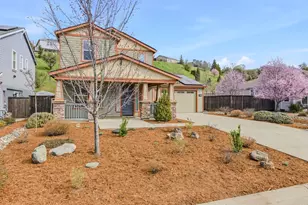
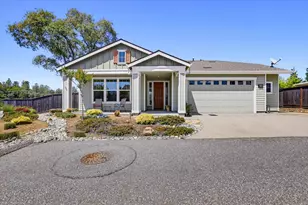
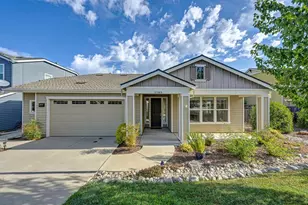
This home at 10450 Kenebec Ct, Grass Valley, CA, resides in the attractive subdivision of Cascade Crossing, located in South Nevada County. This residence offers an exceptional opportunity in a desirable locale. The home has an exquisite kitchen, thoughtfully designed for both aesthetic appeal and practical use. It features elegant stone countertops that provide ample preparation space, complemented by sophisticated shaker cabinets offering abundant storage. A generous kitchen bar invites casual dining, while the large kitchen island stands as a central focal point, perfect for culinary creativity and engaging conversations. Within the private quarters, a meticulously appointed bathroom provides a sanctuary of comfort. This space boasts a double vanity, offering expansive personal areas for daily routines. The tiled walk in shower promises an invigorating start to the day or a soothing conclusion, enveloped in a design that emphasizes both elegance and ease. The interior architecture embraces an open floor plan, creating an expansive and inviting atmosphere throughout the primary living areas. Practical amenities include a dedicated laundry room, streamlining household tasks with convenience. For personal organization, a spacious walk-in closet offers extensive storage solutions. Outside, the property extends its appeal with a welcoming porch, perfect for enjoying moments of tranquility. The fenced backyard provides a private expanse for outdoor enjoyment, complemented by a dedicated patio ideal for relaxation and entertaining. This distinctive property offers a harmonious blend of sophisticated design, practical amenities, and inviting outdoor spaces, poised to elevate everyday living. Recent updating includes: new exterior paint 2025, refreshed landscaping, new paint and carpets 2026, Solar array and Enphase batteries added in 2025. Easy to show. Come see if this great house can become your home. Downstairs 1/2 bath can be converted to a full bath (has room for tub/shower) and large extra room downstairs could become a 4th bedroom.
Full Property Details
Full Property Details for 10450 Kenebec Ct
General
- Sold For: $605,000
- Status: Closed
- Type: Single Family
- Source: METROLIST_Cali
- MLS ID: 226025773
- Added to Site: 217 day(s) ago
Interior
- Rooms/Areas: Master Bathroom, Master Bedroom, Dining Room, Family Room, Great Room, Kitchen, Laundry
- Appliances: Free Standing Gas Range, Free Standing Refrigerator, Dishwasher, Disposal, Microwave, Tankless Water Heater
- Flooring: Carpet, Laminate, Tile
Rooms
Bathrooms
- Total Bathrooms: 3
- Full Bathrooms: 2
- Half Bathrooms: 1
- Bathroom Features: Shower Stall(s), Double Sinks, Stone, Walk-In Closet, Window
- Primary Bathroom: Shower Stall(s), Double Sinks, Stone, Walk-In Closet, Window
Bedrooms
- Total Bedrooms: 3
- Primary Bedroom: Walk-In Closet
- Optional Bedroom: 4
Other Rooms
- Kitchen: Butlers Pantry, Pantry Closet, Granite Counter, Stone Counter, Island w/Sink, Kitchen/Family Combo
- Dining Room: Formal Room
- Laundry: Cabinets, Electric, Upper Floor, Hookups Only, Inside Room
Parking
- Garage: Yes
- Garage Spaces: 3
- Parking: 24'+ Deep Garage, Attached, Garage Door Opener
Location
- County: Nevada
- Cross Streets: Casscade Crossing
- Driving Directions: Highway 49 to Combie Road, Left on Cascade Crossing, right on Kenebec Ct. House on left side.
- Direction Faces: South
School Information
- School District: Nevada
Heating & Cooling
- Cooling Type: Ceiling Fan(s), Central, Whole House Fan
- Heating Type: Central
- Heating Fuel: Central
Utilities
- Sewer: Public Sewer
- Water: Water District
- Utility Description: Cable Connected, Electric, Sewer In & Connected, Solar, Underground Utilities, Propane Tank Leased
Structural Information
- Architectural Style: Two Story
- Construction: Stucco, Frame
- Foundation: Concrete, Slab
- Roof: Shingle, Composition
- Windows: Dual Pane Full
- Stories/Levels: 2
- Square Feet: 2,526
- Sq. Ft. Source: Assessor Auto-Fill
- Year Built: 2014
Lot Features
- Lot Size (Acres): 0.37
- Lot Size (Sq. Ft.): 16,117
- Irrigation System: None
- Topography: Lot Grade Varies
- Zoning: R2-SC-SP
- Lot Description: Auto Sprinkler F&R, Court, Curb(s), Landscape Front, Low Maintenance
- Fencing (Description): Back Yard, Partial, Wood, Fenced
Disclosures and Reports
- Special Conditions: None
- APN: 057-300-009-000
Listed by Windermere Signature Properties Auburn
Sold by Non-MLS Office

Get Pre-Approved Today
Schools
Schools serving 10450 Kenebec Ct
School Districts:Pleasant Ridge Union Elementary School District, Nevada Joint Union High School District
| Name | Grades | Distance |
|---|---|---|
Cottage Hill Elementary School 22600 Kingston Lane, Grass Valley, CA 95949 | K-5 | 1.1 mi |
Magnolia Intermediate School 22431 Kingston Lane, Grass Valley, CA 95949 | 6-8 | 1 mi |
Bear River High School 11130 Magnolia Road, Grass Valley, CA 95949 | 9-12 | 0.6 mi |
Disclaimer:
School attendance boundaries provided by ATTOM Data Solutions and are for reference only. Contact the school directly to verify enrollment eligibility.
Price & Sales History for 10450 Kenebec Ct
Date
Details
Price
Change
Source
6/30/2026
Sold
$605,000
-1.63%
MLS
6/02/2026
Price Reduced
$615,000
-5.24%
MLS
5/15/2026
Price Reduced
$649,000
-1.52%
MLS
5/01/2026
Price Reduced
$659,000
-2.95%
MLS
4/20/2026
Price Reduced
$679,000
-2.3%
MLS
3/06/2026
Listed
$695,000
—
MLS
Disclaimer: Historical sales information is derived from public records provided by the county offices. Information is not guaranteed and should be independently verified.
10450 Kenebec Court, Grass Valley, CA 95949 (MLS# 226025773) is a Single Family property that was sold at $605,000 on June 30, 2026. Want to learn more about 10450 Kenebec Court? Do you have questions about finding other Single Family real estate for sale in Grass Valley? You can browse all Grass Valley real estate or contact a Coldwell Banker agent to request more information.