This is a carousel with tiles that activate property listing cards. Use the previous and next buttons to navigate.
1/1
$649,000
This is a carousel with tiles that activate property listing cards. Use the previous and next buttons to navigate.
1/1
Property Description
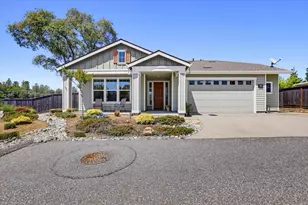
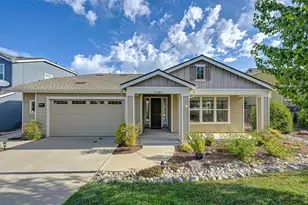
Gorgeous Views from this beautifully landscaped backyard!! Sit out on your lovely stamped concrete patio while you watch Bald Eagles fly overhead and view the fireworks on the 4th of July. The patio offers exterior lighting, a ceiling fan, sink with running water, hot tub and a large fountain. This 2-3 bedroom home consists of 1999sf (Aurora model), it was built in 2015 by Homes by Towne and is at the end of a quiet cul-de-sac with a .43-acre lot that enhances this spectacular view. There are hard wood floors in the majority of the home and nice plush carpet in the bedrooms. This home has recessed lighting, ceiling fans, stainless steel appliances, quartz counters and high-quality wood cabinets. The exterior was painted in 2024 and interior painted in 2023. Master bedroom has its own exit to the back patio and hot tub. This development also offers its own park with a pond and the neighborhood provides a sense of community living and this lot provides privacy in a spectacular setting. This home is a MUST See!!!
Full Property Details
Full Property Details for 10547 Rubicon Ct
General
- Sold For: $649,000
- Status: Closed
- Type: Single Family
- Source: METROLIST_Cali
- MLS ID: 226052392
- Added to Site: 71 day(s) ago
Interior
- Rooms/Areas: Master Bathroom, Master Bedroom, Storage, Great Room, Laundry, Living Room
- Interior Features: Cathedral Ceiling, Formal Entry
- Appliances: Built-In Gas Oven, Built-In Refrigerator, Ice Maker, Dishwasher, Disposal, Microwave
- Flooring: Carpet, Tile, Wood
Rooms
Bathrooms
- Total Bathrooms: 2
- Full Bathrooms: 2
- Bathroom Features: Shower Stall(s), Double Sinks, Quartz
- Primary Bathroom: Shower Stall(s), Double Sinks, Quartz
Bedrooms
- Total Bedrooms: 2
- Primary Bedroom: Ground Floor, Walk-In Closet, Outside Access
- Optional Bedroom: 3
Other Rooms
- Kitchen: Breakfast Area, Quartz Counter, Kitchen/Family Combo
- Dining Room: Dining/Living Combo
- Laundry: Cabinets, Sink, Ground Floor, Inside Area, Inside Room
Additional Information
- Equipment: Dish Antenna
Exterior
- Exterior Features: Covered Courtyard, Wet Bar
Parking
- Garage: Yes
- Garage Spaces: 2
- Parking: Attached, Garage Facing Front
Location
- County: Nevada
- Subdivision: Cascade Crossing
- Cross Streets: Cascade Crossing
- Driving Directions: Grass Valley Hwy northbound to Combie Rd right, then turn left at Cascade Crossing and Right on Rubicon Ct to address
School Information
- School District: Nevada
Community
- Pets Allowed: Yes
Heating & Cooling
- Cooling Type: Ceiling Fan(s), Central
- Heating Type: Central, Natural Gas
- Heating Fuel: Central, Natural Gas
Utilities
- Sewer: Public Sewer
- Water: Public
- Utility Description: Cable Available, Public, Electric, Sewer In & Connected, Internet Available, Underground Utilities, Propane Tank Leased
Structural Information
- Architectural Style: One Story Craftsman
- Construction: Stucco, Frame
- Foundation: Slab
- Roof: Tile
- Windows: Dual Pane Full, Window Coverings, Window Screens
- Stories/Levels: 1
- Square Feet: 1,999
- Sq. Ft. Source: Assessor Agent-Fill
- Year Built: 2015
Additional Structures
- Other Structures: Shed(s), Storage
Lot Features
- Property View: Panoramic, Forest, Hills, Woods
- Lot Size (Acres): 0.43
- Lot Size (Sq. Ft.): 18,731
- Irrigation System: None
- Topography: Lot Grade Varies
- Zoning: Res
- Lot Description: Auto Sprinkler F&R, Court, Cul-De-Sac, Private, Curb(s)/Gutter(s), Dead End, Street Lights, Landscape Back, Landscape Front
- Fencing (Description): Back Yard, Metal, Wood
Disclosures and Reports
- Special Conditions: None
- APN: 057-320-031-000
Listed by Janet Triplett, Broker
Sold by Century 21 Cornerstone Realty

Get Pre-Approved Today
Schools
Schools serving 10547 Rubicon Ct
School Districts:Pleasant Ridge Union Elementary School District, Nevada Joint Union High School District
| Name | Grades | Distance |
|---|---|---|
Cottage Hill Elementary School 22600 Kingston Lane, Grass Valley, CA 95949 | K-5 | 1 mi |
Magnolia Intermediate School 22431 Kingston Lane, Grass Valley, CA 95949 | 6-8 | 0.9 mi |
Bear River High School 11130 Magnolia Road, Grass Valley, CA 95949 | 9-12 | 0.5 mi |
Disclaimer:
School attendance boundaries provided by ATTOM Data Solutions and are for reference only. Contact the school directly to verify enrollment eligibility.
Price & Sales History for 10547 Rubicon Ct
Date
Details
Price
Change
Source
5/29/2026
Sold
$649,000
—
MLS
4/29/2026
Listed
$649,000
—
MLS
Disclaimer: Historical sales information is derived from public records provided by the county offices. Information is not guaranteed and should be independently verified.
10547 Rubicon Court, Grass Valley, CA 95949 (MLS# 226052392) is a Single Family property that was sold at $649,000 on May 29, 2026. Want to learn more about 10547 Rubicon Court? Do you have questions about finding other Single Family real estate for sale in Grass Valley? You can browse all Grass Valley real estate or contact a Coldwell Banker agent to request more information.