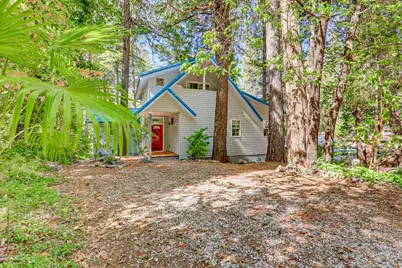
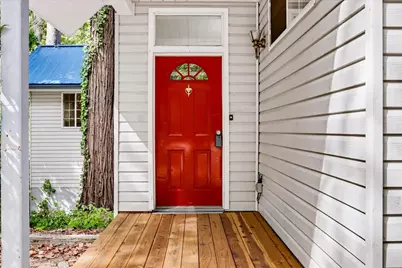
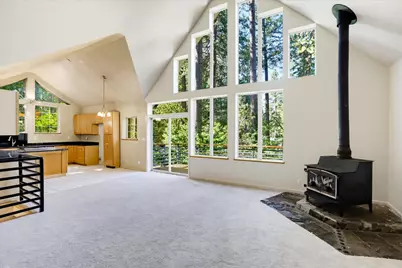
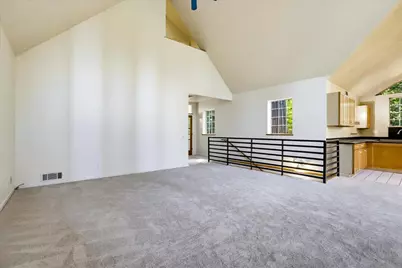
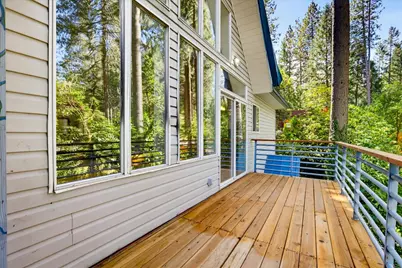
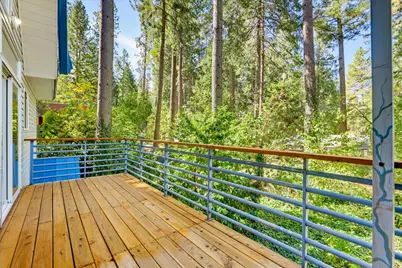
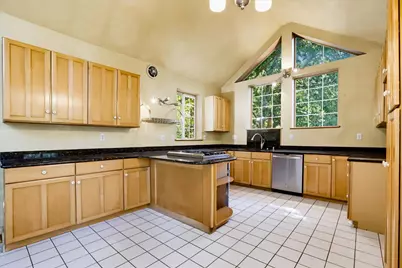
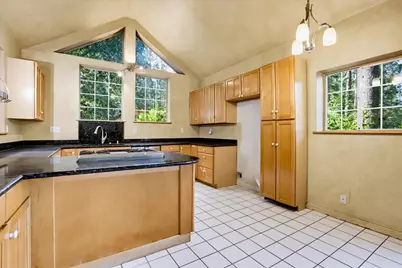
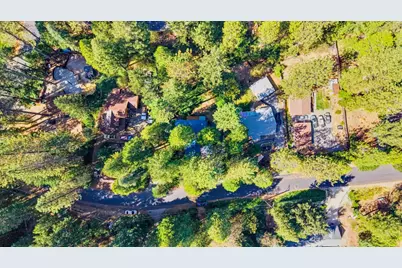
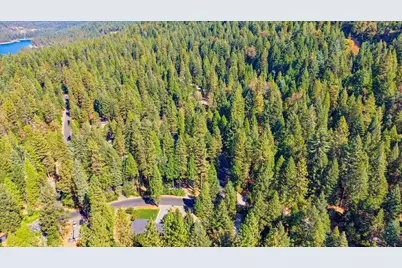
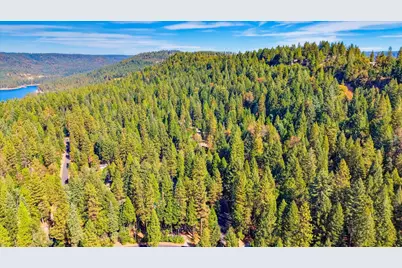
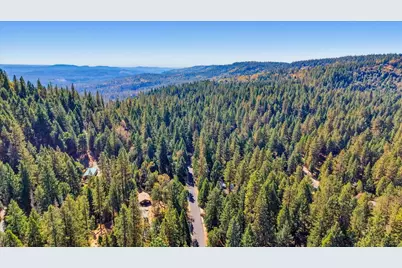
Full Property Details for 13020 Sadie D Dr
General
- Price: $599,000
- Status: Active
- Type: Single Family
- Source: METROLIST_Cali
- MLS ID: 226124142
- Updated: 10/5/2026
- Added to Site: 1 day(s) ago
Interior
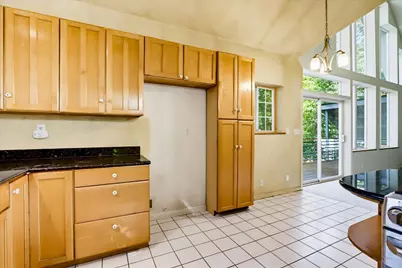
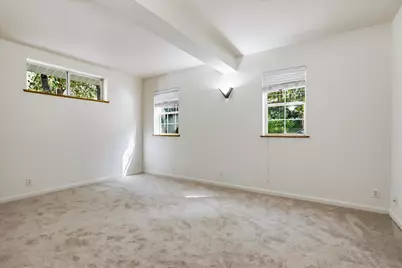
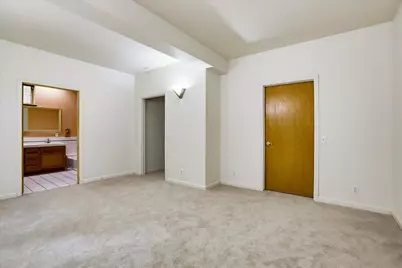
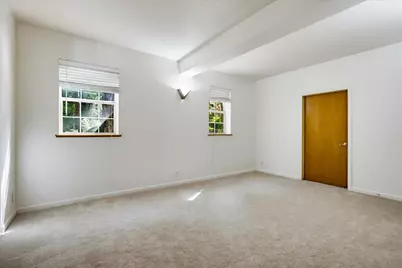
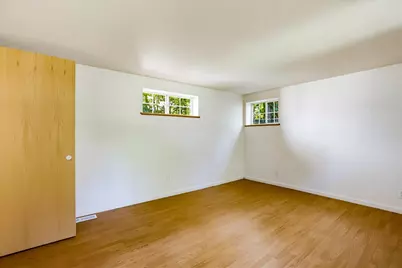
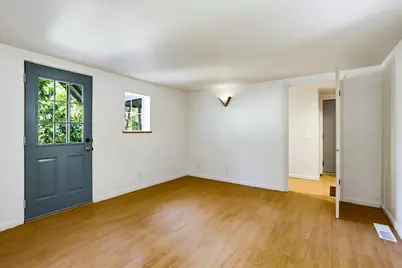
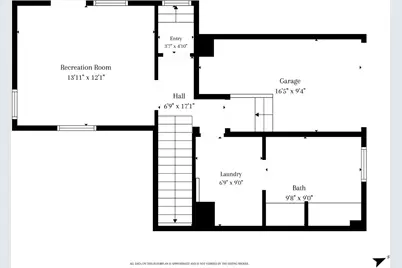
- Rooms/Areas: Primary Bathroom, Primary Bedroom, Primary Bedrooms 2+, Great Room, Guest Quarters, In Law Apartment, Kitchen, Laundry
- Interior Features: Cathedral Ceiling
- Fireplace: Yes
- Number of Fireplaces: 1
- Fireplace(s): Family Room, Wood Burning, Wood Stove
- Appliances: Free Standing Gas Range, Dishwasher
- Flooring: Carpet, Tile
Rooms
- Total Bathrooms: 4
- Full Bathrooms: 3
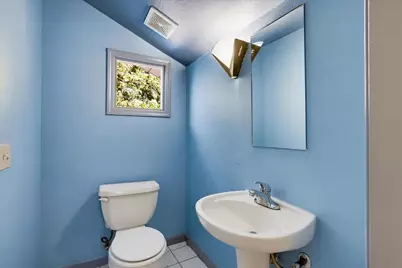
- Half Bathrooms: 1
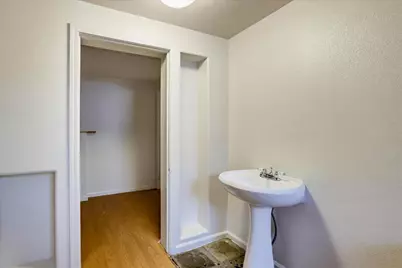
- Bathroom Features: Shower Stall(s), Double Sinks, Tub
- Primary Bathroom: Shower Stall(s), Double Sinks, Tub
- Total Bedrooms: 3
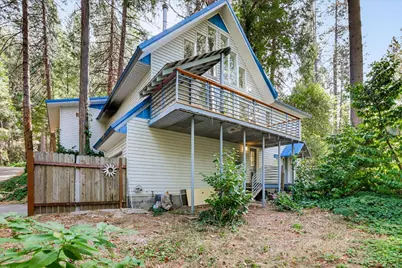
- Primary Bedroom: Balcony
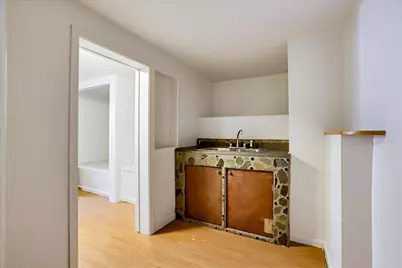
- Kitchen: Slab Counter, Stone Counter, Kitchen/Family Combo
- Dining Room: Dining/Family Combo
- Laundry: Inside Area
Parking
- Garage: Yes
- Garage Spaces: 1
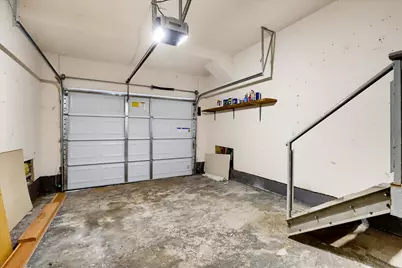
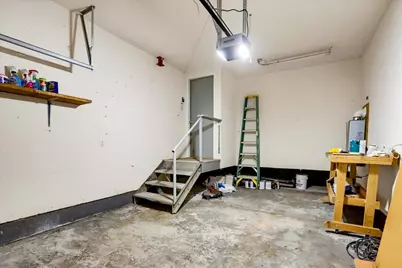
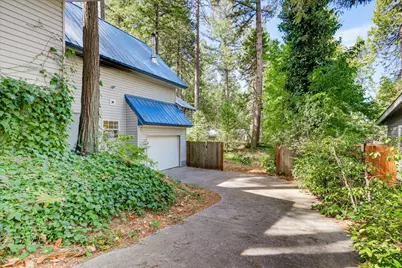
- Parking: Attached, RV Access, Uncovered Parking Spaces 2+, Garage Facing Side, Interior Access
Location
- County: Nevada
- Subdivision: Cascade Shores
- Cross Streets: Cascade Loop
- Driving Directions: BANNER QUAKER HILL ROAD TO CASCADE SHORES. LEFT RIGHT BEFORE CASCADE SHORES MARKET ON PASQUALE ROAD TAKE YOUR NEXT RIGHT ON CASCADE LOOP TAKE YOUR NEXT RIGHT ON SADIE D DRIVE 2ND HOUSE OF THE LEFT.
School Information
- School District: Nevada
- Elem School District: Nevada City
- Midd School District: Nevada City
- High School District: Nevada Joint Union
Community
Heating & Cooling
- Cooling Type: None
- Heating Type: Central, Wood Stove
- Heating Fuel: Central, Wood Stove
Utilities
- Sewer: Septic System
- Water: Meter on Site
- Utility Description: Public, Internet Available
Structural Information
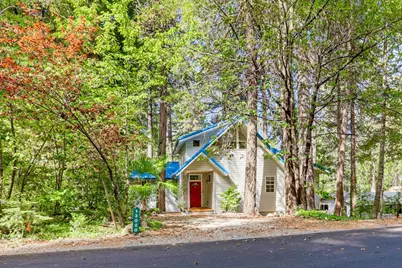
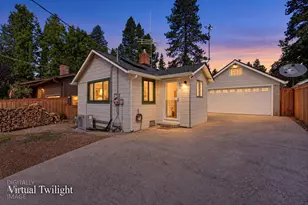
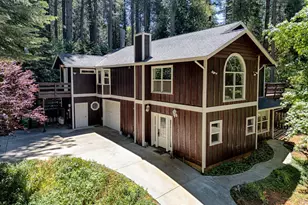
- Architectural Style: Chalet, Contemporary
- Construction: Metal, Metal Siding, Frame, Glass
- Basement: Yes
- Foundation: Raised
- Roof: Metal
- Stories/Levels: 2
- Square Feet: 2,381
- Sq. Ft. Source: Assessor Auto-Fill
- Year Built: 1995
Lot Features
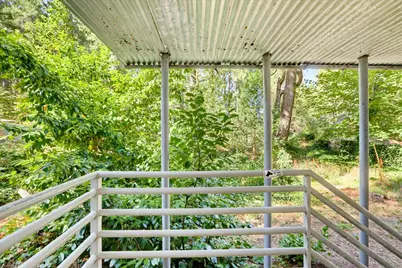
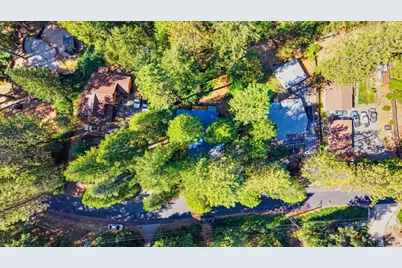
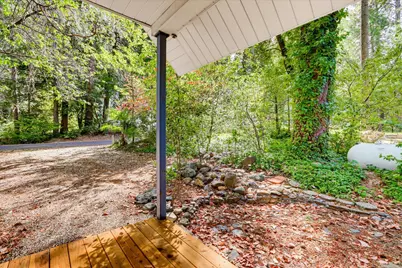
- Property View: Forest, Woods
- Lot Size (Acres): 0.35
- Lot Size (Sq. Ft.): 15,246
- Street/Road Desc.: Paved
- Road Maintenance: Public Maintained Road
- Irrigation System: Other
- Topography: Level
- Zoning: Res
- Lot Description: Low Maintenance
Disclosures and Reports
- Special Conditions: None
- APN: 038-110-006-000
Listed by Coldwell Banker Grass Roots Realty