This is a carousel with tiles that activate property listing cards. Use the previous and next buttons to navigate.
1/1
$625,000
This is a carousel with tiles that activate property listing cards. Use the previous and next buttons to navigate.
1/1
Property Description
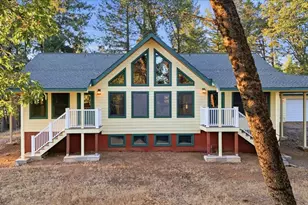
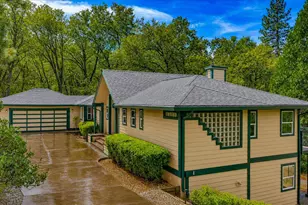
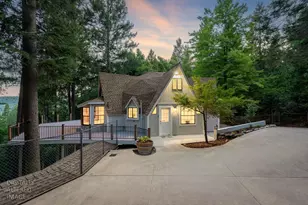
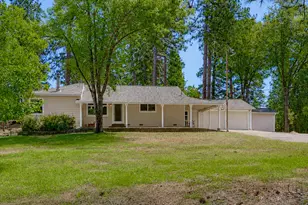
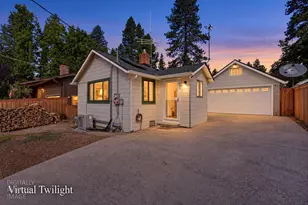
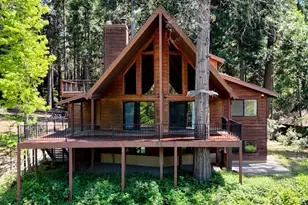
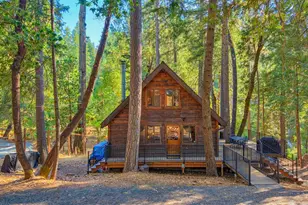
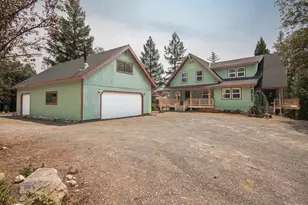
Beautiful Craftsman-style home offering 3 bedrooms and 2 baths. Meticulously maintained, this inviting retreat blends timeless character with modern comfort in a peaceful forest setting just a short -mile walk or hike along NID watershed trails to beautiful Scotts Flat Lake, offering easy access to outdoor recreation, swimming, paddling, and lakeside enjoyment. The expansive great room showcases rich hickory hardwood floors, soaring cathedral ceilings, skylights, and a cozy gas fireplace, creating a warm, open gathering space filled with natural light. The thoughtfully designed floor plan features a private primary suite separated from the guest bedrooms, providing comfort and privacy for family and visitors alike. Step outside to enjoy multi-level Trex decks and patios designed for entertaining or relaxing while taking in panoramic forest views. The beautifully landscaped property also includes raised vegetable garden beds, a fenced backyard, and ample outdoor living space. Additional highlights include a separate hobby room above the main garage, two 500-gallon propane tanks, a Generac Guardian 8 kW automatic transfer generator, and a Craftsman snowblower for year-round convenience and preparedness. Recent updates include a new GE gas range and microwave, privacy fencing, and bedroom carpeting. Enjoy access to private Lost Mine Lake for hiking, recreation, and community events through voluntary membership in the Cascade Shores Homeowners Association. Come live where you play!
Full Property Details
Full Property Details for 15084 Lake Ln
General
- Sold For: $625,000
- Status: Closed
- Type: Single Family
- Source: METROLIST_Cali
- MLS ID: 226059930
- Added to Site: 48 day(s) ago
Interior
- Rooms/Areas: Master Bathroom, Master Bedroom, Bonus Room, Storage, Great Room, Kitchen, Laundry, Workshop, Living Room
- Fireplace: Yes
- Number of Fireplaces: 1
- Fireplace(s): Gas Log, Wood Stove
- Appliances: Gas Cook Top, Gas Plumbed, Dishwasher, Disposal, Microwave, Plumbed For Ice Maker
- Flooring: Carpet, Tile, Wood
Rooms
Bathrooms
- Total Bathrooms: 2
- Full Bathrooms: 2
- Bathroom Features: Shower Stall(s), Double Sinks, Tile, Tub, Walk-In Closet
- Primary Bathroom: Shower Stall(s), Double Sinks, Tile, Tub, Walk-In Closet
Bedrooms
- Total Bedrooms: 3
Other Rooms
- Kitchen: Breakfast Area, Granite Counter, Island w/Sink, Kitchen/Family Combo
- Dining Room: Breakfast Nook, Dining Bar, Formal Area
- Laundry: Cabinets, Gas Hook-Up, Inside Room
Parking
- Garage: Yes
- Garage Spaces: 2
- Parking: Attached, Garage Door Opener, Workshop in Garage
Location
- County: Nevada
- Cross Streets: Spanish Lane
- Driving Directions: Red Dog to Banner Quaker Hill to Left on Pasquale Rd to Right on Spanish Ln to PIQ on Lake
- Direction Faces: Southeast
School Information
- School District: Nevada
Heating & Cooling
- Cooling Type: Ceiling Fan(s), Central
- Heating Type: Propane, Central, Wood Stove
- Heating Fuel: Propane, Central, Wood Stove
Utilities
- Sewer: Septic System
- Water: Public, Meter on Site
- Utility Description: Cable Available, Internet Available, Propane Tank Leased
Structural Information
- Architectural Style: Contemporary, Craftsman
- Construction: Cement Siding, Frame, Wood
- Basement: Yes
- Foundation: Raised
- Roof: Shingle, Composition
- Stories/Levels: 1
- Square Feet: 2,046
- Sq. Ft. Source: Assessor Auto-Fill
- Year Built: 2005
Additional Structures
- Other Structures: Pergola, Gazebo, Workshop
Lot Features
- Property View: Woods
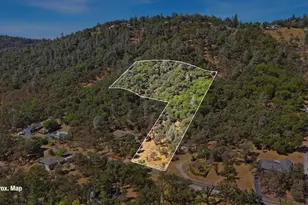
- Lot Size (Acres): 0.33
- Lot Size (Sq. Ft.): 14,375
- Irrigation System: None
- Zoning: R1-X
- Lot Description: River Access, Lake Access, Low Maintenance
- Fencing (Description): Back Yard
Disclosures and Reports
- Special Conditions: None
- APN: 038-060-028-000
Listed by Christie's International Real Estate Sereno
Sold by RE/MAX Gold

Get Pre-Approved Today
Schools
Schools serving 15084 Lake Ln
| Name | Grades | Distance |
|---|---|---|
Seven Hills Intermediate School 700 Hoover Lane, Nevada City, CA 95959 | 5-8 | 6.5 mi |
Deer Creek Elementary School 805 Lindley Avenue, Nevada City, CA 95959 | K-4 | 6.6 mi |
Disclaimer:
School attendance boundaries provided by ATTOM Data Solutions and are for reference only. Contact the school directly to verify enrollment eligibility.
Price & Sales History for 15084 Lake Ln
Date
Details
Price
Change
Source
6/30/2026
Sold
$625,000
—
MLS
5/26/2026
Listed
$625,000
—
MLS
Disclaimer: Historical sales information is derived from public records provided by the county offices. Information is not guaranteed and should be independently verified.
15084 Lake Lane, Nevada City, CA 95959 (MLS# 226059930) is a Single Family property that was sold at $625,000 on June 30, 2026. Want to learn more about 15084 Lake Lane? Do you have questions about finding other Single Family real estate for sale in Nevada City? You can browse all Nevada City real estate or contact a Coldwell Banker agent to request more information.