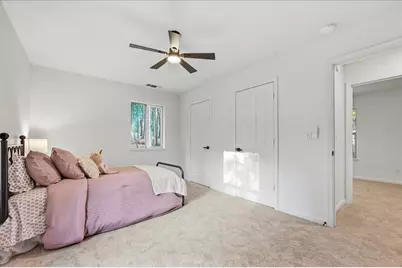
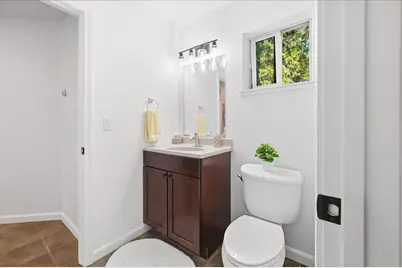
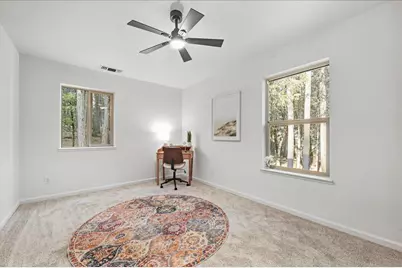
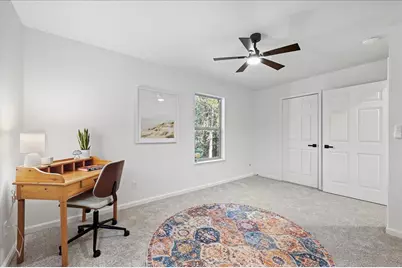
This is a carousel with tiles that activate property listing cards. Use the previous and next buttons to navigate.
$625,000 Just Listed
This is a carousel with tiles that activate property listing cards. Use the previous and next buttons to navigate.
Full Property Details for 11560 Lacoste Ln
General
- Price: $625,000
- Status: Active
- Type: Single Family
- Source: METROLIST_Cali
- MLS ID: 226119771
- Updated: 9/25/2026
- Added to Site: 2 day(s) ago
Interior
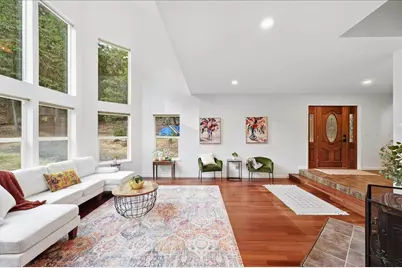
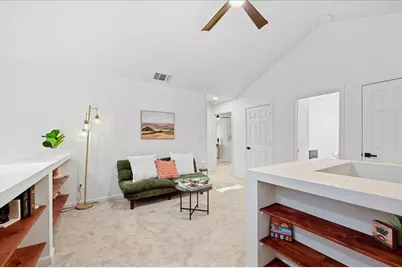
- Rooms/Areas: Loft, Attic, Primary Bathroom, Primary Bedroom, Family Room, Kitchen, Laundry, Living Room
- Interior Features: Cathedral Ceiling
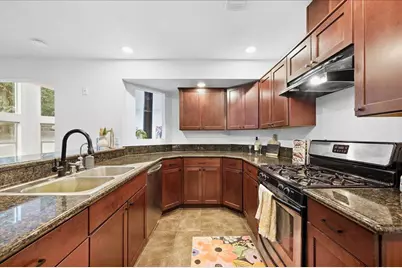
- Appliances: Free Standing Gas Range, Free Standing Refrigerator, Gas Water Heater, Hood Over Range, Ice Maker, Dishwasher, Disposal, Microwave, Dual Fuel, Tankless Water Heater, Free Standing Electric Oven
- Flooring: Carpet, Tile, Vinyl, Wood
Rooms
Bathrooms
- Total Bathrooms: 3
- Full Bathrooms: 2
- Half Bathrooms: 1
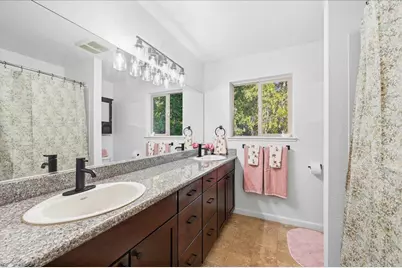
- Bathroom Features: Double Sinks, Jetted Tub, Tub, Tub with Shower Over, Window
- Primary Bathroom: Double Sinks, Jetted Tub, Tub, Tub w/Shower Over, Window
Bedrooms
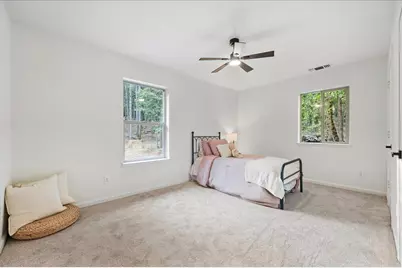
- Total Bedrooms: 3
- Primary Bedroom: Closet, Surround Sound, Walk-In Closet
Other Rooms
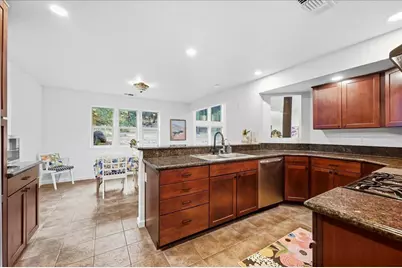
- Kitchen: Breakfast Area, Pantry Cabinet, Granite Counter
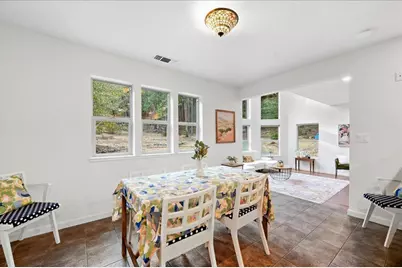
- Dining Room: Breakfast Nook, Space in Kitchen
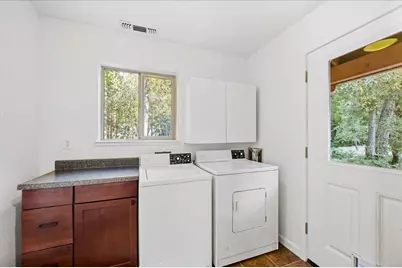
- Laundry: Cabinets, Dryer Included, Gas Hook-Up, Washer Included, Other, Inside Room
Additional Information
- Equipment: Home Theater Equipment, Water Filter System
Parking
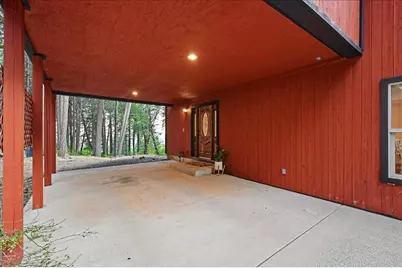
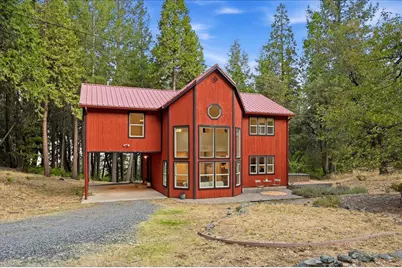
- Parking: No Garage, Covered, Uncovered Parking Spaces 2+
Location
- County: Nevada
- Cross Streets: Quaker Hill Cross Road
- Driving Directions: 1.3 miles down Quaker Hill Cross Road take a left on Timberline Court, 0.1 miles take a right on Lacoste Ln. Property is on the left.
School Information
- School District: Nevada
- Elem School District: Nevada City
- Midd School District: Nevada City
- High School District: Nevada Joint Union
Community
- Pets Allowed: Yes
Heating & Cooling
- Cooling Type: Ceiling Fan(s), Central
- Heating Type: Central, Wood Stove
- Heating Fuel: Central, Wood Stove
Utilities
- Sewer: Septic System
- Water: Well, See Remarks
- Cable Available: Yes
- Utility Description: Cable Available, Public, Electric, Internet Available, Underground Utilities, Natural Gas Connected
Structural Information
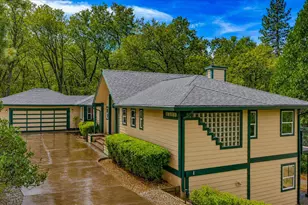
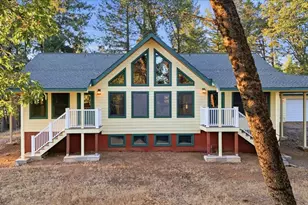
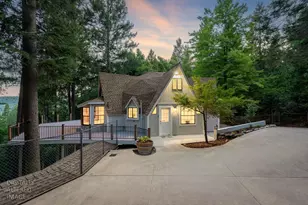
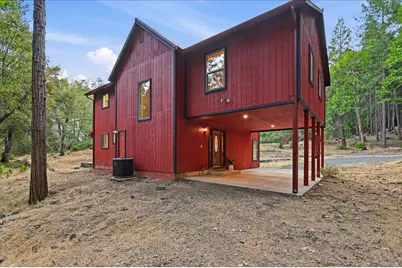
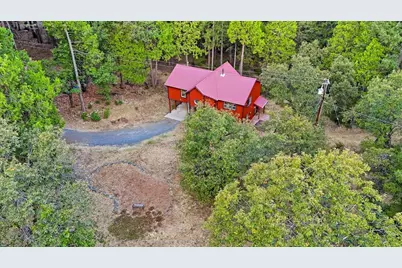
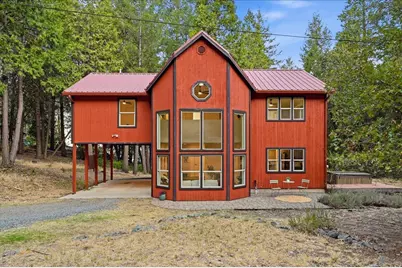
- Architectural Style: Two Story Chalet
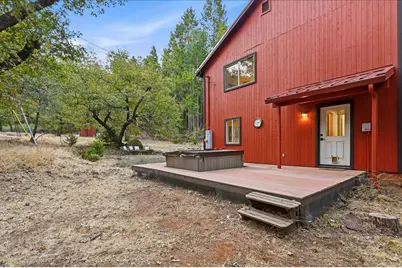
- Construction: Wood Siding
- Basement: Yes
- Foundation: ConcretePerimeter, Raised
- Roof: Metal
- Windows: Dual Pane Full, Window Screens
- Stories/Levels: 2
- Square Feet: 2,194
- Sq. Ft. Source: Builder
- Year Built: 2005
Lot Features
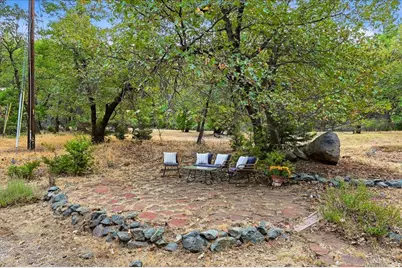
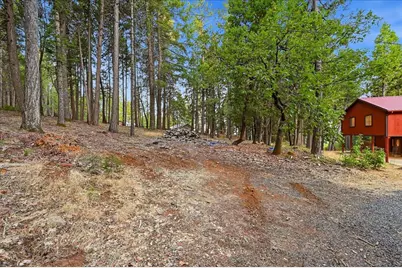
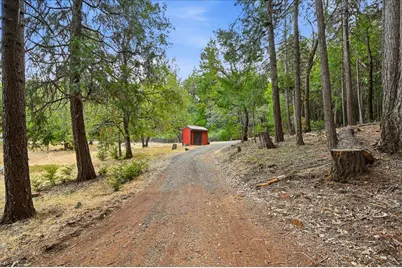
- Property View: Ridge, Forest
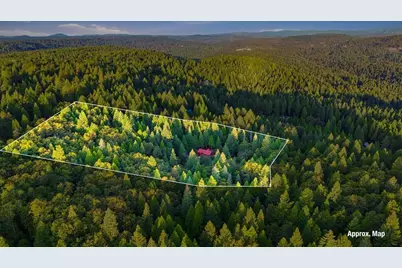
- Lot Size (Acres): 4.98
- Lot Size (Sq. Ft.): 216,929
- Road Maintenance: Private Maintained Road, Road Maintenance Agreement
- Irrigation System: None
- Topography: Rolling, Forest, Snow Line Above, Ridge, Trees Many
- Zoning: RA-5
- Lot Description: Court
- Fencing (Description): None
Disclosures and Reports
- Special Conditions: None
- APN: 036-170-050-000
Listed by Century 21 Cornerstone Realty
Schools serving 11560 Lacoste Ln
| Name | Grades | Distance |
|---|---|---|
Deer Creek Elementary School 805 Lindley Avenue, Nevada City, CA 95959 | K-4 | 3.6 mi |
Seven Hills Intermediate School 700 Hoover Lane, Nevada City, CA 95959 | 5-8 | 3.6 mi |
Price & Sales History for 11560 Lacoste Ln
Tax History for 11560 Lacoste Ln
Estimate the Cost for 11560 Lacoste Ln
11560 Lacoste Lane, Nevada City, CA 95959 (MLS# 226119771) is a Single Family property with 3 bedrooms, 2 full bathrooms and 1 partial bathroom. 11560 Lacoste Lane is currently listed for $625,000 and was received on September 25, 2026. Want to learn more about 11560 Lacoste Lane? Do you have questions about finding other Single Family real estate for sale in Nevada City? You can browse all Nevada City real estate or contact a Coldwell Banker agent to request more information.