This is a carousel with tiles that activate property listing cards. Use the previous and next buttons to navigate.
1/41
$635,000 Just Listed
This is a carousel with tiles that activate property listing cards. Use the previous and next buttons to navigate.
1/41
Property Description
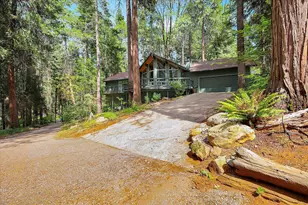
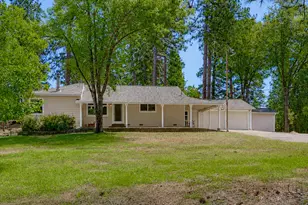
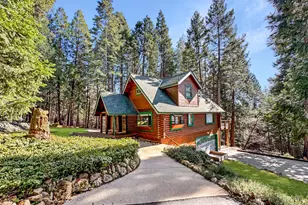
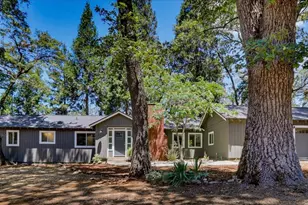
Nestled among majestic mature trees, this beautiful 3-bedroom, 2-bathroom home offers 1,742 square feet of inviting living space in a peaceful woodland setting. From the moment you arrive, the private driveway and towering pines create a tranquil escape while still providing the comforts of home. Inside, you'll be welcomed by soaring vaulted ceilings, expansive windows that fill the home with natural light, and an open-concept living area designed for both relaxing and entertaining. The warm, inviting layout flows seamlessly into the kitchen and dining area, creating the perfect space for family gatherings or cozy evenings by the fire. The spacious primary suite provides a private retreat, while two additional bedrooms offer flexibility for guests, a home office, or growing families. Step outside onto the deck and enjoy your morning coffee surrounded by nature, where the sights and sounds of the forest provide year-round serenity. Whether you're searching for a full-time residence, weekend getaway, or vacation home, this property offers the perfect blend of privacy, character, and comfort. Surrounded by towering trees and natural beauty, you'll enjoy the peaceful lifestyle you've been looking for while remaining just a short drive from local amenities and outdoor recreation.
Full Property Details
Full Property Details for 12593 Red Dog Rd
General
- Price: $635,000
- Status: Active
- Type: Single Family
- Source: METROLIST_Cali
- MLS ID: 226086441
- Updated: 7/8/2026
- Added to Site: 1 day(s) ago
Interior
- Fireplace: Yes
- Number of Fireplaces: 1
- Fireplace(s): Fireplace Insert, Raised Hearth, Stone, Wood Burning
- Appliances: Free Standing Gas Range, Free Standing Refrigerator, Ice Maker, Dishwasher, Disposal
- Flooring: Tile, Luxury Vinyl Plank
Rooms
Bathrooms
- Total Bathrooms: 2
- Full Bathrooms: 2
- Bathroom Features: Tile, Tub, Tub with Shower Over, Window
- Primary Bathroom: Tile, Tub, Tub w/Shower Over, Window
Bedrooms
- Total Bedrooms: 3
- Primary Bedroom: Closet, Outside Access
Other Rooms
- Kitchen: Butcher Block Counters, Pantry Cabinet, Pantry Closet, Skylight(s), Slab Counter
- Dining Room: Formal Room
- Laundry: Cabinets, Dryer Included, Ground Floor, Washer Included, In Garage
Parking
- Garage: Yes
- Garage Spaces: 2
- Parking: Garage Door Opener, Garage Facing Front
Location
- County: Nevada
- Cross Streets: Red Dog
- Driving Directions: Turn right off Red Dog Road
School Information
- School District: Nevada
- Elem School District: Nevada City
- Midd School District: Nevada City
- High School District: Nevada Joint Union
Community
- Pets Allowed: Yes
Heating & Cooling
- Cooling Type: Central
- Heating Type: Central, Gas, Wood Stove
- Heating Fuel: Central, Gas, Wood Stove
Utilities
- Sewer: Septic System
- Water: Public, Water District
- Cable Available: Yes
- Utility Description: Cable Available, Public, Electric, Natural Gas Connected
Structural Information
- Architectural Style: Contemporary, Craftsman
- Construction: Floor Insulation, Frame, Wood Siding
- Basement: Yes
- Foundation: Raised
- Roof: Composition
- Windows: Dual Pane Full, Skylight(s)
- Stories/Levels: 1
- Square Feet: 1,742
- Sq. Ft. Source: Assessor Auto-Fill
- Year Built: 1978
Lot Features
- Property View: Woods
- Lot Size (Acres): 0.61
- Lot Size (Sq. Ft.): 26,572
- Irrigation System: None
- Topography: Lot Grade Varies, Trees Many
- Zoning: R1x
- Lot Description: Shape Regular, Low Maintenance
Disclosures and Reports
- Special Conditions: None
- APN: 036-660-009-000
Listed by Compass
Get Pre-Approved Today
Schools
Schools serving 12593 Red Dog Rd
| Name | Grades | Distance |
|---|---|---|
Deer Creek Elementary School 805 Lindley Avenue, Nevada City, CA 95959 | K-4 | 3.1 mi |
Seven Hills Intermediate School 700 Hoover Lane, Nevada City, CA 95959 | 5-8 | 3.1 mi |
Disclaimer:
School attendance boundaries provided by ATTOM Data Solutions and are for reference only. Contact the school directly to verify enrollment eligibility.
Price & Sales History for 12593 Red Dog Rd
Date
Details
Price
Change
Source
7/08/2026
Listed
$635,000
17.59%
MLS
2/05/2026
Sold
$540,000
—
Public Record
Disclaimer: Historical sales information is derived from public records provided by the county offices. Information is not guaranteed and should be independently verified.
Tax History
Tax History for 12593 Red Dog Rd
Year
Property Taxes
Change
Tax Assessment
Change
2025
$3,099
2%
$550,800
98%
2024
$3,031
2%
$277,613
2%
2023
$2,967
—
$272,171
2%
2023
$2,967
2%
$266,836
2%
2022
$2,905
3%
$261,605
2%
2021
$2,821
—
$256,476
1%
2020
$2,811
2%
$253,847
2%
2019
$2,752
2%
$248,871
2%
2018
$2,696
2%
$243,992
2%
2017
$2,642
4%
$239,210
2%
2016
$2,546
2%
$234,521
2%
2015
$2,508
2%
$231,000
2%
2014
$2,467
2%
$226,476
—
2013
$2,425
—
$225,454
—
Disclaimer: Historical tax information is derived from public records provided by the county offices. Information is not guaranteed and should be independently verified.
Estimate the Cost
Estimate the Cost for 12593 Red Dog Rd
12593 Red Dog Road, Nevada City, CA 95959 (MLS# 226086441) is a Single Family property with 3 bedrooms and 2 full bathrooms. 12593 Red Dog Road is currently listed for $635,000 and was received on July 08, 2026. Want to learn more about 12593 Red Dog Road? Do you have questions about finding other Single Family real estate for sale in Nevada City? You can browse all Nevada City real estate or contact a Coldwell Banker agent to request more information.