This is a carousel with tiles that activate property listing cards. Use the previous and next buttons to navigate.
1/1
$700,000
This is a carousel with tiles that activate property listing cards. Use the previous and next buttons to navigate.
1/1
Property Description
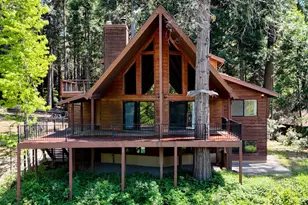
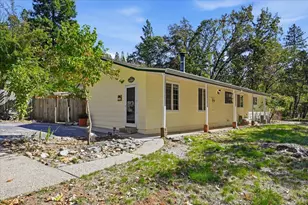
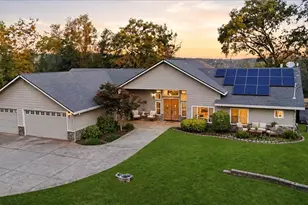
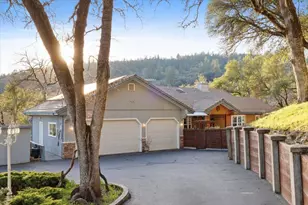
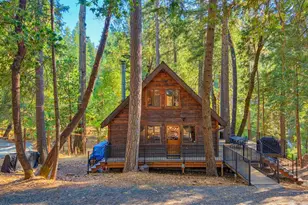
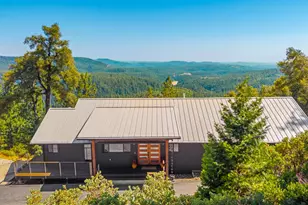
Stunning Lake views will mesmerize you from all three levels of this three bedroom two bath 2404 sq. ft. house. Enjoy an afternoon on the deck with beautiful lake views. Fully finished garage is incredibly large with its own office space and the possibility of an additional bedroom. The Downstairs has a huge living room, wood stove and two bedrooms. Upstairs features a family room, master bedroom outside deck, and a view of the lake. The back yard features a storage shed and a short walk to the lake.
Full Property Details
Full Property Details for 12769 Gaston Dr
General
- Sold For: $700,000
- Status: Closed
- Type: Single Family
- Source: METROLIST_Cali
- MLS ID: 226064197
- Added to Site: 143 day(s) ago
Interior
- Rooms/Areas: Bonus Room
- Fireplace: Yes
- Number of Fireplaces: 1
- Fireplace(s): Wood Stove
- Appliances: Microwave, Free Standing Electric Range
- Flooring: Carpet, Laminate, Tile
Rooms
Bathrooms
- Total Bathrooms: 2
- Full Bathrooms: 2
- Bathroom Features: Closet
- Primary Bathroom: Closet
Bedrooms
- Total Bedrooms: 2
Other Rooms
- Kitchen: Tile Counter
- Dining Room: Dining/Family Combo
- Laundry: Cabinets, Dryer Included, Washer Included
Parking
- Garage: Yes
- Garage Spaces: 2
- Parking: Side-by-Side, Garage Facing Front
Location
- County: Nevada
- Cross Streets: Lake Lane
- Driving Directions: Boulder st. to Red Dog Rd. Banner Quaker Hill Rd. to Pasquale rd. Left on Pasquale Rd. Right on Cascade Dr. Right on Gaston Dr to 12789 Gaston Dr.
School Information
- School District: Nevada
Community
- Pets Allowed: Yes
Heating & Cooling
- Cooling Type: Ceiling Fan(s)
- Heating Type: Central
- Heating Fuel: Central
Utilities
- Sewer: Septic Connected
- Water: Water District, See Remarks
- Utility Description: Electric, Propane
Structural Information
- Architectural Style: Three or More Story A-Frame
- Construction: Wood
- Basement: Yes
- Foundation: Concrete
- Roof: Composition
- Stories/Levels: 3
- Square Feet: 2,404
- Sq. Ft. Source: Assessor Agent-Fill
- Year Built: 1981
Additional Structures
- Other Structures: Shed(s)
Lot Features
- Property View: Hills, Water, Lake
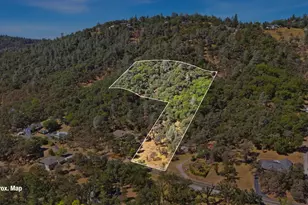
- Lot Size (Acres): 0.23
- Lot Size (Sq. Ft.): 10,019
- Irrigation System: None
- Topography: Downslope
- Zoning: R1-x
- Lot Description: Cul-De-Sac
Disclosures and Reports
- Special Conditions: Trust
- APN: 038-060-019-000
Listed and Sold by Gold Country Ranches and Realty

Get Pre-Approved Today
Schools
Schools serving 12769 Gaston Dr
| Name | Grades | Distance |
|---|---|---|
Deer Creek Elementary School 805 Lindley Avenue, Nevada City, CA 95959 | K-4 | 6.5 mi |
Seven Hills Intermediate School 700 Hoover Lane, Nevada City, CA 95959 | 5-8 | 6.5 mi |
Disclaimer:
School attendance boundaries provided by ATTOM Data Solutions and are for reference only. Contact the school directly to verify enrollment eligibility.
Price & Sales History for 12769 Gaston Dr
Date
Details
Price
Change
Source
9/24/2026
Sold
$700,000
-15.56%
MLS
7/17/2026
Price Reduced
$829,000
-4.16%
MLS
5/22/2026
Listed
$865,000
—
MLS
Disclaimer: Historical sales information is derived from public records provided by the county offices. Information is not guaranteed and should be independently verified.
12769 Gaston Drive, Nevada City, CA 95959 (MLS# 226064197) is a Single Family property that was sold at $700,000 on September 24, 2026. Want to learn more about 12769 Gaston Drive? Do you have questions about finding other Single Family real estate for sale in Nevada City? You can browse all Nevada City real estate or contact a Coldwell Banker agent to request more information.