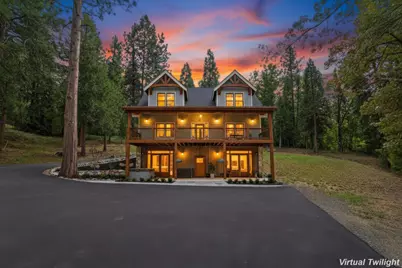
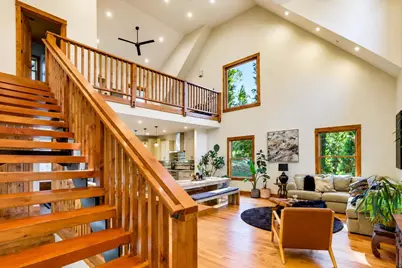
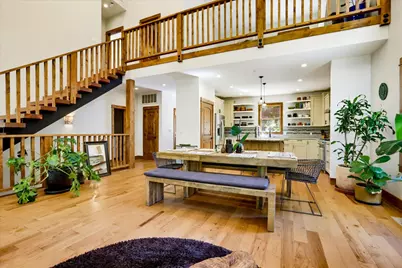
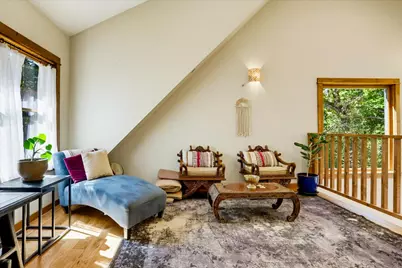
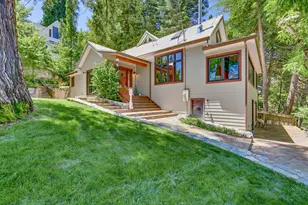
Full Property Details for 11024 Pittsburg Mine Rd
General
- Price: $1,089,000
- Status: Active
- Type: Single Family
- Source: METROLIST_Cali
- MLS ID: 226121348
- Updated: 10/5/2026
- Added to Site: Today
Interior
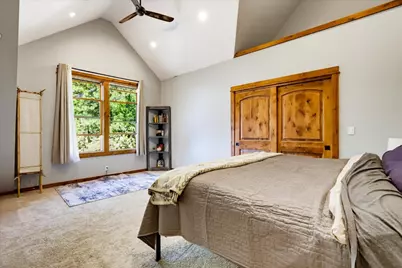
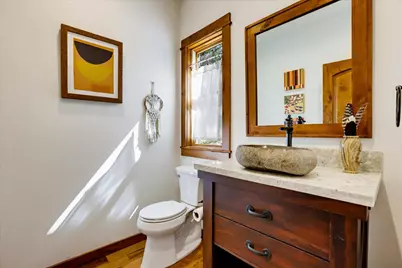
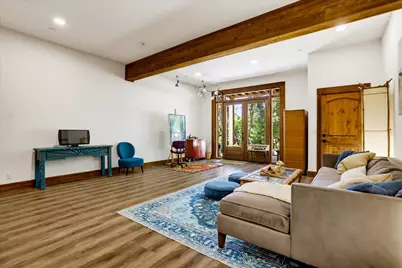
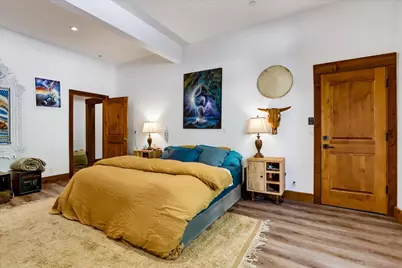
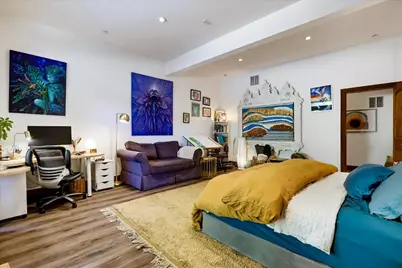
- Rooms/Areas: Primary Bathroom, Primary Bedroom, Converted Garage, Possible Guest, Great Room, Guest Quarters, Kitchen, Laundry, Living Room
- Interior Features: Cathedral Ceiling, Open Beam Ceiling
- Appliances: Free Standing Gas Range, Free Standing Refrigerator, Hood Over Range, Dishwasher, Disposal, Microwave
- Flooring: Tile, Luxury Vinyl Plank, Wood
Rooms
- Total Bathrooms: 4
- Full Bathrooms: 3
- Half Bathrooms: 1
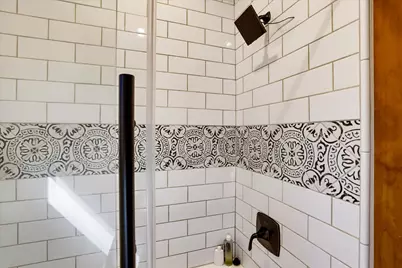
- Bathroom Features: Shower Stall(s), Double Sinks, Soaking Tub, Tile, Multiple Shower Heads, Window
- Primary Bathroom: Shower Stall(s), Double Sinks, Soaking Tub, Tile, Multiple Shower Heads, Window
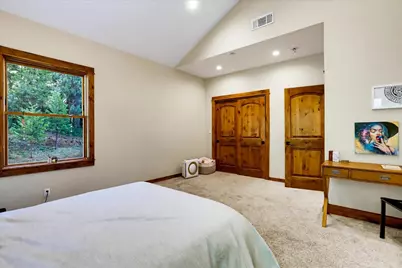
- Total Bedrooms: 4
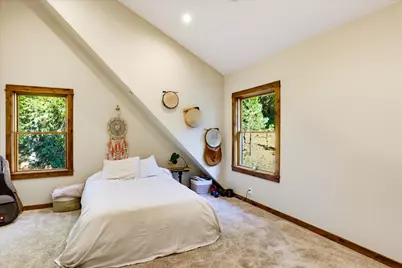
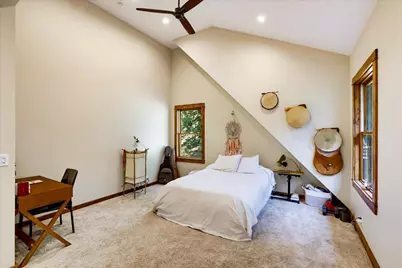
- Primary Bedroom: Ground Floor, Walk-In Closet 2+, Sitting Area
- Kitchen: Butcher Block Counters, Pantry Closet, Granite Counter, Island
- Dining Room: Dining Bar, Dining/Living Combo
- Laundry: Dryer Included, Upper Floor, Washer Included, Inside Room
Parking
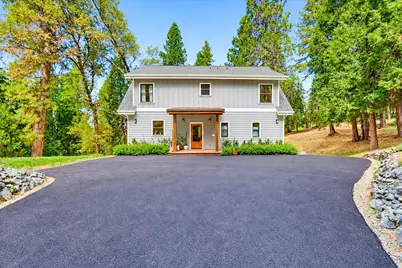
- Parking: No Garage, RV Possible
Location
- County: Nevada
- Subdivision: Northview Estates
- Cross Streets: Banner Lava Cap
- Driving Directions: HWY 49 > Banner Lava Cap> Pittsburg Rd> Pittsburg Mine Rd > PIQ on the Right
- Direction Faces: Southwest
School Information
- School District: Nevada
- Elem School District: Nevada City
- Midd School District: Nevada City
- High School District: Nevada Joint Union
Community
Heating & Cooling
- Cooling Type: Ceiling Fan(s), Central
- Heating Type: Central
- Heating Fuel: Central
Utilities
- Sewer: Septic System
- Water: Public
- Utility Description: Public, Internet Available
Structural Information
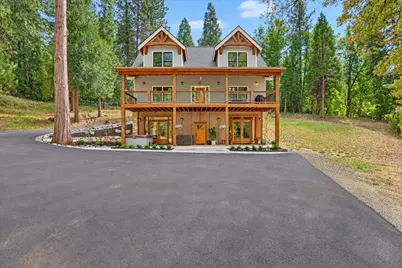
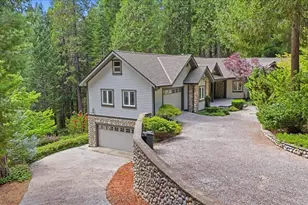
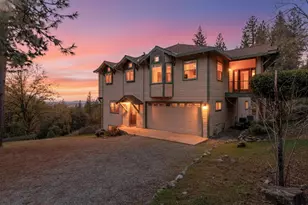
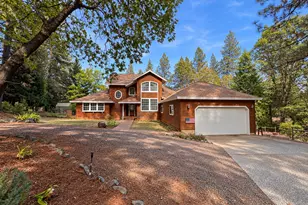
- Architectural Style: Three or More Story Contemporary
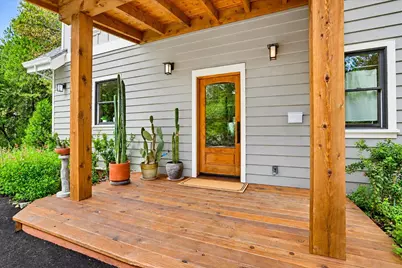
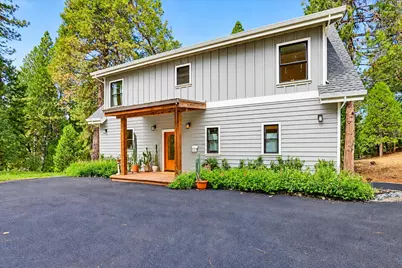
- Construction: Cement Siding, Wall Insulation, Wood, Wood Siding
- Basement: Yes
- Foundation: ConcretePerimeter, Slab
- Roof: Composition
- Windows: Dual Pane Full, Window Screens
- Stories/Levels: 3
- Square Feet: 3,900
- Sq. Ft. Source: Owner
- Year Built: 2019
Lot Features
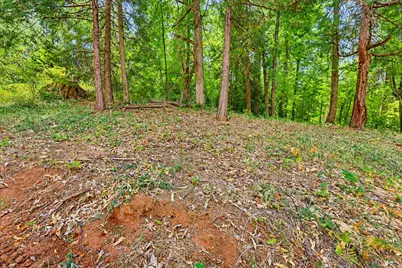
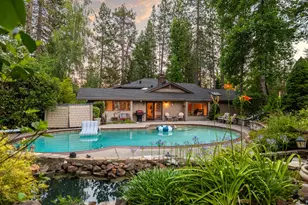
- Property View: Hills, Woods
- Lot Size (Acres): 2.18
- Lot Size (Sq. Ft.): 94,961
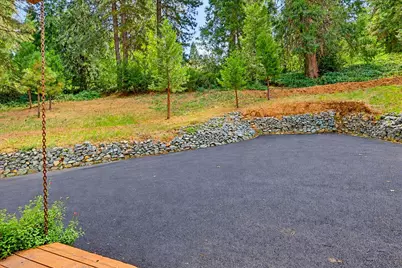
- Street/Road Desc.: Paved
- Road Maintenance: Public Maintained Road
- Irrigation System: None
- Topography: Lot Grade Varies, Trees Many, Upslope
- Elevation (Approx.): 2600
- Zoning: Sfr
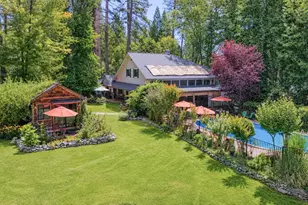
- Lot Description: Shape Regular, Landscape Back, Landscape Front, Low Maintenance
- Fencing (Description): None
Disclosures and Reports
- Special Conditions: None
- APN: 037-430-006-000
Listed by Century 21 Cornerstone Realty