This is a carousel with tiles that activate property listing cards. Use the previous and next buttons to navigate.
1/74
$1,185,000 Just Listed
This is a carousel with tiles that activate property listing cards. Use the previous and next buttons to navigate.
1/74
Property Description
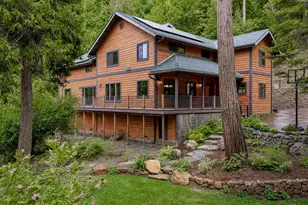
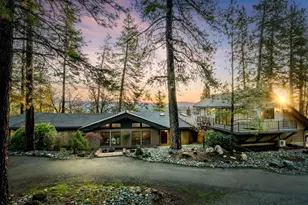
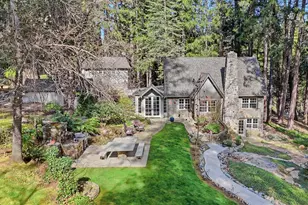
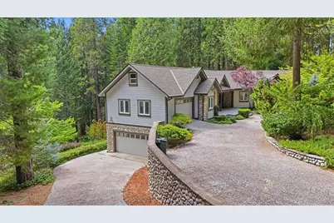

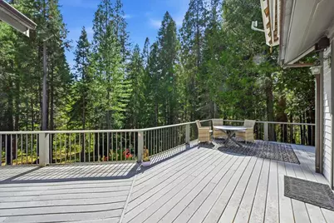
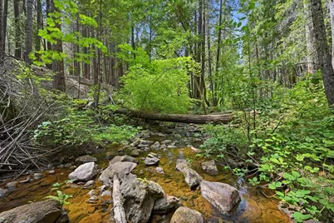
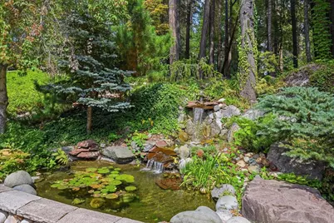
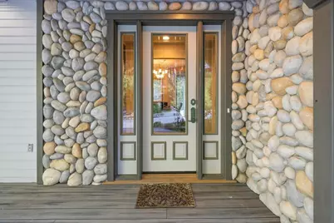
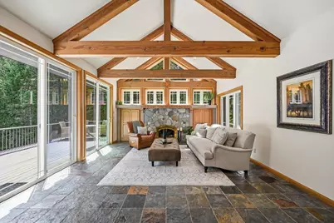
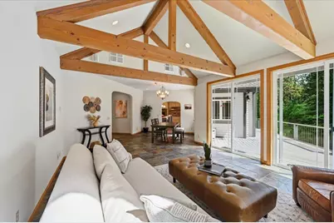
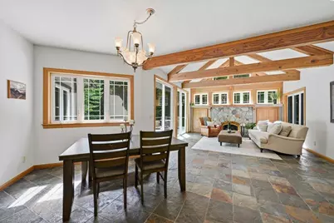
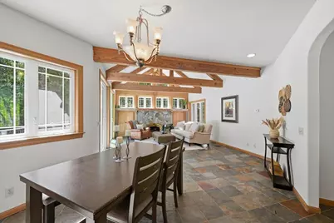
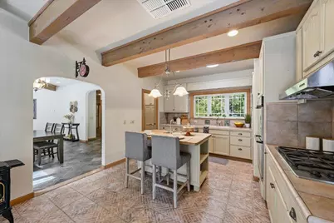
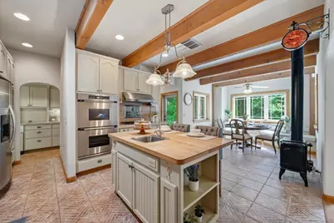
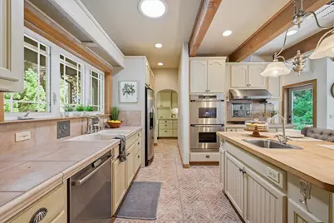
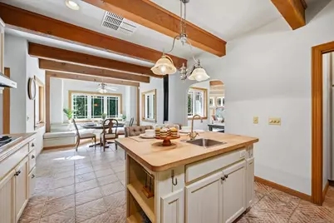
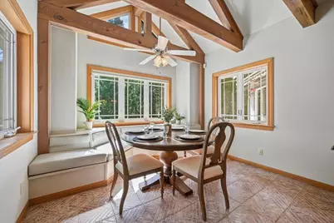
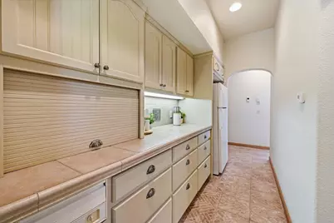
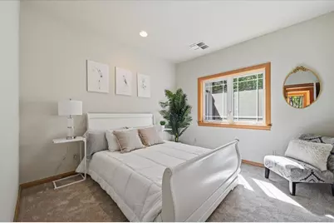
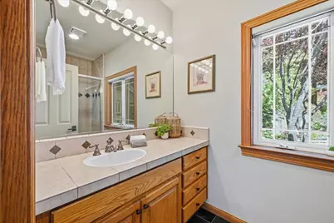
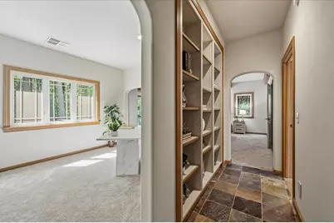
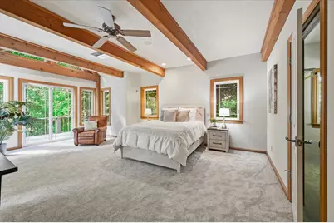
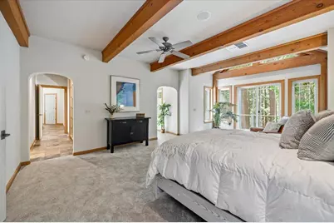
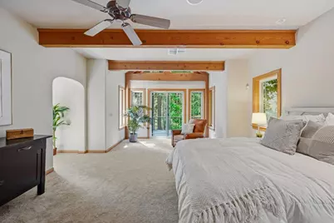
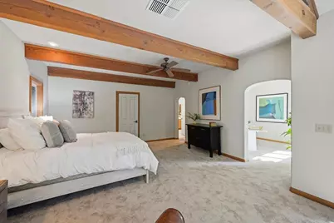
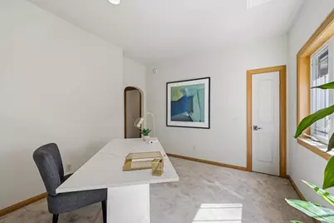
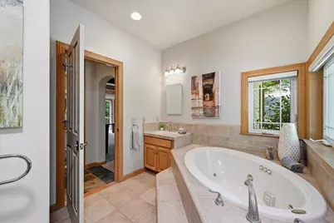
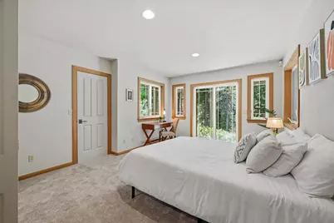
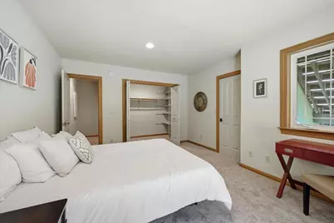
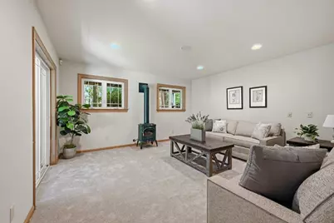
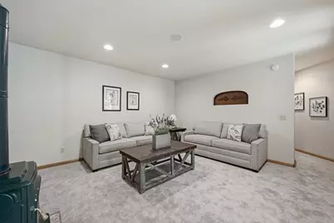
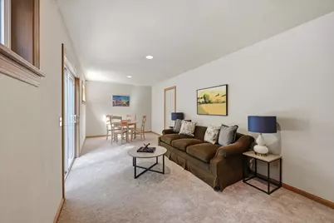
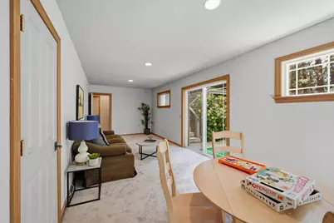
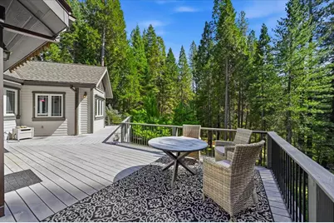
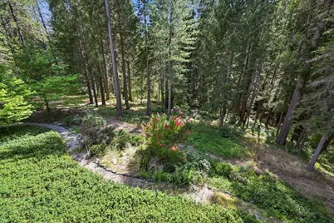
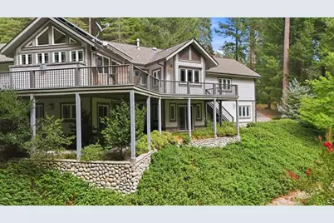
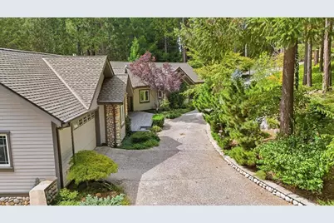
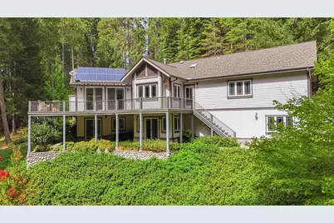
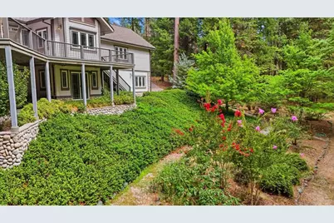
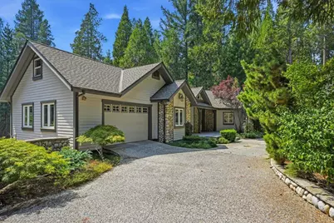
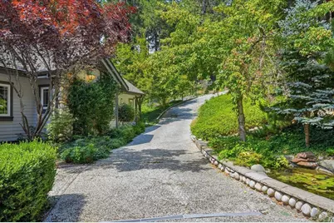
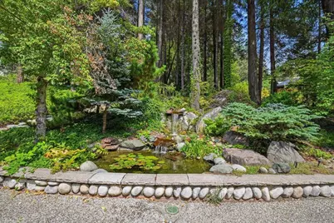
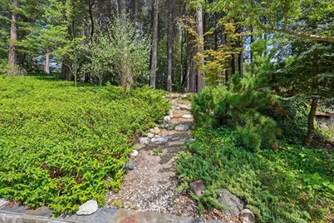
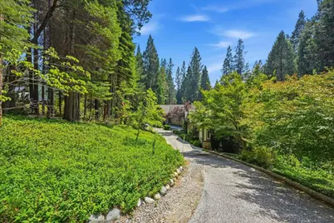
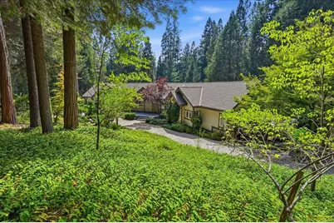
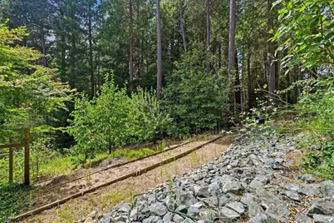
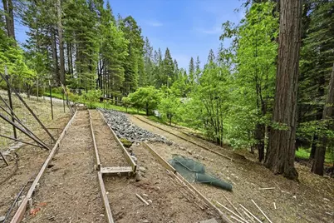
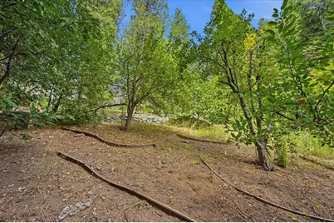
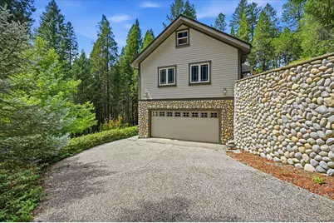
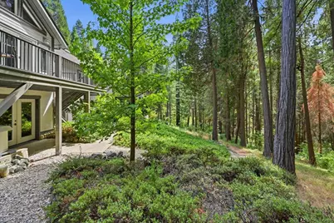
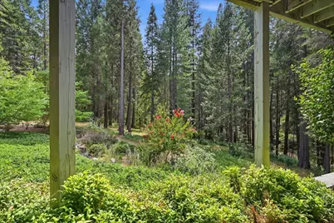
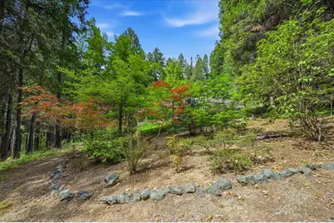
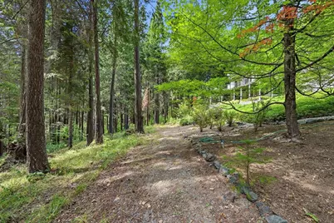
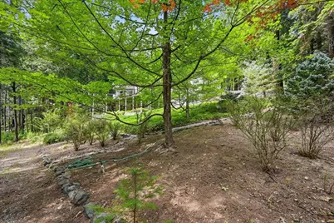
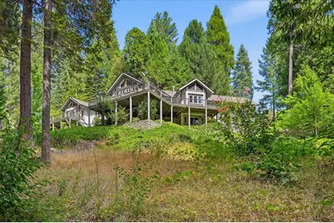
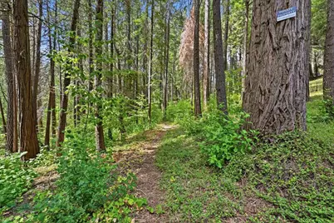
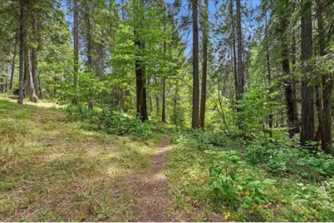
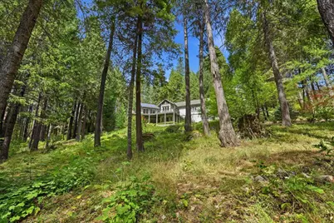
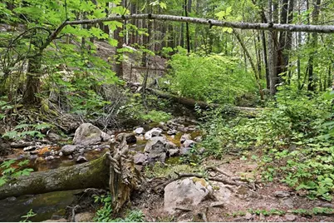
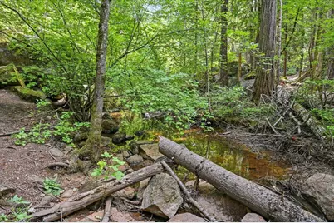
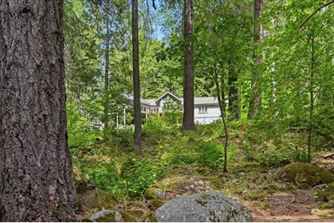
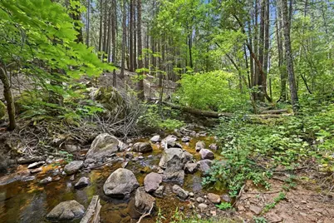
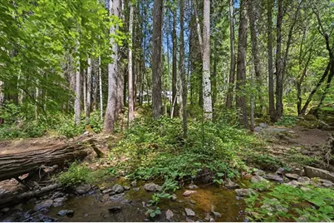
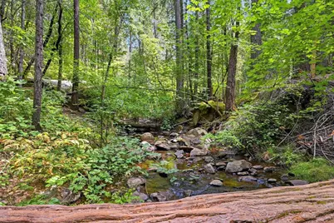
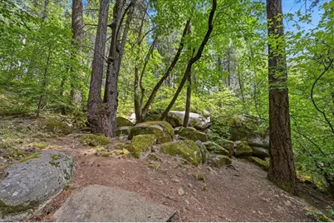
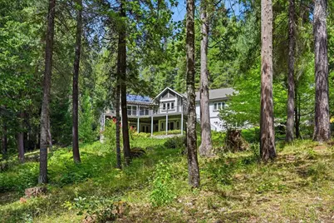
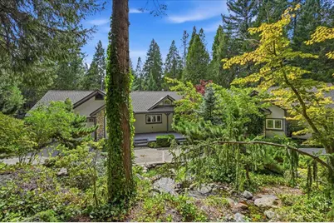
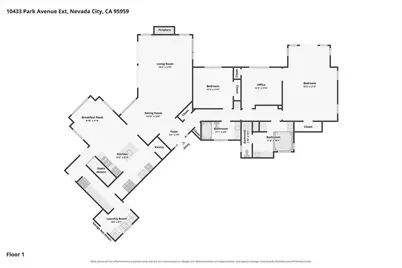
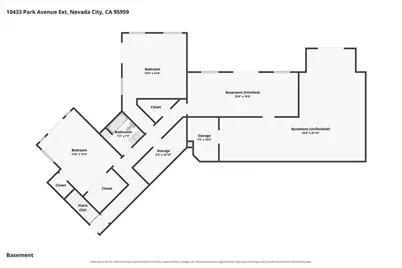
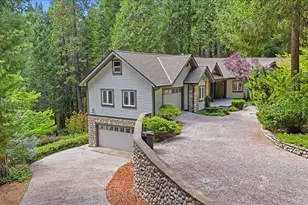
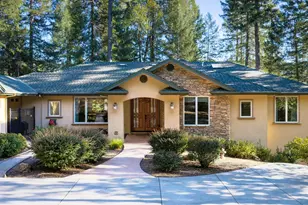
Prime Nevada City location, owned solar, Deer Creek frontage, and a setting filled with character. This special property offers the best of both worldspeaceful, private surroundings while still being just minutes from downtown. Step outside and follow the trail along Deer Creek for an easy walk to Pioneer Park, or continue into historic Nevada City for dining, shopping, and events. The home is full of warmth and personality, with exposed wood beams, slate and tile flooring, large windows, architectural details, and multiple decks that connect the living spaces to the beautiful natural setting. A circular driveway welcomes you past an ornamental pond and waterfall, immediately setting the tone for this one-of-a-kind retreat. The home offers convenient level entry on both floors and lives comfortably like a single-level, with the main living spaces, guest bedroom, and spacious primary suite with its own office and sitting area all on the main floor. The kitchen features abundant cabinetry, a center island, stainless appliances, and a butler's pantry, while the adjoining dining space enjoys built-in seating and wooded views. Downstairs offers an incredible amount of flexible space, including a wine cellar, workshop, storage, and areas that could accommodate guests, hobbies, recreation, multigenerational living, or possible ADU potential. Outside, enjoy the sound of the creek, multiple areas to relax or entertain, and a fenced garden area ready for vegetables, flowers, or your own backyard retreat. Two large garages, RV parking, and additional storage provide room for vehicles, equipment, boats, and recreational toys. Valuable improvements include OWNED SOLAR, radiant heat with multiple zones, central vacuum, copper gutters, and a 6K Cummins Onan generator. With Deer Creek at your doorstep, Pioneer Park within walking distance, and downtown Nevada City just minutes away, this is a rare opportunity to own a home with privacy, personality, and an exceptional in-town location.
Full Property Details
Full Property Details for 10433 Park Ave Ext
General
- Price: $1,185,000
- Status: Active
- Type: Single Family
- Source: METROLIST_Cali
- MLS ID: 226106969
- Updated: 8/25/2026
- Added to Site: Today
Interior
- Rooms/Areas: Primary Bathroom, Primary Bedroom, Office, Family Room, Game Room, Wine Cellar, Kitchen, Wine Storage Area, Laundry, Living Room
- Interior Features: Cathedral Ceiling, Open Beam Ceiling, Formal Entry
- Fireplace: Yes
- Number of Fireplaces: 3
- Fireplace(s): Fireplace Insert, Kitchen, Living Room, Free Standing, See Remarks
- Appliances: Free Standing Refrigerator, Gas Cook Top, Gas Water Heater, Hood Over Range, Compactor, Dishwasher, Microwave, Double Oven, Tankless Water Heater
- Flooring: Carpet, Slate, Tile
Rooms
Bathrooms
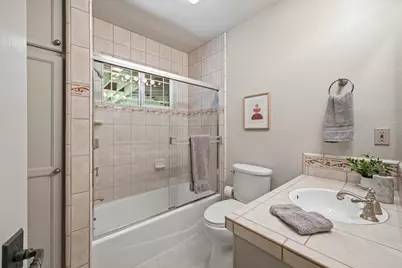
- Total Bathrooms: 3
- Full Bathrooms: 3
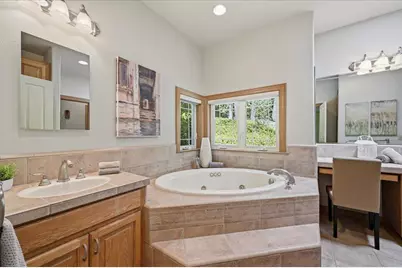
- Bathroom Features: Shower Stall(s), Double Sinks, Jetted Tub, Tile, Radiant Heat, Window
- Primary Bathroom: Shower Stall(s), Double Sinks, Jetted Tub, Tile, Radiant Heat, Window
Bedrooms
- Total Bedrooms: 3
- Primary Bedroom: Balcony, Ground Floor, Walk-In Closet, Outside Access, Sitting Area
- Optional Bedroom: 5
Other Rooms
- Kitchen: Breakfast Area, Butcher Block Counters, Butlers Pantry, Pantry Closet, Island w/Sink, Tile Counter
- Dining Room: Breakfast Nook, Dining Bar, Dining/Family Combo, Space in Kitchen
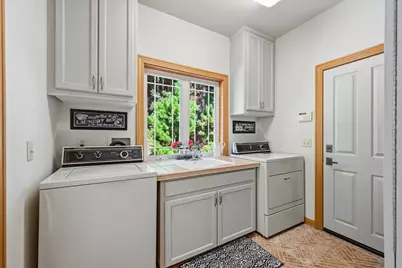
- Laundry: Sink, Inside Room
Exterior
- Exterior Features: Balcony
Parking
- Garage: Yes
- Garage Spaces: 4
- Parking: 24'+ Deep Garage, Attached, RV Possible, Garage Facing Front, Garage Facing Side, Guest Parking Available, Workshop in Garage, Interior Access
Location
- County: Nevada
- Cross Streets: Nimrod ST
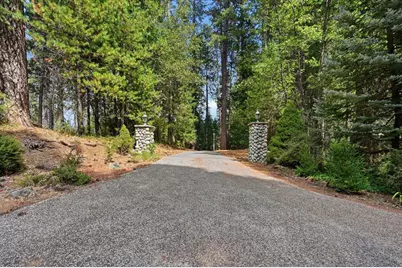
- Driving Directions: From Hwy 49, take the Gold Flat Road exit and continue onto Nimrod Street. Turn right onto Park Avenue Extension. The driveway for 10433 Park Avenue Extension will be on the left, marked by the wooden archway. Follow the driveway through the rock pillars to the circular driveway.
School Information
- School District: Nevada
- Elem School District: Nevada City
- Midd School District: Nevada City
- High School District: Nevada Joint Union
Heating & Cooling
- Cooling Type: Ceiling Fan(s), Evaporative Cooler, MultiUnits, Multi-Zone
- Heating Type: Radiant Floor, Fireplace Insert, Fireplace(s), Gas, Wood Stove
- Heating Fuel: Radiant Floor, Fireplace Insert, Fireplace(s), Gas, Wood Stove
Utilities
- Sewer: Septic System
- Water: Public, Meter on Site
- Utility Description: Public, Internet Available, Solar, Underground Utilities
Structural Information
- Construction: Frame, Wood, Masonry Unreinforced
- Basement: Yes
- Foundation: Combination
- Roof: Shingle, Composition
- Windows: Dual Pane Full
- Stories/Levels: 2
- Square Feet: 3,105
- Sq. Ft. Source: Assessor Auto-Fill
- Year Built: 2000
Lot Features
- Property View: Forest, Woods
- Lot Size (Acres): 2.5
- Lot Size (Sq. Ft.): 108,900
- Street/Road Desc.: Paved
- Road Maintenance: Private Maintained Road
- Irrigation System: None
- Topography: Lot Grade Varies
- Zoning: RA-5
- Lot Description: Auto Sprinkler F&R, Secluded, Stream Year Round, Landscape Misc
- Fencing (Description): Partial
Disclosures and Reports
- Special Conditions: Trust
- APN: 036-370-030-000
Listed by Re/Max Gold
Get Pre-Approved Today
Schools
Schools serving 10433 Park Ave Ext
| Name | Grades | Distance |
|---|---|---|
Seven Hills Intermediate School 700 Hoover Lane, Nevada City, CA 95959 | 5-8 | 1.3 mi |
Deer Creek Elementary School 805 Lindley Avenue, Nevada City, CA 95959 | K-4 | 1.4 mi |
Disclaimer:
School attendance boundaries provided by ATTOM Data Solutions and are for reference only. Contact the school directly to verify enrollment eligibility.
Price & Sales History for 10433 Park Ave Ext
Date
Details
Price
Change
Source
8/25/2026
Listed
$1,185,000
1147.37%
MLS
6/20/1996
Sold
$95,000
—
Public Record
Disclaimer: Historical sales information is derived from public records provided by the county offices. Information is not guaranteed and should be independently verified.
Tax History
Tax History for 10433 Park Ave Ext
Year
Property Taxes
Change
Tax Assessment
Change
2025
$7,459
—
$708,363
2%
2025
$7,459
4%
$694,474
2%
2023
$7,154
—
$680,858
2%
2023
$7,154
2%
$667,509
2%
2022
$7,006
3%
$654,421
2%
2021
$6,827
—
$641,590
1%
2020
$6,812
2%
$635,013
2%
2019
$6,672
3%
$619,563
2%
2018
$6,509
2%
$607,416
2%
2017
$6,383
4%
$595,507
2%
2016
$6,148
1%
$583,831
2%
2015
$6,060
2%
$575,062
2%
2014
$5,965
2%
$563,798
—
2013
$5,863
—
$561,251
—
Disclaimer: Historical tax information is derived from public records provided by the county offices. Information is not guaranteed and should be independently verified.
Estimate the Cost
Estimate the Cost for 10433 Park Ave Ext
10433 Park Avenue Ext, Nevada City, CA 95959 (MLS# 226106969) is a Single Family property with 3 bedrooms and 3 full bathrooms. 10433 Park Avenue Ext is currently listed for $1,185,000 and was received on August 25, 2026. Want to learn more about 10433 Park Avenue Ext? Do you have questions about finding other Single Family real estate for sale in Nevada City? You can browse all Nevada City real estate or contact a Coldwell Banker agent to request more information.