This is a carousel with tiles that activate property listing cards. Use the previous and next buttons to navigate.
1/56
$1,150,000
This is a carousel with tiles that activate property listing cards. Use the previous and next buttons to navigate.
1/56
Property Description
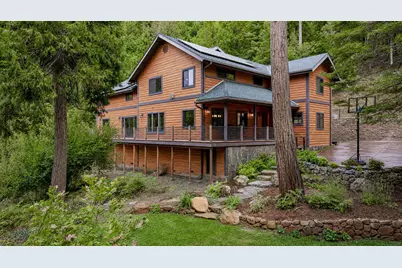
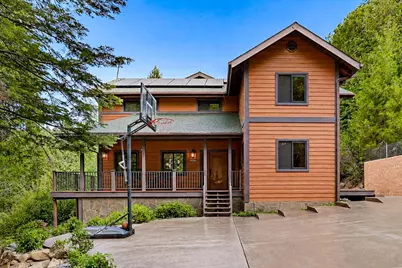
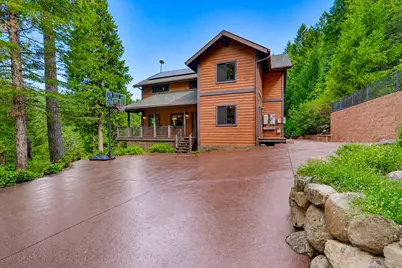
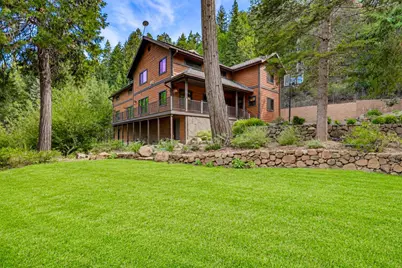
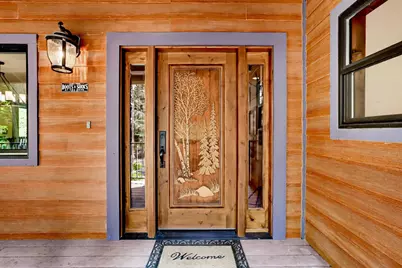
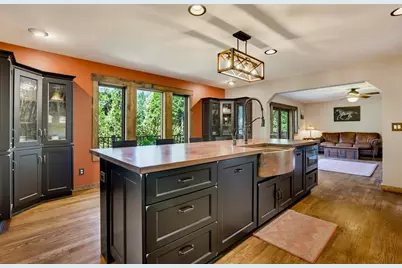
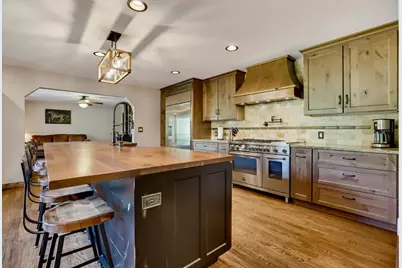
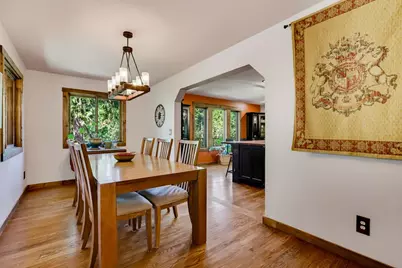
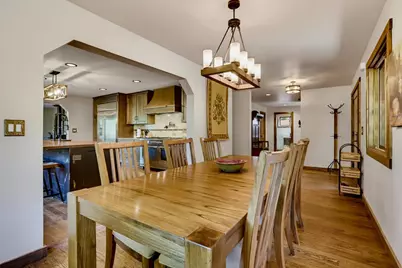
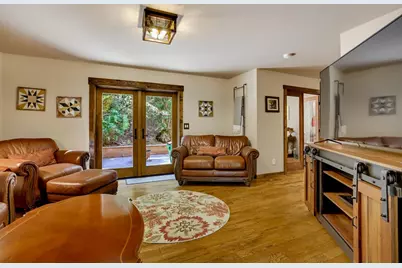
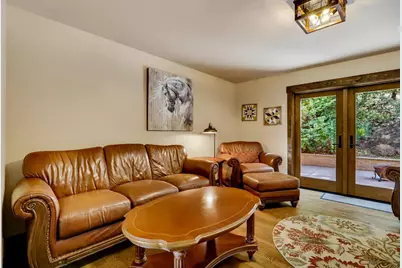
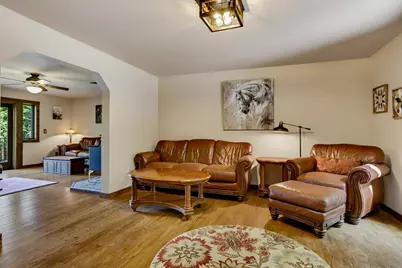
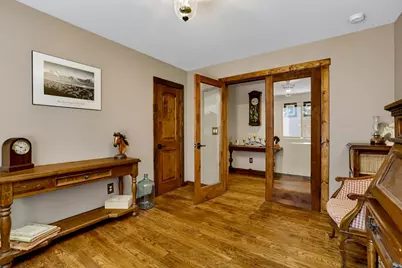
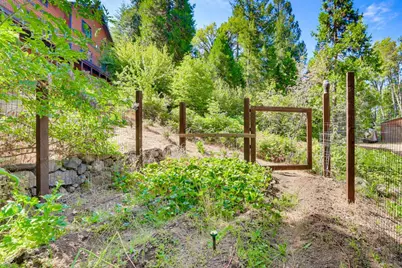
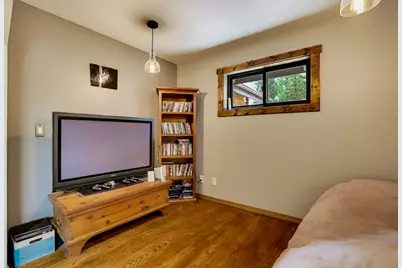
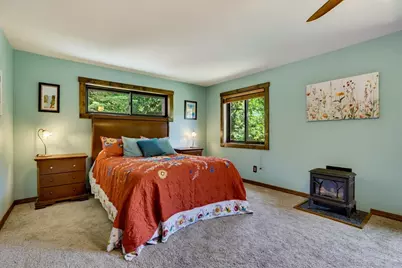
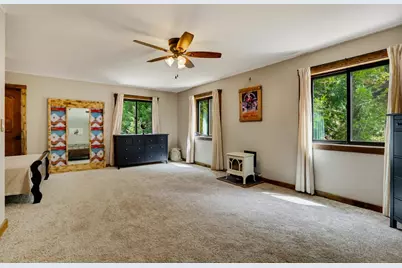
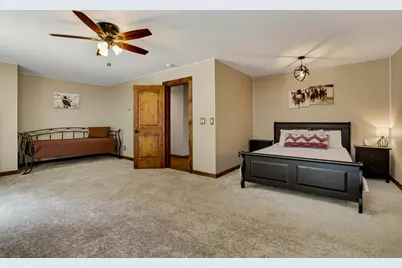
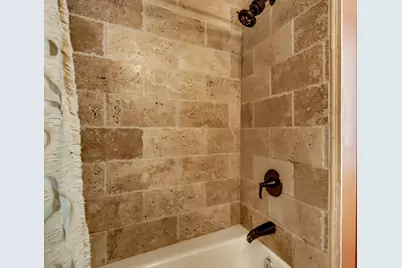
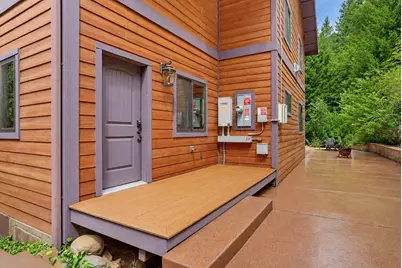
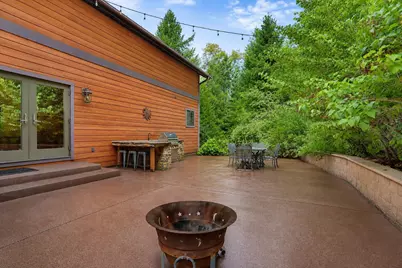
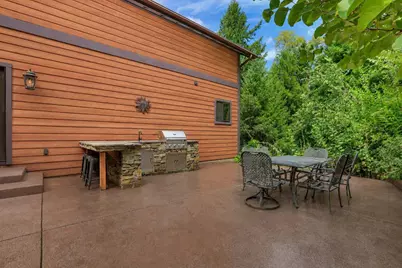
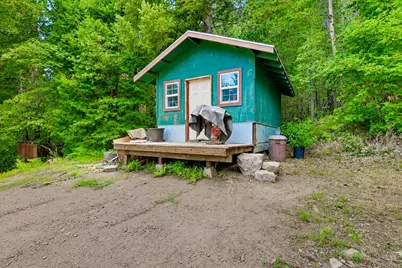
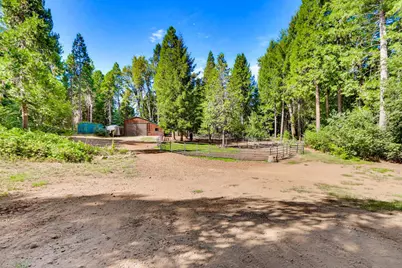
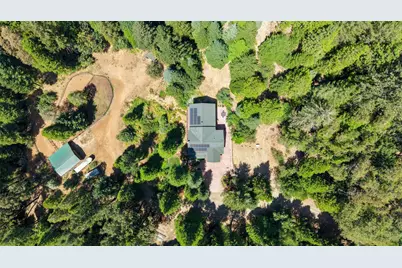
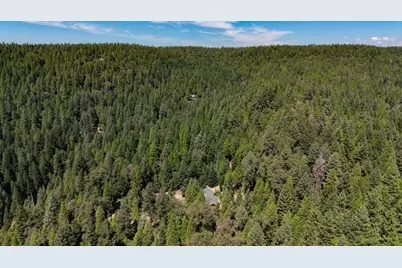
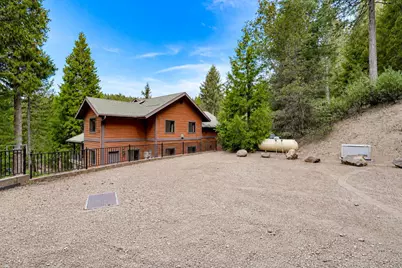
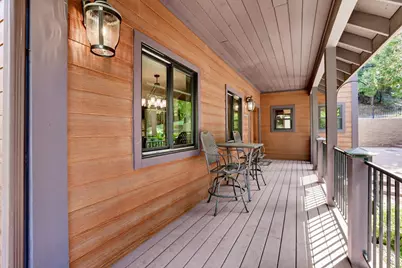
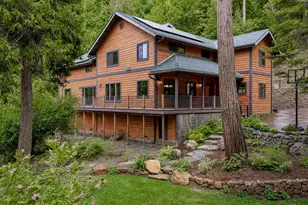
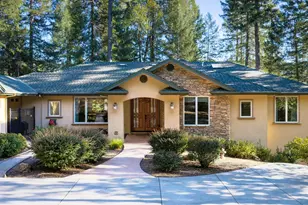
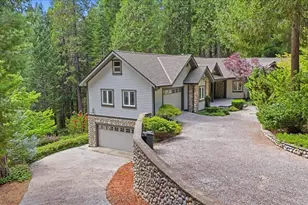
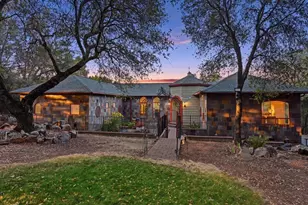
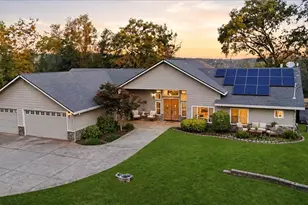
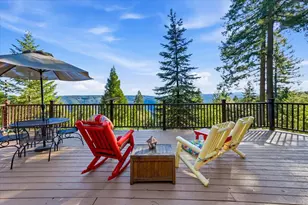
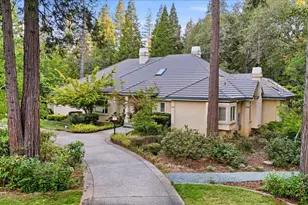
Tucked away among the Tahoe National Forest, this extraordinary custom retreat offers a rare combination of luxury, privacy, and adventure. Just 10 miles from historic Nevada City, the property is reached by a private gravel road and sits a just a mile off Highway 20 creating a peaceful, private setting where the outside world feels wonderfully far away.Designed for both refined living and effortless connection to nature, this 3-bedroom, 3-bath custom home showcases exceptional craftsmanship and thoughtful details throughout. High-speed internet makes working from home seamless, while the surrounding landscape provides endless opportunities to unplug, explore, and recharge from the moment you enter through the custom carved front door, the quality and character of this home are unmistakable.The expansive chef's kitchen is the heart of the home, featuring a 48-inch range with dual ovens, a 48-inch built-in refrigerator, oversized island, and striking hammered-copper farmhouse sink. Hand-hewn oak and natural stone flooring, rich walnut accents, and beautiful alder doors add warmth and timeless character throughout.The spa-inspired primary suite offers a luxurious escape, complete with dual shower heads and a gorgeous copper soaking tub. A spacious game room and dedicated office provide plenty of room for entertaining, working, or simply enjoying the slower pace of mountain living.Step outside and the property truly comes alive. An expansive patio and outdoor kitchen create the perfect setting for morning coffee, sunset dinners, and gatherings under the stars.The grounds are thoughtfully designed with low-maintenance landscaping, irrigation, and landscape lighting. An owned 28-panel solar system with NEM 2.0 provides exceptional energy independence, while all-new windows and doors enhance comfort and efficiency.Additional property amenities include a 24 GPM well, stall barn, garden, multiple outbuildings, and excellent sun exposure.For those who crave an active mountain lifestyle, the location is exceptional. Direct access to miles of trails puts hiking, horseback riding, mountain biking, and ATV adventures right outside your door. Scott's Flat Lake is just a few miles away, offering even more opportunities for recreation and relaxation.This is more than a home, it's a private mountain sanctuary designed for those who want to live surrounded by nature. Additional acreage is available as well.
Full Property Details
Full Property Details for 11234 Valencia
General
- Price: $1,150,000
- Status: Active
- Type: Single Family
- Source: METROLIST_Cali
- MLS ID: 226100705
- Updated: 8/17/2026
- Added to Site: 50 day(s) ago
Interior
- Fireplace: Yes
- Number of Fireplaces: 4
- Fireplace(s): Wood Burning, Gas Piped
- Appliances: Built-In Refrigerator, Hood Over Range, Ice Maker
- Flooring: Carpet, Stone, Wood
Rooms
Bathrooms
- Total Bathrooms: 3
- Full Bathrooms: 3
Bedrooms
- Total Bedrooms: 3
Other Rooms
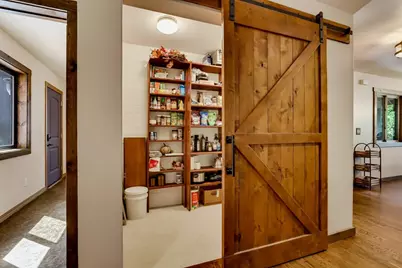
- Kitchen: Pantry Cabinet, Pantry Closet, Granite Counter, Island w/Sink, Wood Counter
- Dining Room: Dining Bar, Formal Area
- Laundry: Cabinets, Dryer Included, Sink, Hookups Only, Washer Included, Inside Area, Inside Room
Parking
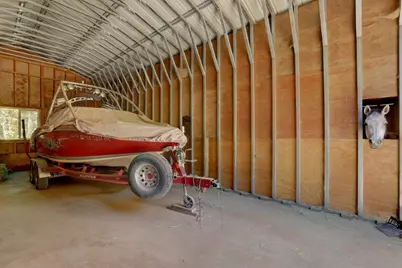
- Parking: 24'+ Deep Garage, Boat Storage, RV Access, Guest Parking Available
Location
- County: Nevada
- Cross Streets: Hwy 20
- Driving Directions: From Nevada City, Go up HWY 20 and turn right on Valencia.
School Information
- School District: Nevada
- Elem School District: Nevada City
- Midd School District: Nevada City
- High School District: Nevada Joint Union
Community
- Pets Allowed: Yes
Heating & Cooling
- Cooling Type: Ceiling Fan(s)
- Heating Type: Propane, Fireplace(s), Wood Stove
- Heating Fuel: Propane, Fireplace(s), Wood Stove
Utilities
- Sewer: Septic System
- Water: Well
- Utility Description: Electric, Internet Available, Solar, Underground Utilities, Propane Tank Leased
Structural Information
- Architectural Style: Contemporary, Craftsman
- Construction: Cement Siding, Stone, Lap Siding
- Basement: Yes
- Foundation: ConcretePerimeter
- Roof: Composition
- Stories/Levels: 2
- Square Feet: 3,416
- Sq. Ft. Source: Assessor Auto-Fill
- Year Built: 2003
Lot Features
- Lot Size (Acres): 4.22
- Lot Size (Sq. Ft.): 183,823
- Irrigation System: None
- Zoning: Res-ag
- Lot Description: Private, Secluded, Garden, Landscape Misc, Low Maintenance
Horse Property
- Horse Property: Yes
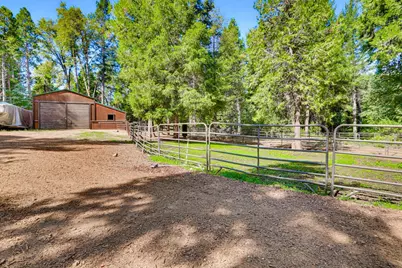
- Horse Facility Desc.: 1-6 Stalls, Paddocks, Riding Trail, Barn w/Water, Trailer Storage, Fenced, Hay Storage
Disclosures and Reports
- Special Conditions: None
- APN: 014-660-042-000
Listed by Christie's International Real Estate Sereno

Get Pre-Approved Today
Schools
Schools serving 11234 Valencia
| Name | Grades | Distance |
|---|---|---|
Seven Hills Intermediate School 700 Hoover Lane, Nevada City, CA 95959 | 5-8 | 8.8 mi |
Deer Creek Elementary School 805 Lindley Avenue, Nevada City, CA 95959 | K-4 | 8.9 mi |
Disclaimer:
School attendance boundaries provided by ATTOM Data Solutions and are for reference only. Contact the school directly to verify enrollment eligibility.
Price & Sales History for 11234 Valencia
Date
Details
Price
Change
Source
8/17/2026
Listed
$1,150,000
134.69%
MLS
11/21/2017
Sold
$490,000
—
Public Record
Disclaimer: Historical sales information is derived from public records provided by the county offices. Information is not guaranteed and should be independently verified.
Tax History
Tax History for 11234 Valencia
Year
Property Taxes
Change
Tax Assessment
Change
2025
$6,027
—
$568,682
2%
2025
$6,027
4%
$557,532
2%
2023
$5,779
—
$546,601
2%
2023
$5,779
2%
$535,884
2%
2022
$5,659
3%
$525,377
2%
2021
$5,511
—
$515,077
1%
2020
$5,498
2%
$509,796
2%
2019
$5,384
2%
$499,800
2%
2018
$5,277
6%
$490,000
8%
2017
$4,986
4%
$455,414
2%
2016
$4,804
1%
$446,485
2%
2015
$4,736
2%
$439,779
2%
2014
$4,662
2%
$431,165
—
2013
$4,583
—
$429,217
—
Disclaimer: Historical tax information is derived from public records provided by the county offices. Information is not guaranteed and should be independently verified.
Estimate the Cost
Estimate the Cost for 11234 Valencia
11234 Valencia, Nevada City, CA 95959 (MLS# 226100705) is a Single Family property with 3 bedrooms and 3 full bathrooms. 11234 Valencia is currently listed for $1,150,000 and was received on August 17, 2026. Want to learn more about 11234 Valencia? Do you have questions about finding other Single Family real estate for sale in Nevada City? You can browse all Nevada City real estate or contact a Coldwell Banker agent to request more information.