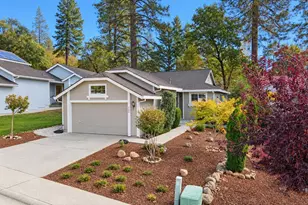
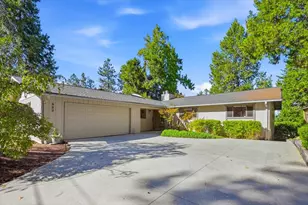
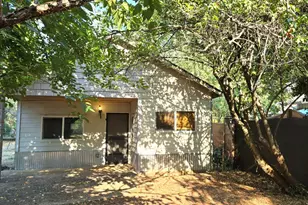
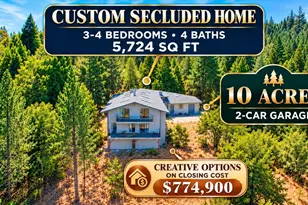
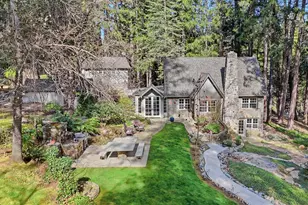
Full Property Details for 13195 Woodstock Dr
General
- Sold For: $1,234,280
- HOA FEE: $53/month
- HOA FEE FREQ.: Annually
- Status: Closed
- Type: Single Family
- Source: METROLIST_Cali
- MLS ID: 226101284
- Added to Site: 59 day(s) ago
Interior
- Interior Features: Formal Entry
- Fireplace: Yes
- Number of Fireplaces: 3
- Fireplace(s): Fireplace Insert, Living Room, Family Room, Stone, Wood Burning
- Appliances: Gas Cook Top, Built-In Gas Range, Ice Maker, Dishwasher, Disposal, Microwave, Double Oven
- Flooring: Carpet, Stone, Wood
Rooms
- Total Bathrooms: 6
- Full Bathrooms: 4
- Half Bathrooms: 2
- Bathroom Features: Double Sinks, Soaking Tub, Outside Access, Radiant Heat, Window
- Primary Bathroom: Double Sinks, Soaking Tub, Outside Access, Radiant Heat, Window
- Total Bedrooms: 4
- Primary Bedroom: Balcony, Ground Floor, Walk-In Closet, Outside Access, Sitting Area
- Kitchen: Breakfast Area, Butlers Pantry, Pantry Cabinet, Pantry Closet, Granite Counter, Island
- Dining Room: Formal Room, Space in Kitchen
- Laundry: Cabinets, Dryer Included, Washer Included, Inside Room
Additional Information
Parking
- Garage: Yes
- Garage Spaces: 3
- Parking: Garage Facing Side, Guest Parking Available, Workshop in Garage
Location
- County: Nevada
- Subdivision: Banner Mountain Woodlands
- Cross Streets: Banner Mountain Trail
- Driving Directions: **DIRECTIONS:** From Hwy 49 North, take the Brunswick Rd exit. Turn right onto Brunswick Rd, then left onto Idaho Maryland Rd. Continue to just past the stop sign at Banner Lava Cap Rd. Turn left onto Banner Mountain Trail, then left onto Woodstock Dr. Property is on the left.
School Information
Community
- Association: Yes
- Home Owners Assn.: 1
- Assoc. Fees Include: 0
Heating & Cooling
- Cooling Type: Ceiling Fan(s), Central, Multi-Zone
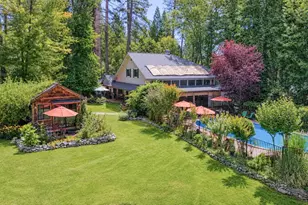
- Heating Type: Central, Radiant Floor, Fireplace(s), Solar with Backup, Natural Gas
- Heating Fuel: Central, Radiant Floor, Fireplace(s), Solar w/Backup, Natural Gas
Utilities
- Sewer: Septic System
- Water: Public, Water District
- Utility Description: Public, Internet Available, Solar, Natural Gas Connected
Structural Information
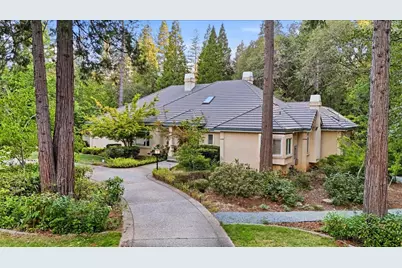
- Architectural Style: Two Story
- Construction: Stucco
- Basement: Yes
- Foundation: Raised
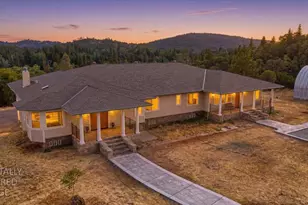
- Roof: Tile
- Stories/Levels: 2
- Square Feet: 4,473
- Sq. Ft. Source: Assessor Auto-Fill
- Year Built: 1995
Lot Features
- Property View: Forest, Woods
- Lot Size (Acres): 1.78
- Lot Size (Sq. Ft.): 77,537
- Irrigation System: Public District
- Topography: Forest, Snow Line Above, Level
- Elevation (Approx.): 3293
- Zoning: RA-X
- Lot Description: Auto Sprinkler Front, Cul-De-Sac, Pond Year Round
- Fencing (Description): Back Yard
Financial Considerations
- Association Fee: $640
- Assoc Fee Freq.: Annually
Disclosures and Reports
- Special Conditions: None
- APN: 039-260-013-000
Listed by Re/Max Gold
Sold by Allison James Estates & Homes