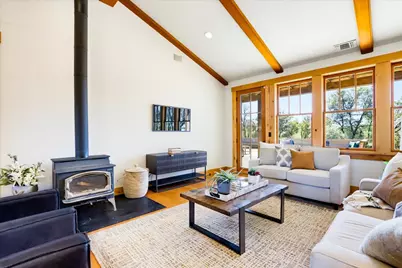
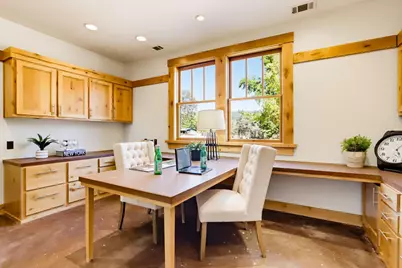
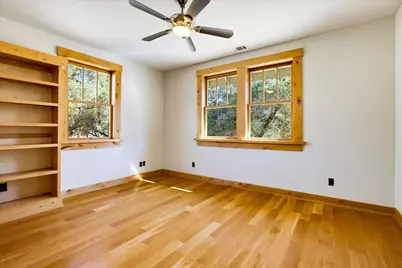
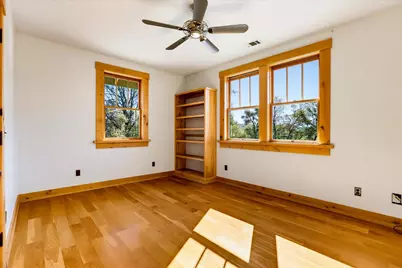
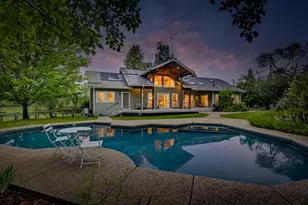
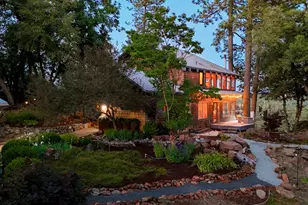
Full Property Details for 11516 Conestoga Rd
General
- Price: $1,200,000
- HOA FEE: $71/month
- HOA FEE FREQ.: Annually
- Status: Active
- Type: Multi-Family
- Source: METROLIST_Cali
- MLS ID: 226127228
- Updated: Today (10/16/2026)
- Added to Site: Today
Interior
- Fireplace: Yes
- Number of Fireplaces: 1
- Fireplace(s): Living Room
- Appliances: Free Standing Gas Range, Free Standing Refrigerator, Hood Over Range, Free Standing Gas Oven
- Flooring: Wood
Rooms
- Total Bathrooms: 3
- Full Bathrooms: 2
- Half Bathrooms: 1
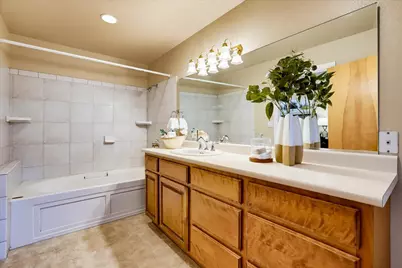
- Bathroom Features: Closet, Double Sinks, Low-Flow Toilet(s), Radiant Heat
- Primary Bathroom: Closet, Double Sinks, Low-Flow Toilet(s), Radiant Heat
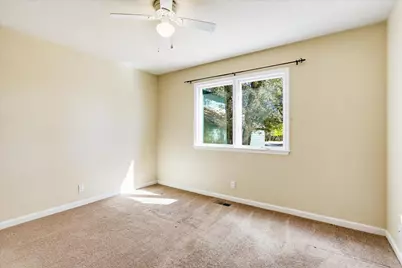
- Total Bedrooms: 3
- Primary Bedroom: Balcony, Walk-In Closet 2+, Sitting Area
- Optional Bedroom: 6
- Kitchen: Pantry Closet, Slab Counter, Island
- Dining Room: Formal Area
- Laundry: Inside Room
Additional Information
Parking
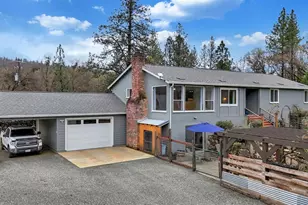
- Garage: Yes
- Garage Spaces: 2
- Parking: Attached, Tandem Garage, Garage Door Opener, Uncovered Parking Spaces 2+, Garage Facing Side, Guest Parking Available, Interior Access
Location
- County: Nevada
- Cross Streets: Brewer Road
- Driving Directions: Hwy 49 to Brewer Rd. Brewer Rd. turns into Conestoga Rd.
School Information
- School District: Nevada
- Elem School District: Grass Valley
- Midd School District: Grass Valley
- High School District: Nevada Joint Union
Community
- Association: Yes
- Home Owners Assn.: 1
- Assoc. Fees Include: Other
Heating & Cooling
- Cooling Type: Central
- Heating Type: Central
- Heating Fuel: Central
Utilities
- Sewer: Septic System
- Water: Well
- Utility Description: Propane Tank Owned, Propane
Structural Information
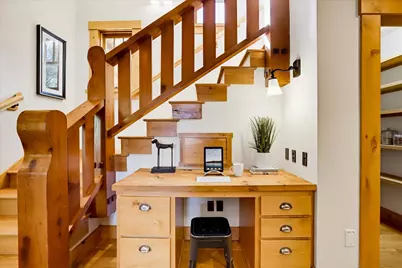
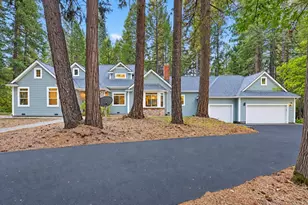
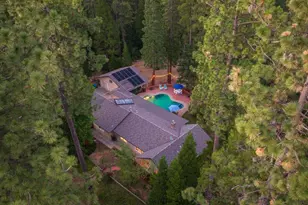
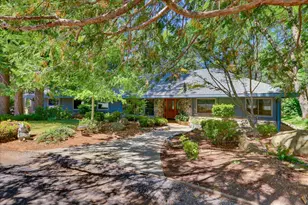
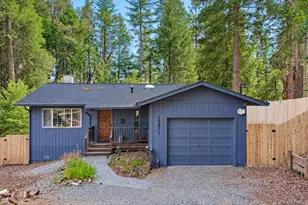
- Architectural Style: Two Story Craftsman
- Construction: Ceiling Insulation, Shingle Siding, Concrete, Fiber Cement, Frame, Wall Insulation, Glass, Lap Siding
- Basement: Yes
- Foundation: Slab
- Roof: Composition
- Stories/Levels: 2
- Square Feet: 1,344
- Sq. Ft. Source: Assessor Auto-Fill
- Year Built: 2007
Lot Features
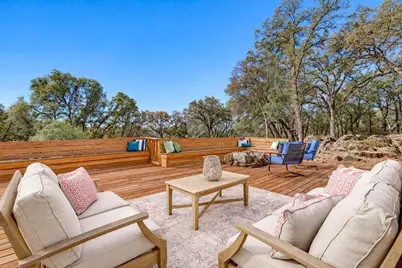
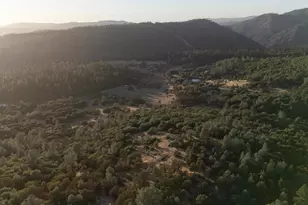
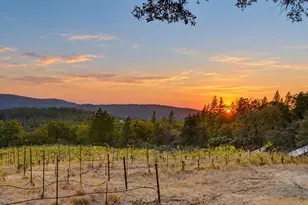
- Property View: Pasture, Woods
- Lot Size (Acres): 20.23
- Lot Size (Sq. Ft.): 881,219
- Irrigation System: Shares Domestic Well
- Zoning: AG-X
- Lot Description: Private, Garden, See Remarks
- Horse Property: Yes
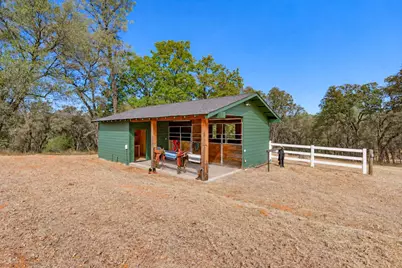
- Horse Facility Desc.: Paddocks, Arena, Pasture, Barn(s), Tack Room, See Remarks
Financial Considerations
- Association Fee: $850
- Assoc Fee Freq.: Annually
Disclosures and Reports
- Special Conditions: None
- APN: 056-450-005-000
Listed by Allison James Estates & Homes