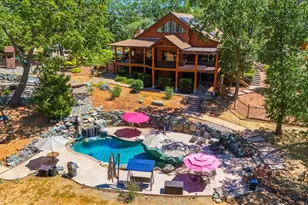
Full Property Details for 21211 McCourtney Rd
General
- Sold For: $1,150,000
- Status: Closed
- Type: Single Family
- Source: METROLIST_Cali
- MLS ID: 226051516
- Added to Site: 153 day(s) ago
Interior
- Rooms/Areas: Loft, Attic, Master Bathroom, Master Bedroom, Dining Room, Storage, Kitchen, Laundry, Living Room
- Interior Features: Cathedral Ceiling, Open Beam Ceiling, Storage Area(s)
- Fireplace: Yes
- Number of Fireplaces: 2
- Fireplace(s): Living Room, Master Bedroom, Raised Hearth
- Appliances: Free Standing Gas Range, Free Standing Refrigerator, Built-In Gas Oven, Built-In Gas Range, Ice Maker, Dishwasher, Disposal, Microwave, Double Oven, Free Standing Gas Oven
- Flooring: Carpet, Tile, Wood
Rooms
- Total Bathrooms: 3
- Full Bathrooms: 2
- Half Bathrooms: 1
- Bathroom Features: Shower Stall(s), Double Sinks, Jetted Tub, Tile
- Primary Bathroom: Shower Stall(s), Double Sinks, Jetted Tub, Tile
- Total Bedrooms: 3
- Primary Bedroom: Ground Floor, Walk-In Closet, Outside Access, Sitting Area
- Optional Bedroom: 4
- Kitchen: Breakfast Area, Breakfast Room, Butlers Pantry, Pantry Cabinet, Quartz Counter
- Dining Room: Breakfast Nook, Skylight(s), Space in Kitchen, Dining/Living Combo, Formal Area
- Laundry: Cabinets, Dryer Included, Ground Floor, Washer Included, Inside Area, Inside Room
Additional Information
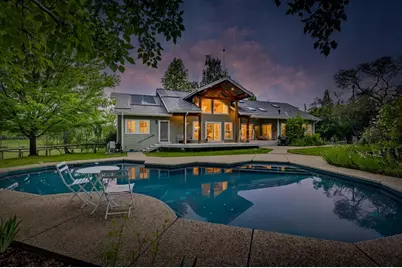
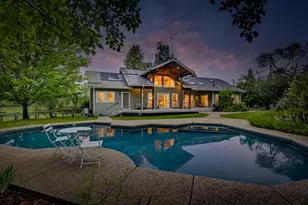
- Pool: Yes
- Pool Description: Built-In, Dark Bottom, Fenced, Salt Water, Heat None
- Equipment: Water Filter System
Exterior
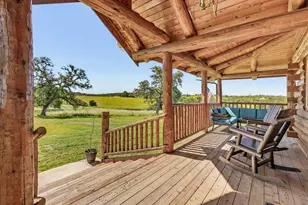
- Exterior Features: Balcony, Built-In Barbeque
Parking
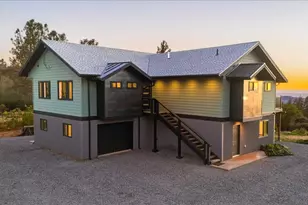
- Garage: Yes
- Garage Spaces: 3
- Parking: 24'+ Deep Garage, Attached, Detached, Garage Door Opener, Garage Facing Side, Guest Parking Available, Workshop in Garage, Interior Access
Location
- County: Nevada
- Subdivision: Wolf Hills Estates 02
- Cross Streets: Lime Kiln Road
- Driving Directions: Highway 20/49 to McCourtney Rd., when road splits to Lime Kiln, stay on McCourtney. PIQ will be on left.
- Direction Faces: West
School Information
Heating & Cooling
- Cooling Type: Ceiling Fan(s), Central
- Heating Type: Central, Fireplace(s), Solar Heating, Gas, Wood Stove
- Heating Fuel: Central, Fireplace(s), Solar Heating, Gas, Wood Stove
Utilities
- Sewer: Septic System
- Water: Private, Well
- Utility Description: Electric, Internet Available, Solar, Propane, Propane Tank Leased
Structural Information
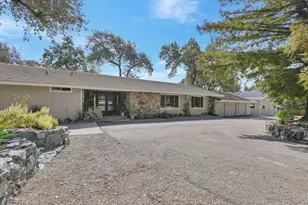
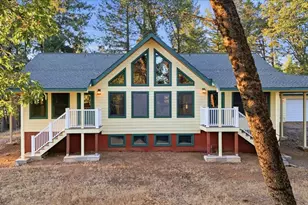
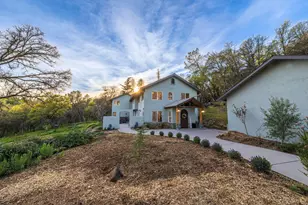
- Architectural Style: One, Two Craftsman, Farmhouse
- Construction: Cement Siding
- Basement: Yes
- Foundation: Raised, Slab
- Roof: Composition
- Windows: Bay Window(s), Caulked/Sealed, Dual Pane Full, Window Coverings, Skylight(s)
- Stories/Levels: 2
- Square Feet: 2,725
- Sq. Ft. Source: Assessor Auto-Fill
- Year Built: 2001
Additional Structures
- Other Structures: Barn(s), Storage
Lot Features
- Property View: Orchard, Pasture, Garden/Greenbelt, Woods
- Lot Size (Acres): 5.83
- Lot Size (Sq. Ft.): 253,955
- Irrigation System: Agricultural Well, Spring(s)
- Topography: Snow Line Below, Level, Lot Grade Varies, Trees Many
- Zoning: AG-X
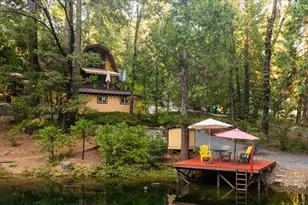
- Lot Description: Auto Sprinkler F&R, Pond Seasonal, Garden
- Fencing (Description): Cross Fenced, Entry Gate, Wood, Fenced, Full
- Horse Property: Yes
- Horse Facility Desc.: 1-6 Stalls, Pasture, Barn w/Electricity, Barn w/Water, Cross Fenced, Hay Storage
Disclosures and Reports
- Special Conditions: None
- APN: 054-410-011-000
Listed by Coldwell Banker Grass Roots Realty
Sold by Wesely & Associates