This is a carousel with tiles that activate property listing cards. Use the previous and next buttons to navigate.
$735,000 Just Listed
This is a carousel with tiles that activate property listing cards. Use the previous and next buttons to navigate.
Full Property Details for 12933 Drummer Way
General
- Price: $735,000
- Status: Active
- Type: Single Family
- Source: METROLIST_Cali
- MLS ID: 226119207
- Updated: 10/22/2026
- Added to Site: 3 day(s) ago
Interior
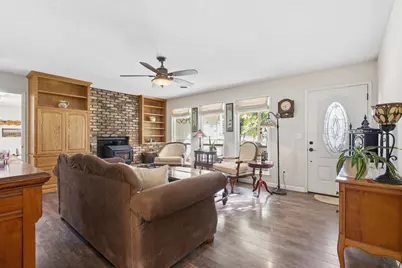
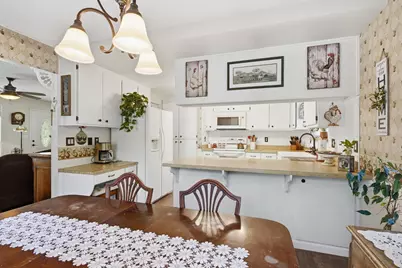
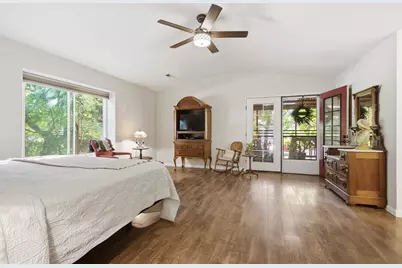
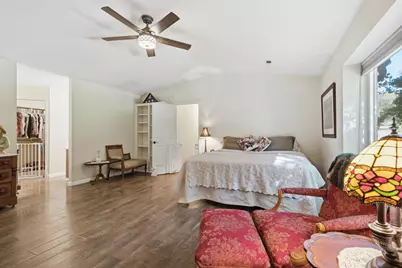
- Rooms/Areas: Primary Bathroom, Primary Bedroom, Primary Bedrooms 2+, Office, Kitchen, Laundry, Living Room
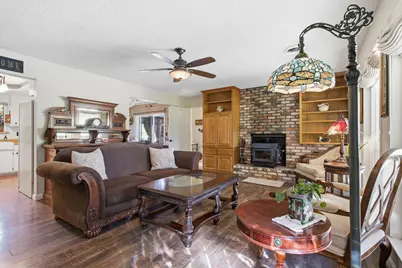
- Fireplace: Yes
- Number of Fireplaces: 1
- Fireplace(s): Living Room, Wood Burning, Wood Stove
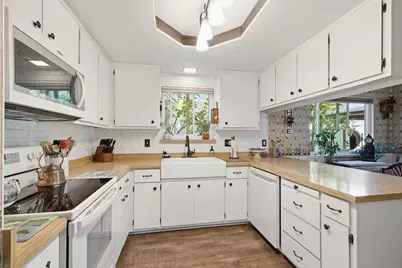
- Appliances: Free Standing Refrigerator, Dishwasher, Disposal
- Flooring: Carpet, Laminate, Linoleum
Rooms
Bathrooms
- Total Bathrooms: 3
- Full Bathrooms: 3
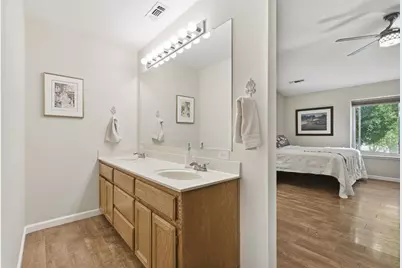
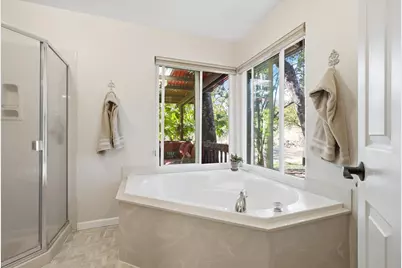
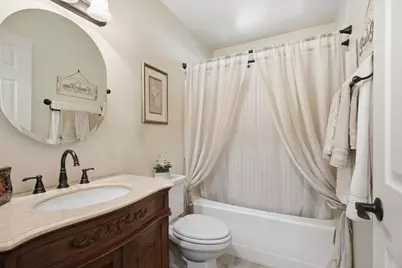
- Bathroom Features: Closet, Shower Stall(s), Double Sinks, Tub, Walk-In Closet, Window
- Primary Bathroom: Closet, Shower Stall(s), Double Sinks, Tub, Walk-In Closet, Window
Bedrooms
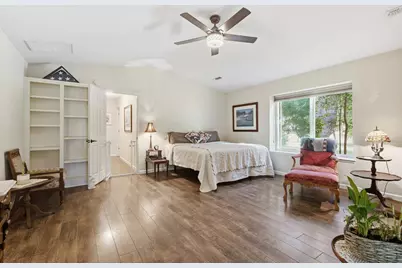
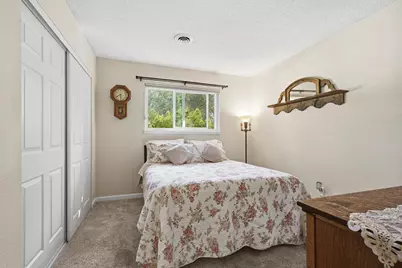
- Total Bedrooms: 3
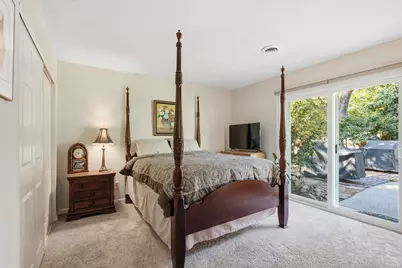
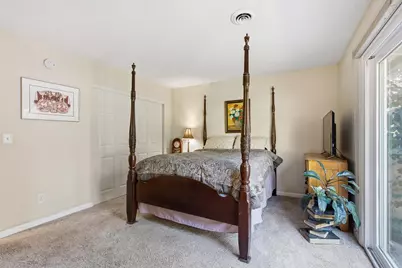
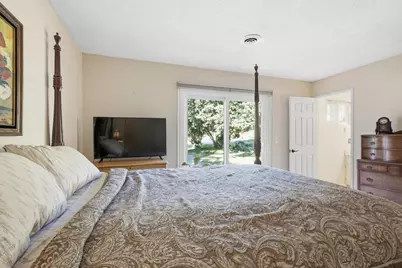
- Primary Bedroom: Ground Floor, Outside Access
Other Rooms
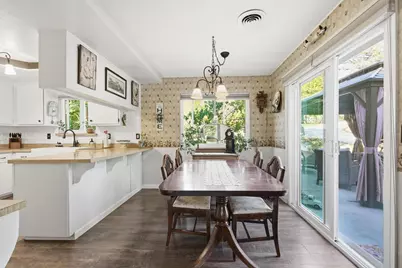
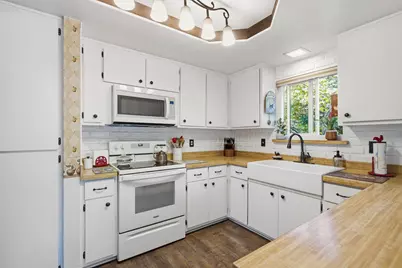
- Kitchen: Pantry Cabinet, Laminate Counter
- Dining Room: Dining Bar, Formal Area
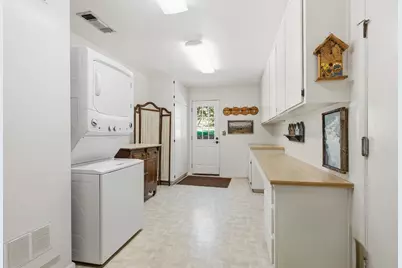
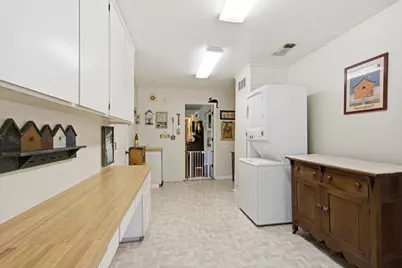
- Laundry: Electric, Ground Floor, Washer/Dryer Stacked Included, Inside Room
Additional Information
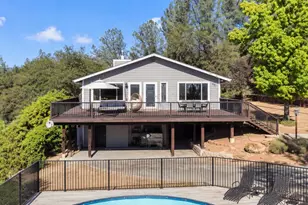
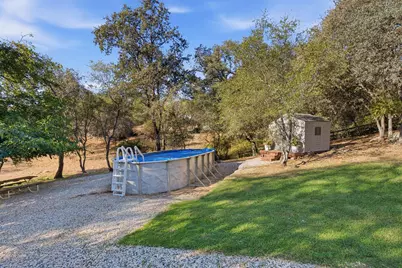
- Pool: Yes
- Pool Description: Above-Ground, Pool Cover
- Equipment: Attic Fan(s), Dish Antenna, Water Cond Equipment Owned
Exterior
- Exterior Features: Dog Run
Parking
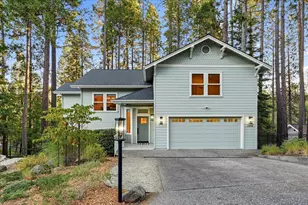
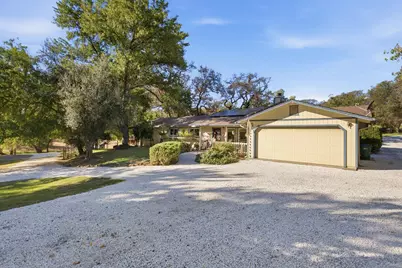
- Garage: Yes
- Garage Spaces: 2
- Parking: Garage Facing Front, Guest Parking Available
Location
- County: Nevada
- Cross Streets: Hawkeye Lane
- Driving Directions: Highway 49 to Wolf road, Left on Hawkeye Ln, Left on Drummer Way. Home on left.
- Direction Faces: East
School Information
- School District: Nevada
- Elem School District: Pleasant Ridge
- Midd School District: Pleasant Ridge
- High School District: Nevada Joint Union
Heating & Cooling
- Cooling Type: Ceiling Fan(s), Smart Vent, Central, Whole House Fan
- Heating Type: Propane, Central, Fireplace Insert, Wood Stove
- Heating Fuel: Propane, Central, Fireplace Insert, Wood Stove
Utilities
- Sewer: Septic System
- Water: Well
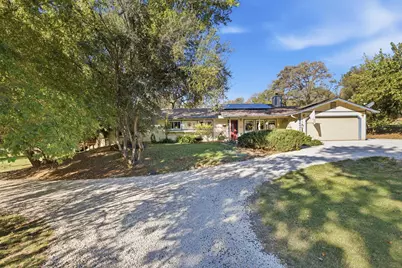
- Utility Description: Electric, Internet Available, Solar, Underground Utilities, Propane, Propane Tank Leased
Structural Information
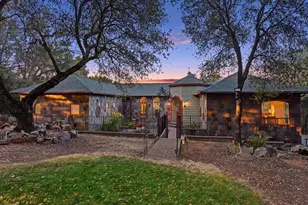
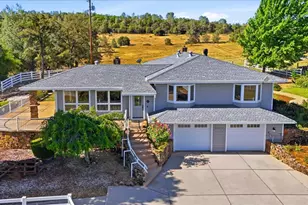
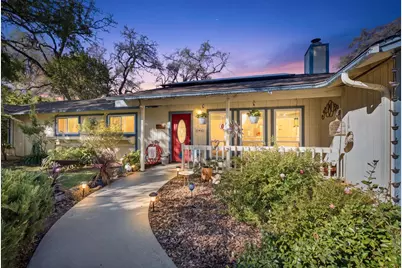
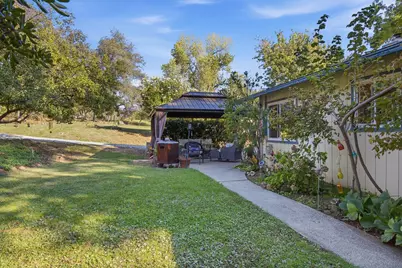
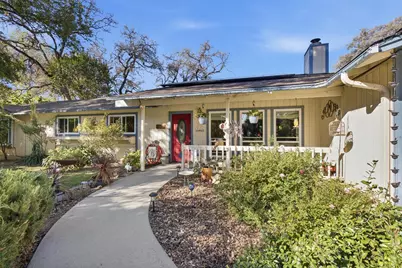
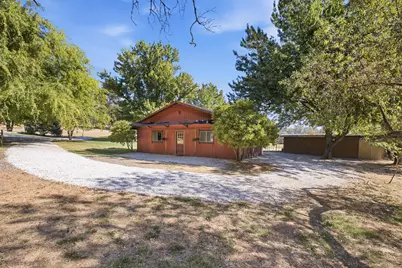
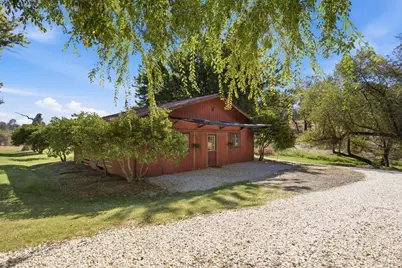
- Architectural Style: One Story Ranch
- Construction: Frame, Wood, Wood Siding
- Basement: Yes
- Foundation: Slab
- Roof: Composition
- Stories/Levels: 1
- Square Feet: 1,940
- Sq. Ft. Source: Assessor Auto-Fill
- Year Built: 1975
Additional Structures
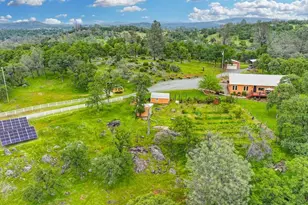
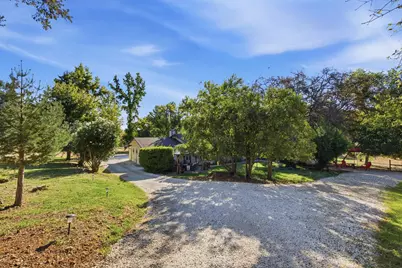
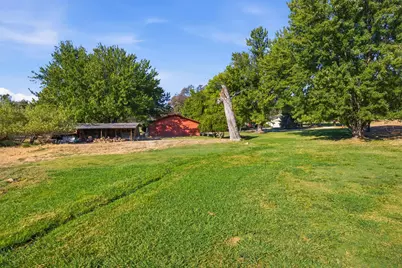
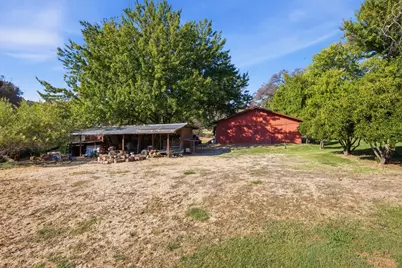
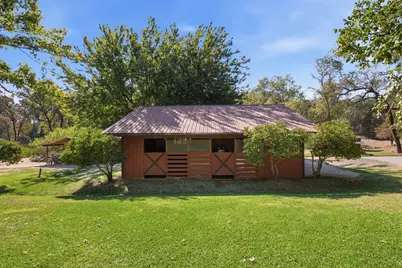
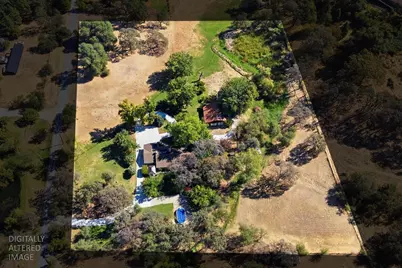
- Other Structures: Barn(s), Shed(s), Workshop
Lot Features
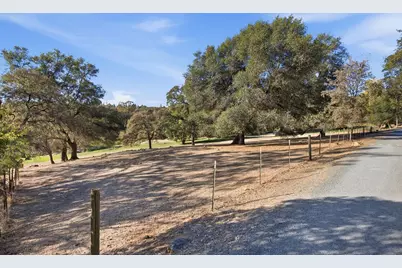
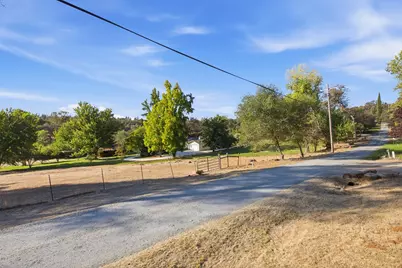
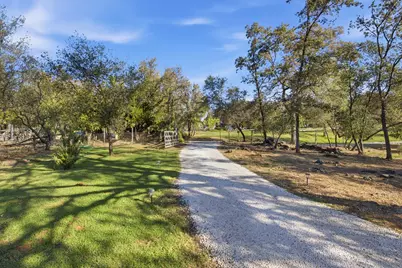
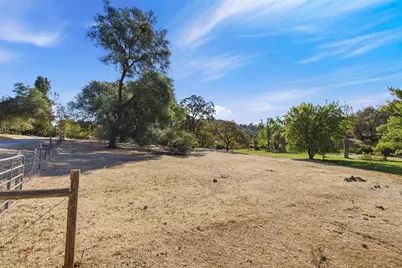
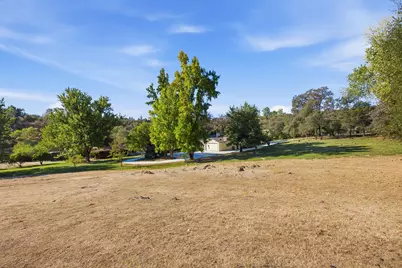
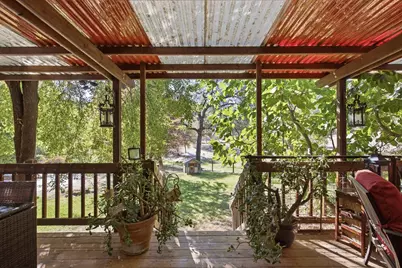
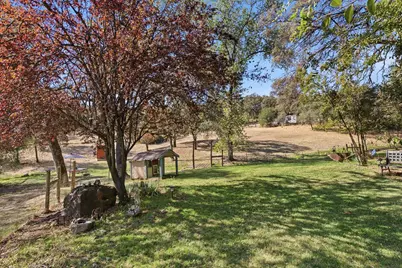
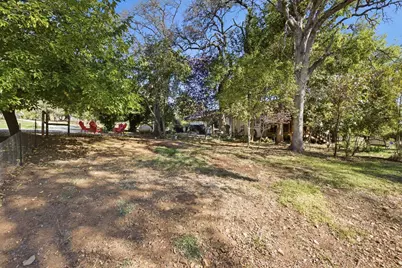
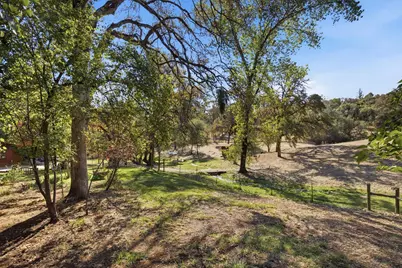
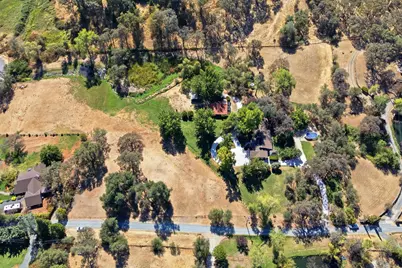
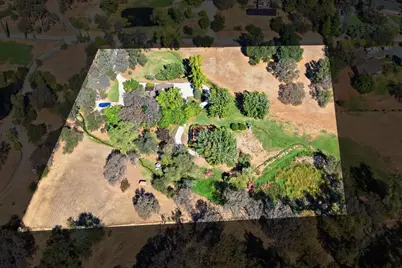
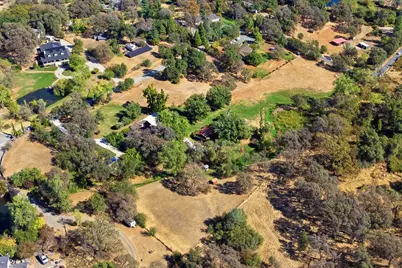
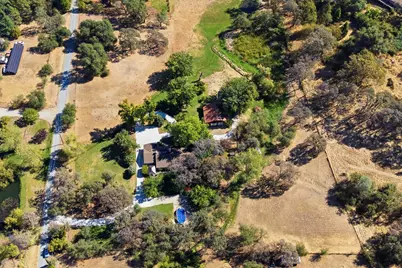
- Property View: Pasture
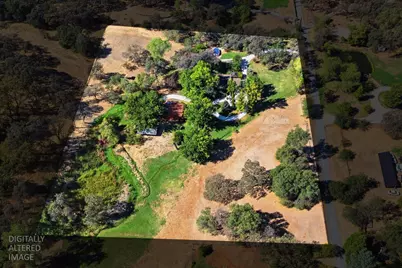
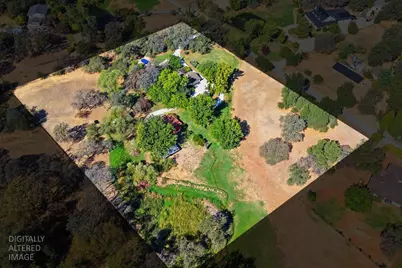
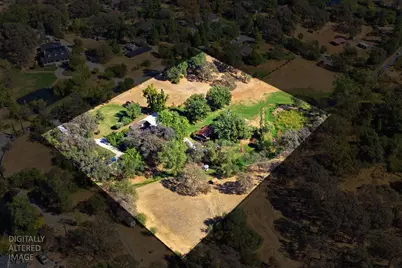
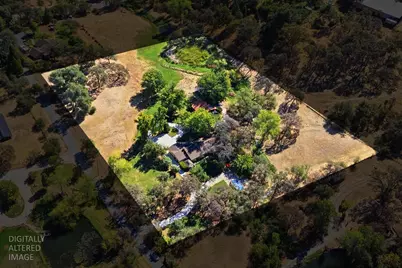
- Lot Size (Acres): 4.8
- Lot Size (Sq. Ft.): 209,088
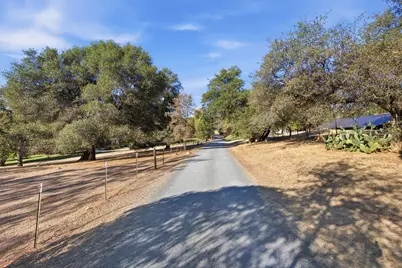
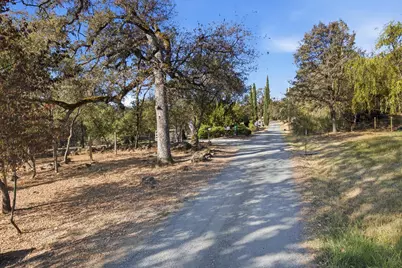
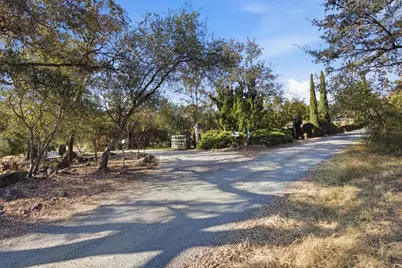
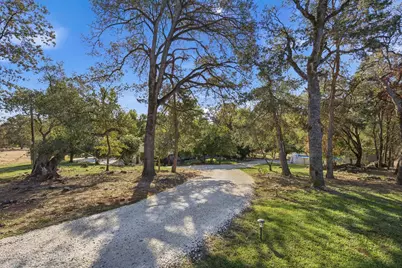
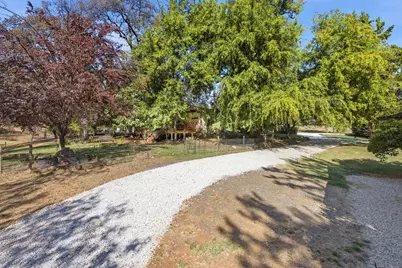
- Street/Road Desc.: Paved, Gravel
- Road Maintenance: Private Maintained Road, Road Maintenance Agreement
- Irrigation System: Irrigation District
- Topography: Level
- Zoning: AG-10
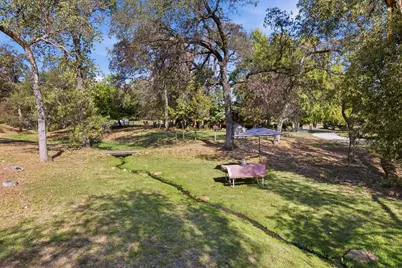
- Lot Description: Manual Sprinkler F&R, Pond Year Round, Shape Regular
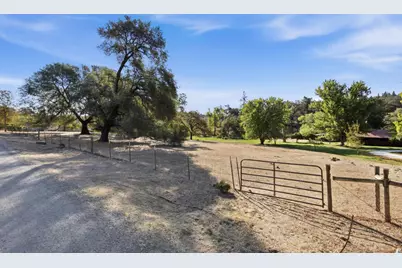
- Fencing (Description): Back Yard, Partial, Wire
Horse Property
- Horse Property: Yes
- Horse Facility Desc.: 1-6 Stalls
Disclosures and Reports
- Special Conditions: None
- APN: 055-080-027-000
Listed by Windermere Signature Properties Auburn
Schools serving 12933 Drummer Way
| Name | Grades | Distance |
|---|---|---|
Cottage Hill Elementary School 22600 Kingston Lane, Grass Valley, CA 95949 | K-5 | 4.4 mi |
Magnolia Intermediate School 22431 Kingston Lane, Grass Valley, CA 95949 | 6-8 | 4.3 mi |
Bear River High School 11130 Magnolia Road, Grass Valley, CA 95949 | 9-12 | 4.1 mi |
Price & Sales History for 12933 Drummer Way
Tax History for 12933 Drummer Way
Estimate the Cost for 12933 Drummer Way
12933 Drummer Way, Grass Valley, CA 95949 (MLS# 226119207) is a Single Family property with 3 bedrooms and 3 full bathrooms. 12933 Drummer Way is currently listed for $735,000 and was received on October 22, 2026. Want to learn more about 12933 Drummer Way? Do you have questions about finding other Single Family real estate for sale in Grass Valley? You can browse all Grass Valley real estate or contact a Coldwell Banker agent to request more information.