This is a carousel with tiles that activate property listing cards. Use the previous and next buttons to navigate.
1/1
$625,000
This is a carousel with tiles that activate property listing cards. Use the previous and next buttons to navigate.
1/1
Property Description
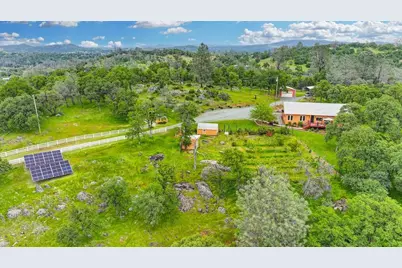
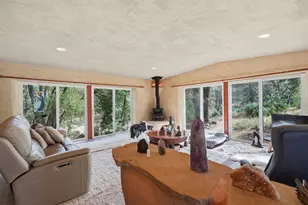
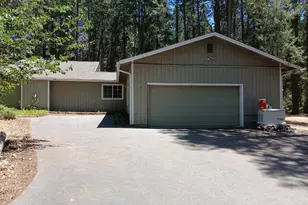
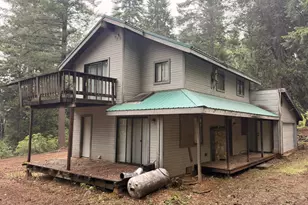
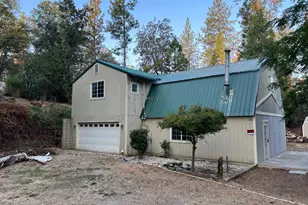
Welcome to this gorgeous & peaceful custom home with luxurious finishes. Fall in love the minute you arrive. The home beckons you in with soaring 10' ceilings, plank tile floors and an open concept with views of your property from every window. Elegant chef's kitchen with a massive granite counter island and a farmhouse copper sink. Lovely custom cabinets with pull out drawers & a Bertazzoni range. This is a great place to entertain! Enter the double doors to the primary bedroom surrounded by windows. The primary bath is absolutely spectacular with an oversized copper tub, separate granite counter vanities with bowl sinks, a walk through shower with double rain shower fixtures - plus a sitting room with a TV. The massive walk in dressing room/closet has built in storage - plus a window to enjoy the views. Barn doors accentuate a guest bedroom and the pantry. Guest bathroom has a beautiful shower & vanity. Two decks make it easy to enjoy morning coffee in the morning or wine as you watch the sunset overlooking the valley. Oversize garage with workshop plus a 40' covered RV storage. Fully fenced orchard with many producing fruit trees and a she shed. Owned solar system means no electric bills and usually a credit at the end of the year. Welcome home!
Full Property Details
Full Property Details for 16599 Mackinaw Way
General
- Sold For: $625,000
- Status: Closed
- Type: Manufactured Home
- Source: METROLIST_Cali
- MLS ID: 226040389
- Added to Site: 93 day(s) ago
Interior
- Rooms/Areas: Master Bathroom, Baths Other, Master Bedroom, Dining Room, Great Room, Kitchen, Laundry, Living Room
- Interior Features: Cathedral Ceiling
- Fireplace: Yes
- Number of Fireplaces: 1
- Fireplace(s): Living Room, Gas Log
- Appliances: Free Standing Gas Range, Free Standing Refrigerator, Hood Over Range, Compactor, Ice Maker, Dishwasher, Disposal, Microwave, Tankless Water Heater, Free Standing Electric Oven, Wine Refrigerator
- Flooring: Carpet, Tile
Rooms
Bathrooms
- Total Bathrooms: 2
- Full Bathrooms: 2
- Bathroom Features: Shower Stall(s), Double Sinks, Sitting Area, Granite, Stone, Multiple Shower Heads, Walk-In Closet, Window
- Primary Bathroom: Shower Stall(s), Double Sinks, Sitting Area, Granite, Stone, Multiple Shower Heads, Walk-In Closet, Window
Bedrooms
- Total Bedrooms: 3
- Primary Bedroom: Sitting Area
Other Rooms
- Kitchen: Pantry Closet, Granite Counter, Island w/Sink
- Dining Room: Dining Bar, Formal Area
- Laundry: Cabinets, Sink, Hookups Only, Inside Room
Parking
- Garage: Yes
- Garage Spaces: 2
- Parking: 24'+ Deep Garage, RV Possible, RV Storage, EV Charging, Garage Door Opener, Uncovered Parking Spaces 2+, Guest Parking Available, Workshop in Garage
Location
- County: Nevada
- Cross Streets: Perimeter
- Driving Directions: From Auburn - 49, left on Wolf, right on Duggan's, left on Lime Kiln, left on McCourtney, left on Perimeter, left on second Mackinaw. From Grass Valley - 49 - right on Lime Kiln, left on McCourtney, left on Perimeter, left on second Mackinaw.
School Information
- School District: Nevada
Heating & Cooling
- Cooling Type: Ceiling Fan(s), Central, Whole House Fan, Evaporative Cooler
- Heating Type: Propane, Central, Electric, Fireplace(s), Heat Pump
- Heating Fuel: Propane, Central, Electric, Fireplace(s), Heat Pump
Utilities
- Sewer: Septic System
- Water: Well
- Utility Description: DSL Available, Internet Available, Solar, Propane Tank Leased
Structural Information
- Architectural Style: One Story
- Construction: Wood
- Basement: Yes
- Foundation: PillarPostPier, Raised
- Roof: Shingle
- Windows: Dual Pane Full
- Stories/Levels: 1
- Square Feet: 2,730
- Sq. Ft. Source: Appraiser
- Year Built: 1988
Additional Structures
- Other Structures: Shed(s), Storage, Outbuilding
Lot Features
- Property View: Panoramic
- Lot Size (Acres): 6
- Lot Size (Sq. Ft.): 261,360
- Irrigation System: None
- Topography: Lot Grade Varies
- Zoning: AG-30
- Lot Description: Garden, Landscape Back, Landscape Front
- Fencing (Description): Vinyl, Fenced
Disclosures and Reports
- Special Conditions: None
- APN: 054-080-021-000
Listed by Windermere Signature Properties Auburn
Sold by Greater Solano Real Estate Services

Get Pre-Approved Today
Schools
Schools serving 16599 Mackinaw Way
School Districts:Pleasant Ridge Union Elementary School District, Nevada Joint Union High School District
| Name | Grades | Distance |
|---|---|---|
Cottage Hill Elementary School 22600 Kingston Lane, Grass Valley, CA 95949 | K-5 | 6.6 mi |
Magnolia Intermediate School 22431 Kingston Lane, Grass Valley, CA 95949 | 6-8 | 6.5 mi |
Bear River High School 11130 Magnolia Road, Grass Valley, CA 95949 | 9-12 | 6.2 mi |
Disclaimer:
School attendance boundaries provided by ATTOM Data Solutions and are for reference only. Contact the school directly to verify enrollment eligibility.
Price & Sales History for 16599 Mackinaw Way
Date
Details
Price
Change
Source
6/25/2026
Sold
$625,000
—
MLS
5/11/2026
Price Reduced
$625,000
-3.1%
MLS
5/05/2026
Price Reduced
$645,000
-1.53%
MLS
4/07/2026
Listed
$655,000
—
MLS
Disclaimer: Historical sales information is derived from public records provided by the county offices. Information is not guaranteed and should be independently verified.
16599 Mackinaw Way, Grass Valley, CA 95949 (MLS# 226040389) is a Manufactured Home property that was sold at $625,000 on June 25, 2026. Want to learn more about 16599 Mackinaw Way? Do you have questions about finding other Manufactured Home real estate for sale in Grass Valley? You can browse all Grass Valley real estate or contact a Coldwell Banker agent to request more information.