This is a carousel with tiles that activate property listing cards. Use the previous and next buttons to navigate.
1/78
$1,299,000
This is a carousel with tiles that activate property listing cards. Use the previous and next buttons to navigate.
1/78
Property Description
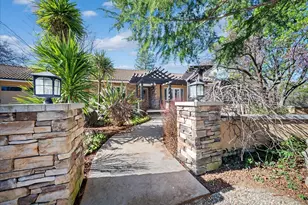
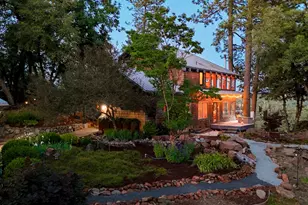
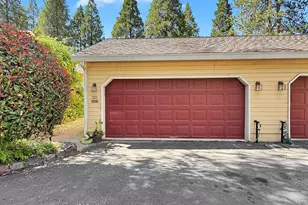
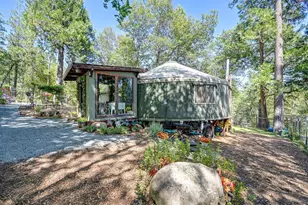
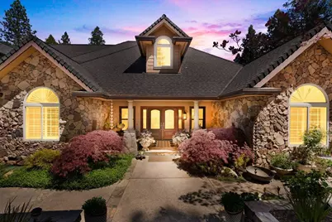
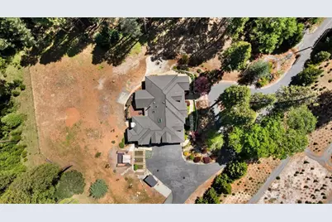
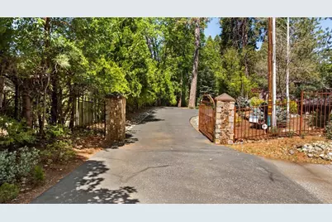
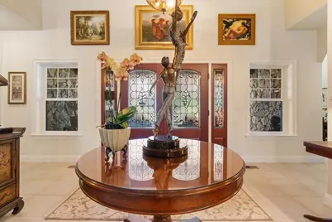

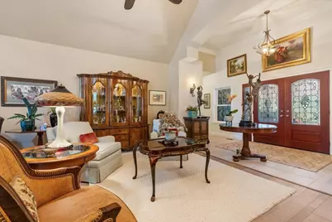
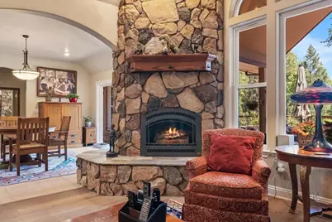
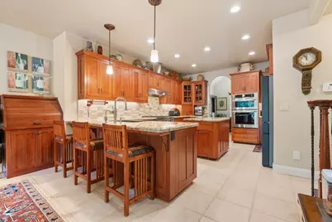
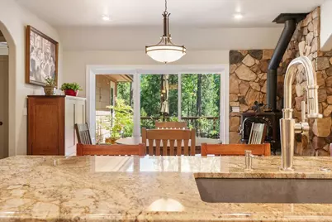
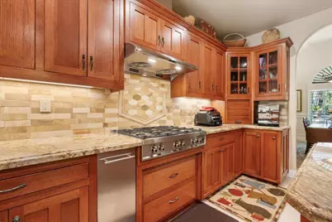
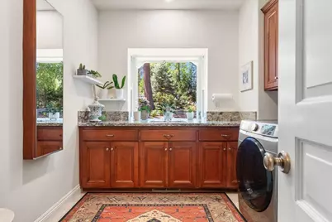
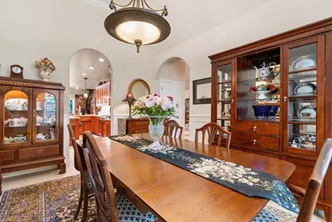
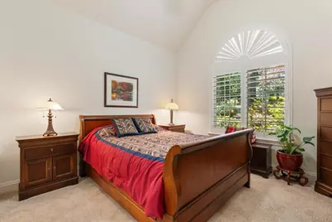
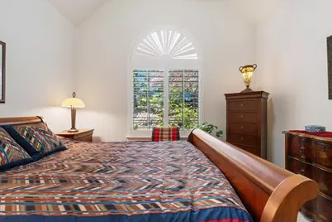

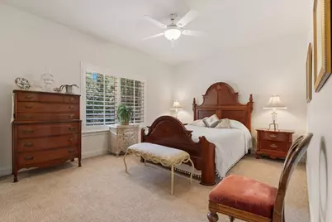
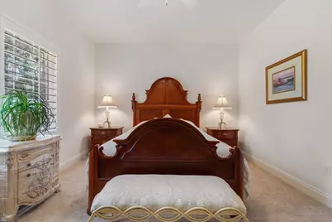
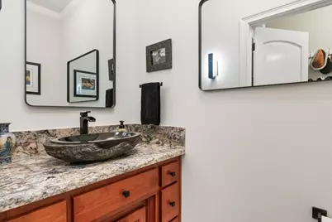
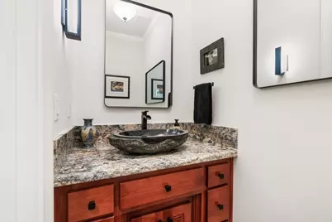
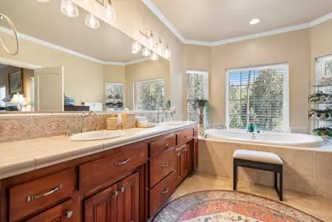
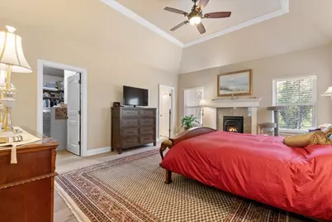
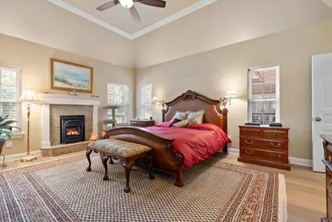
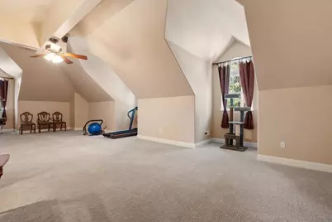
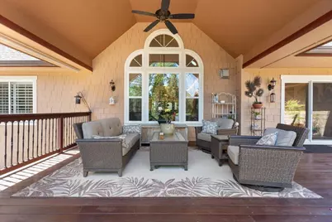
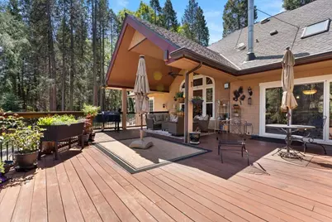
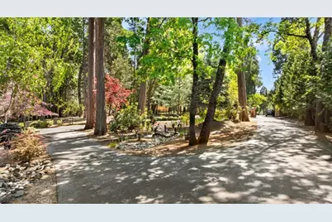
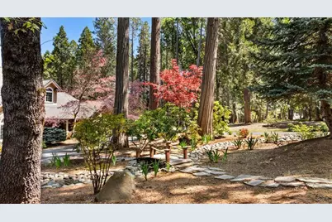
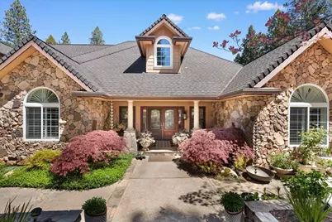
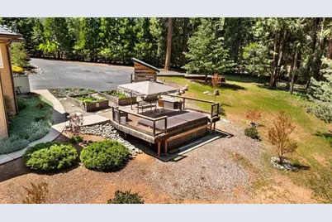
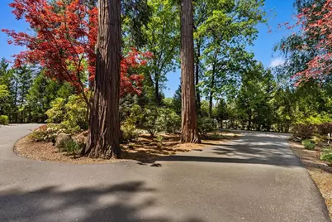
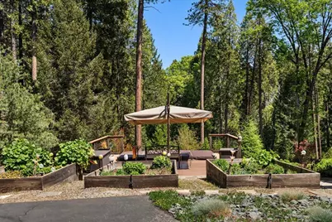
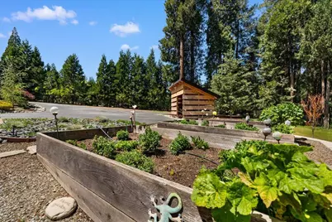
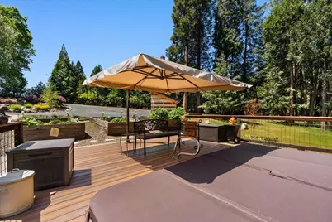
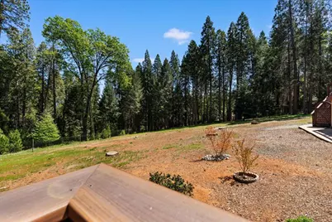
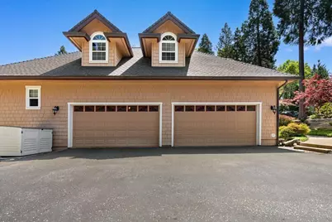
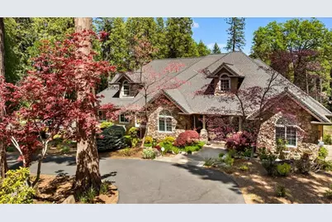
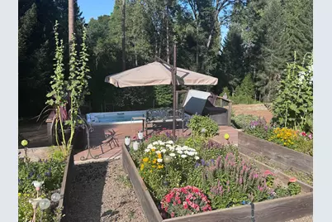
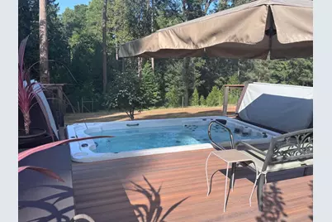
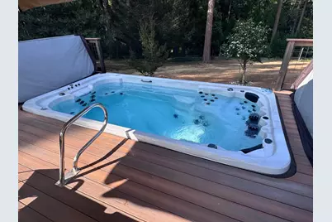
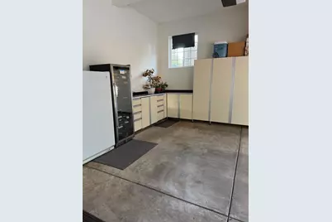
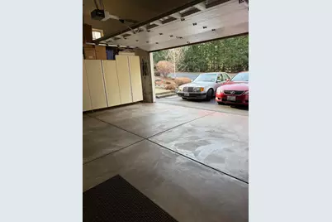
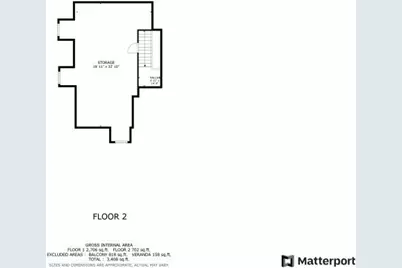
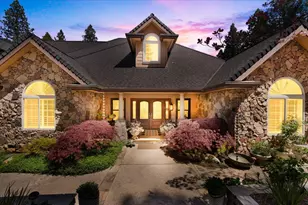
Over $150,000 in upgrades! Welcome to unmatched PRIVACY at this exceptional 3-acre manicured estate, located just minutes from both Grass Valley and Nevada City with a rare FOUR car garage with built-in cabinetry. Tucked within an upscale, sought after neighborhood, this beautifully maintained, spacious single-story home features 4 bedrooms and 4 bathrooms, with an expansive loft upstairs perfect for a home office, guest suite or media room. The heart of the home is the stunning, recently upgraded gourmet kitchen, complete with high-end newer smart appliances, rich cherry cabinetry, custom granite countertops with matching granite sinks and a built in wine fridge. The remodeled laundry room offers a large garden window, granite countertops, built-in ironing board and newer smart appliance washer and dryer. Enjoy the outdoors, either on your spacious backyard deck or walking through the professionally landscaped, irrigated grounds fully fenced and gated for full privacy. Relax year-round in the luxurious salt water swim spa, set within an enclosed deck for comfort and privacy.
Full Property Details
Full Property Details for 12933 Elk Ln
General
- Price: $1,299,000
- HOA FEE: $50/month
- Status: Active
- Type: Single Family
- Source: METROLIST_Cali
- MLS ID: 226013334
- Updated: 3/30/2026
- Added to Site: 108 day(s) ago
Interior
- Interior Features: Cathedral Ceiling
- Fireplace: Yes
- Number of Fireplaces: 3
- Fireplace(s): Living Room, Master Bedroom, Raised Hearth, Stone, Wood Stove
- Appliances: Built-In Electric Oven, Gas Cook Top, Built-In Gas Range, Gas Water Heater, Hood Over Range, Dishwasher, Disposal, Microwave, Double Oven, Wine Refrigerator
- Flooring: Carpet, Concrete, Simulated Wood, Tile, Wood
Rooms
Bathrooms
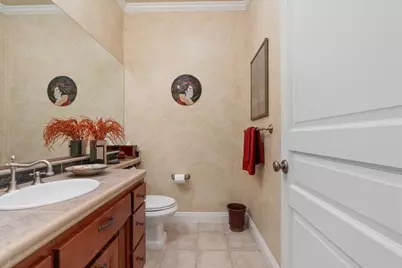
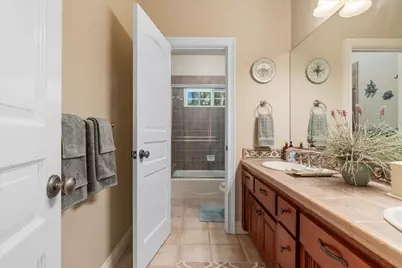
- Total Bathrooms: 4
- Full Bathrooms: 2
- Half Bathrooms: 2
- Bathroom Features: Shower Stall(s), Double Sinks, Granite, Tub
- Primary Bathroom: Shower Stall(s), Double Sinks, Granite, Tub
Bedrooms
- Total Bedrooms: 4
- Primary Bedroom: Ground Floor, Walk-In Closet
Other Rooms
- Kitchen: Pantry Closet, Granite Counter, Island, Stone Counter, Island w/Sink
- Dining Room: Formal Area
- Laundry: Sink, Gas Hook-Up, Ground Floor, Inside Area, Inside Room
Additional Information
- Shared Amenities: None
- Equipment: Attic Fan(s), Central Vacuum, Water Cond Equipment Owned
Parking
- Garage: Yes
- Garage Spaces: 4
- Parking: Attached, RV Access, Detached, Garage Door Opener, Garage Facing Side
Location
- County: Nevada
- Cross Streets: Beaver
- Driving Directions: Brunswick to Beaver to Elk
School Information
- School District: Nevada
- Elem School District: Union Hill
- Midd School District: Union Hill
- High School District: Nevada Joint Union
Community
- Association: Yes
- Home Owners Assn.: 1
- Assoc. Fees Include: 0
Heating & Cooling
- Cooling Type: Ceiling Fan(s), Central
- Heating Type: Central, Fireplace(s), Wood Stove, Natural Gas
- Heating Fuel: Central, Fireplace(s), Wood Stove, Natural Gas
Utilities
- Sewer: Septic System
- Water: Well
- Utility Description: Electric, Internet Available, Natural Gas Connected
Structural Information
- Construction: Stone, Fiber Cement, Frame
- Basement: Yes
- Foundation: Raised
- Roof: Composition
- Windows: Dual Pane Full
- Stories/Levels: 2
- Square Feet: 3,672
- Sq. Ft. Source: Assessor Auto-Fill
- Year Built: 2000
Additional Structures
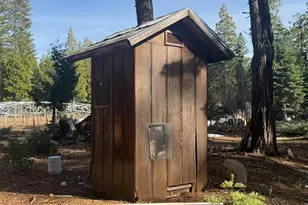
- Other Structures: Outbuilding
Lot Features
- Lot Size (Acres): 3.06
- Lot Size (Sq. Ft.): 133,294
- Road Maintenance: Private Maintained Road
- Irrigation System: See Remarks
- Zoning: RA-X
- Lot Description: Auto Sprinkler F&R, Garden, Landscape Back, Landscape Front
- Fencing (Description): Fenced
Financial Considerations
- Association Fee: $50
- Assoc Fee Freq.: Monthly
Disclosures and Reports
- Special Conditions: None
- APN: 006-890-001-000
Listed by RE/MAX Gold
Get Pre-Approved Today
Schools
Schools serving 12933 Elk Ln
School Districts:Union Hill Elementary School District, Nevada Joint Union High School District
| Name | Grades | Distance |
|---|---|---|
Union Hill Elementary School 11638 Colfax Highway, Grass Valley, CA 95945 | K-6 | 1.1 mi |
Union Hill Middle 11638 Colfax Hwy., Grass Valley, CA 94945 | 7-8 | 1.1 mi |
Disclaimer:
School attendance boundaries provided by ATTOM Data Solutions and are for reference only. Contact the school directly to verify enrollment eligibility.
Price & Sales History for 12933 Elk Ln
Date
Details
Price
Change
Source
3/30/2026
Price Reduced
$1,299,000
-2.99%
MLS
2/06/2026
Listed
$1,339,000
7.12%
MLS
6/24/2021
Sold
$1,250,000
—
Public Record
Disclaimer: Historical sales information is derived from public records provided by the county offices. Information is not guaranteed and should be independently verified.
Tax History
Tax History for 12933 Elk Ln
Year
Property Taxes
Change
Tax Assessment
Change
2025
$13,021
2%
$1,224,000
2%
2023
$12,751
-4%
$1,200,000
-4%
2022
$13,256
84%
$1,250,000
85%
2021
$7,215
—
$676,054
1%
2020
$7,199
2%
$669,122
2%
2019
$7,056
2%
$656,003
2%
2018
$6,917
2%
$643,141
2%
2017
$6,785
5%
$630,531
2%
2016
$6,465
11%
$618,168
11%
2015
$5,850
9%
$558,000
10%
2014
$5,346
16%
$507,000
15%
2013
$4,604
—
$441,000
—
Disclaimer: Historical tax information is derived from public records provided by the county offices. Information is not guaranteed and should be independently verified.
Estimate the Cost
Estimate the Cost for 12933 Elk Ln
12933 Elk Lane, Grass Valley, CA 95945 (MLS# 226013334) is a Single Family property with 4 bedrooms, 2 full bathrooms and 2 partial bathrooms. 12933 Elk Lane is currently listed for $1,299,000 and was received on February 06, 2026. Want to learn more about 12933 Elk Lane? Do you have questions about finding other Single Family real estate for sale in Grass Valley? You can browse all Grass Valley real estate or contact a Coldwell Banker agent to request more information.