This is a carousel with tiles that activate property listing cards. Use the previous and next buttons to navigate.
1/1
$850,000
This is a carousel with tiles that activate property listing cards. Use the previous and next buttons to navigate.
1/1
Property Description
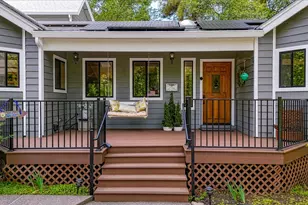
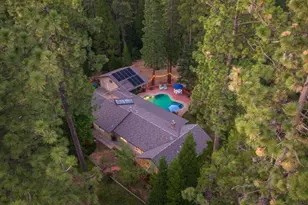
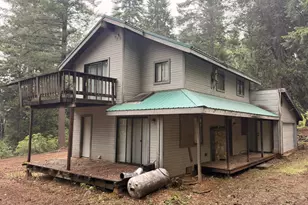
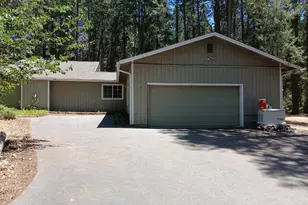
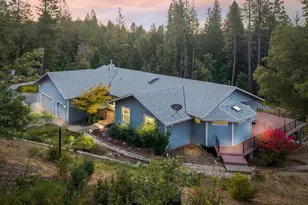
Rare Estate Property with a Residence of Exceptional Quality on Private Gated Acreage only 5 minutes to Shopping, Medical, Restaurants and more. Enter via the Stone Pillars with crafted Iron Gate to the winding driveway. The incredible Landscape has much variety including Mature Ornamentals, Fenced Gardens, Water Feature, and all are meticulously maintained. The Modern Custom Craftsman Home is an defines style, restraint and quality and sits atop a gentle knoll with Sunset Views. The Heart of the Home is a Masterpiece Custom Kitchen that any Chef or Entertainer would be thrilled to enjoy. The Custom Cherry Cabinets are abundant with excellent roll out drawers. A Superb Center Island and Breakfast Bar. And High end Stainless appliances. The Great Room features Vaulted ceilings, efficient wood stove, builtins and a Wall of Glass and Door to the View and Custom Stamped Concrete Deck. A Beautiful Primary Suite is on the Main Level with Views, Deck access, and walk in closet. The Primary Bath also features Cherry Cabinets, dual sinks and a large step in shower. The lower level with separate entrance has 2 Large Bedrooms, shared bath and a generous private concrete patio. The entire lower level could be used as a separate apartment with minor modification. THERE'S MORE! A 1500 SQUARE FOOT SHOP with 10' door and high ceiling, with power and water. Bring your cars, boat, RV and toolsthere's room for all. A side shelter is used for fire wood and a tractor would fit too. Also, a Generator with 2 propane tanks. NID irrigation water for the landscape. RACE fiber internet available. The property is Remarkable in Every Detail!
Full Property Details
Full Property Details for 13636 Vincent Ct
General
- Sold For: $850,000
- Status: Closed
- Type: Single Family
- Source: METROLIST_Cali
- MLS ID: 226075285
- Added to Site: 54 day(s) ago
Interior
- Rooms/Areas: Great Room, Kitchen, Primary Bedroom, Studio, Workshop
- Interior Features: Cathedral Ceiling, Formal Entry
- Fireplace: Yes
- Number of Fireplaces: 1
- Fireplace(s): Living Room, Wood Stove
- Appliances: Built-In Electric Oven, Gas Cook Top, Built-In Refrigerator, Hood Over Range, Ice Maker, Dishwasher, Microwave, Double Oven
- Flooring: Carpet, Tile
Rooms
Bathrooms
- Total Bathrooms: 3
- Full Bathrooms: 2
- Half Bathrooms: 1
- Bathroom Features: Shower Stall(s), Double Sinks, Walk-In Closet, Window
- Primary Bathroom: Shower Stall(s), Double Sinks, Walk-In Closet, Window
Bedrooms
- Total Bedrooms: 3
- Primary Bedroom: Balcony, Ground Floor, Walk-In Closet, Outside Access
Other Rooms
- Kitchen: Breakfast Area, Slab Counter, Island w/Sink, Kitchen/Family Combo
- Dining Room: Breakfast Nook, Dining Bar, Space in Kitchen, Dining/Living Combo, Formal Area
- Laundry: Cabinets, Sink, Ground Floor, Inside Room
Exterior
- Exterior Features: Balcony
Parking
- Garage: Yes
- Garage Spaces: 8
- Parking: 24'+ Deep Garage, Attached, RV Access, RV Possible, Garage Door Opener, Uncovered Parking Spaces 2+, Guest Parking Available, Interior Access
Location
- County: Nevada
- Cross Streets: Greenhorn
- Driving Directions: Brunswick to Greenhorn to Vincent Ct
School Information
- School District: Nevada
Community
- Pets Allowed: Yes
Heating & Cooling
- Cooling Type: Ceiling Fan(s), Central
- Heating Type: Propane, Central, Wood Stove
- Heating Fuel: Propane, Central, Wood Stove
Utilities
- Sewer: Septic System
- Water: Well
- Utility Description: Public, Internet Available
Structural Information
- Architectural Style: Arts & Crafts, Traditional, Craftsman
- Construction: Ceiling Insulation, Frame, Wall Insulation, Wood
- Basement: Yes
- Foundation: Raised
- Roof: Composition
- Windows: Dual Pane Full
- Stories/Levels: 2
- Square Feet: 2,084
- Sq. Ft. Source: Assessor Auto-Fill
- Year Built: 2004
Additional Structures
- Other Structures: Second Garage, Workshop
Lot Features
- Property View: Panoramic, Forest, Garden/Greenbelt, Hills, Woods
- Lot Size (Acres): 6.3
- Lot Size (Sq. Ft.): 274,428
- Irrigation System: Irrigation Available, Irrigation District
- Topography: Lot Grade Varies, Lot Sloped, Trees Many
- Zoning: Ag-5
- Lot Description: Auto Sprinkler F&R, Private, Garden, Landscape Back, Landscape Front, Low Maintenance
- Fencing (Description): Partial, Electric, Entry Gate
Disclosures and Reports
- Special Conditions: None
- APN: 006-920-014-000
Listed by Coldwell Banker Grass Roots Realty
Sold by Century 21 Cornerstone Realty

Get Pre-Approved Today
Schools
Schools serving 13636 Vincent Ct
| Name | Grades | Distance |
|---|---|---|
Bell Hill Academy 342 S. Sch St., Grass Valley, CA 95945 | K-4 | 3.5 mi |
Lyman Gilmore Middle School 10837 Rough and Ready Highway, Grass Valley, CA 95945 | 5-8 | 3.8 mi |
Margaret G. Scotten Elementary School 10821 Squirrel Creek Road, Grass Valley, CA 95945 | K-4 | 4 mi |
Disclaimer:
School attendance boundaries provided by ATTOM Data Solutions and are for reference only. Contact the school directly to verify enrollment eligibility.
Price & Sales History for 13636 Vincent Ct
Date
Details
Price
Change
Source
7/29/2026
Sold
$850,000
-2.86%
MLS
6/12/2026
Listed
$875,000
—
MLS
Disclaimer: Historical sales information is derived from public records provided by the county offices. Information is not guaranteed and should be independently verified.
13636 Vincent Court, Grass Valley, CA 95945 (MLS# 226075285) is a Single Family property that was sold at $850,000 on July 29, 2026. Want to learn more about 13636 Vincent Court? Do you have questions about finding other Single Family real estate for sale in Grass Valley? You can browse all Grass Valley real estate or contact a Coldwell Banker agent to request more information.