This is a carousel with tiles that activate property listing cards. Use the previous and next buttons to navigate.
1/1
$680,000
This is a carousel with tiles that activate property listing cards. Use the previous and next buttons to navigate.
1/1
Property Description
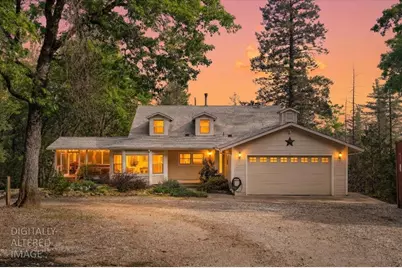
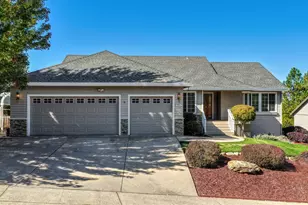
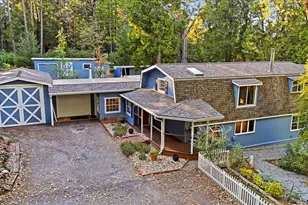
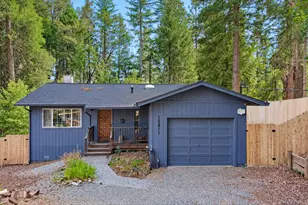
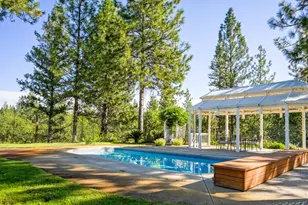
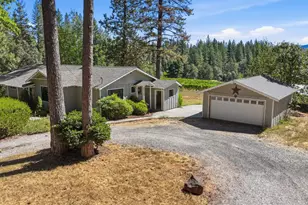
24-HOUR NOTICE REQUIRED FOR ALL SHOWINGS. Veterans have the option to assume the VA loan at a 3.25% APR! Tucked away at the end of a private road with a brand new surface, this stunning three story home is a sanctuary surrounded by majestic pine trees. Situated on five usable, secluded acres in the Sierra Foothills, this property offers the perfect canvas for your mountain paradise. The main level features fresh paint and new luxury vinyl plank flooring from Youngs Carpet and Flooring. You will love the enormous formal dining room with large bay windows and the spacious living room with a cozy wood burning stove and upgraded LED lighting. The large kitchen offers ample cabinet space and a whole house tap water purification system. For relaxation, the expansive screened in wrap around porch features a new hot tub from Sierra Timberline. This versatile floor plan is even more impressive in person, as the official square footage does not account for all the incredible usable space. The main entry level houses the primary suite and a large guest bedroom, while the laundry area includes a new washer and newer dryer. The walk out basement adds another bedroom and full bathroom, a massive storage room with a huge walk in closet, and a generous family room perfect for a home theater, gym, or artist studio. The top floor features a massive attic space with charming dormer windows, currently used as a living area and storage room, which could easily be converted into two additional bedrooms. The exterior includes a large circular driveway, two car garage, and a detached workshop with a carport. Infrastructure is top notch with StarLink and a mesh network installed. You will never be without power thanks to an installed transfer switch and included generator. For peace of mind, there are three 2600 gallon water storage tanks (two for NID, one for the well) excellent for fire suppression, a new well pump and holding tank, 3/4 inch NID with approx 200psi, and multiple exit routes for added safety. The five level acres are ready for chickens, horses, or livestock. Located only twenty minutes from Grass Valley, you are close to Empire Mine State Historic Park, South Yuba River swimming holes, and Rollins Lake. Enjoy the vibrant shopping and farm to table dining in downtown Grass Valley or a show at the Center for the Arts. This is your chance to own a peaceful slice of paradise in a prime location.
Full Property Details
Full Property Details for 15580 Kitkitdizze Dr
General
- Sold For: $680,000
- Status: Closed
- Type: Single Family
- Source: METROLIST_Cali
- MLS ID: 226036120
- Added to Site: 194 day(s) ago
Interior
- Rooms/Areas: Attic, Primary Bathroom, Primary Bedroom, Dining Room, Kitchen
- Fireplace: Yes
- Number of Fireplaces: 1
- Fireplace(s): Wood Burning, Wood Stove
- Appliances: Free Standing Gas Range, Hood Over Range, Dishwasher
- Flooring: Carpet, Vinyl
Rooms
Bathrooms
- Total Bathrooms: 3
- Full Bathrooms: 3
- Bathroom Features: Shower Stall(s), Double Sinks
- Primary Bathroom: Shower Stall(s), Double Sinks
Bedrooms
- Total Bedrooms: 3
- Primary Bedroom: Sitting Area
- Optional Bedroom: 4
Other Rooms
- Kitchen: Pantry Cabinet, Synthetic Counter
- Dining Room: Formal Room
- Laundry: Hookups Only
Parking
- Garage: Yes
- Garage Spaces: 2
- Parking: Attached, RV Possible, Uncovered Parking Spaces 2+
Location
- County: Nevada
- Cross Streets: Fifield
- Driving Directions: HWY 174> Left on You Bet Rd> Right on Fidield Rd> PIQ is at the end of the rd on the right.
School Information
- School District: Nevada
Community
- Pets Allowed: Yes
Heating & Cooling
- Cooling Type: Ceiling Fan(s)
- Heating Type: Central, Wood Stove
- Heating Fuel: Central, Wood Stove
Utilities
- Sewer: Septic System
- Water: Well
- Utility Description: Internet Available, Propane Tank Leased
Structural Information
- Architectural Style: Three or More Story Craftsman
- Construction: Wood
- Basement: Yes
- Foundation: ConcretePerimeter
- Roof: Composition
- Stories/Levels: 3
- Square Feet: 2,413
- Sq. Ft. Source: Assessor Auto-Fill
- Year Built: 1992
Additional Structures
- Other Structures: Workshop
Lot Features
- Property View: Woods
- Lot Size (Acres): 5.03
- Lot Size (Sq. Ft.): 219,107
- Irrigation System: None
- Topography: Downslope, Level, Lot Grade Varies
- Zoning: AG-10
- Lot Description: Shape Regular
- Fencing (Description): None
Disclosures and Reports
- Special Conditions: None
- APN: 012-740-031-000
Listed by Real Broker Technologies
Sold by Made 4 More Realty

Get Pre-Approved Today
Schools
Schools serving 15580 Kitkitdizze Dr
| Name | Grades | Distance |
|---|---|---|
Bell Hill Academy 342 S. Sch St., Grass Valley, CA 95945 | K-4 | 6.8 mi |
Lyman Gilmore Middle School 10837 Rough and Ready Highway, Grass Valley, CA 95945 | 5-8 | 7.2 mi |
Margaret G. Scotten Elementary School 10821 Squirrel Creek Road, Grass Valley, CA 95945 | K-4 | 7.4 mi |
Disclaimer:
School attendance boundaries provided by ATTOM Data Solutions and are for reference only. Contact the school directly to verify enrollment eligibility.
Price & Sales History for 15580 Kitkitdizze Dr
Date
Details
Price
Change
Source
9/15/2026
Sold
$680,000
—
MLS
6/09/2026
Price Reduced
$680,000
-2.86%
MLS
5/05/2026
Price Reduced
$699,999
-4.1%
MLS
3/31/2026
Listed
$729,950
—
MLS
Disclaimer: Historical sales information is derived from public records provided by the county offices. Information is not guaranteed and should be independently verified.
15580 Kitkitdizze Drive, Grass Valley, CA 95945 (MLS# 226036120) is a Single Family property that was sold at $680,000 on September 15, 2026. Want to learn more about 15580 Kitkitdizze Drive? Do you have questions about finding other Single Family real estate for sale in Grass Valley? You can browse all Grass Valley real estate or contact a Coldwell Banker agent to request more information.