This is a carousel with tiles that activate property listing cards. Use the previous and next buttons to navigate.
1/1
$3,499,000
This is a carousel with tiles that activate property listing cards. Use the previous and next buttons to navigate.
1/1
Property Description
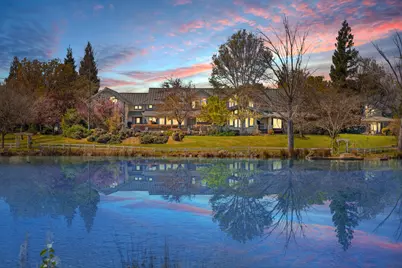
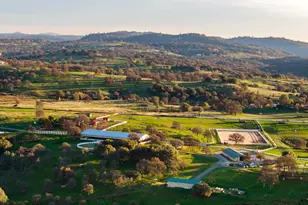
Framed by the rolling Sierra Nevada foothills, this extraordinary estate on a private lake unveils a setting of rare beauty and quiet grandeur. Upon arrival, the view is immediate and unforgettable, your gaze drawn through architecturally striking windows that perfectly frame the shimmering lake beyond. Inside, soaring ceilings with exposed wood beams and a dramatic fireplace create a warm yet impressive gathering space, designed for both intimate moments and lively entertaining. The generously scaled kitchen is equally suited for culinary creativity and connection, flowing seamlessly into a sunlit breakfast nook where walls of glass invite the outdoors in. Here, mornings linger a little longer with coffee in hand, as birds settle on the lake's small island just beyond your window. The primary suite offers a private retreat, complete with an expansive wraparound closet and a sense of peaceful seclusion. Additional bedrooms are thoughtfully designed, featuring spacious layouts, distinctive ceiling lines, and walk-in closets. Dual laundry rooms and a dedicated mudroom add effortless functionality to everyday living. Designed with entertaining in mind, the home offers a relaxed game and billiards lounge, along with a separate media room equipped with a projector, ideal for movie nights or game-day gatherings. Outdoors, wraparound porches and patios extend the living experience, leading to beautifully landscaped grounds where a pool and spa are nestled among blooming gardens and open hillside views. A well-appointed guest residence sits gracefully within the courtyard, offering a full kitchen, full laundry, and its own firepit patio, perfect for hosting extended family or long-term guests in complete comfort. Comprising four separate parcels totaling approximately 171 acres of usable land, the estate offers a rare combination of privacy, scale, and versatility. A quiet bench beneath the oaks at the lake's edge provides a moment of stillness, an invitation to pause, reflect, and take in the extraordinary surroundings. Just a short drive from the historic charm of Grass Valley and Nevada City, this is more than a home; it is a legacy property of exceptional caliber. Opportunities of this magnitude are exceedingly rare and must be experienced to fully appreciate the lifestyle they offer. Unaltered/original versions of any digitally altered images can be viewed here: https://shotarchives.shootproof.com/gallery/4c1281c6-af80-429f-93c5-a8f3e2370e9d
Full Property Details
Full Property Details for 16096 Perimeter Rd
General
- Sold For: $3,499,000
- Status: Closed
- Type: Multi-Family
- Source: METROLIST_Cali
- MLS ID: 226031772
- Added to Site: 66 day(s) ago
Interior
- Rooms/Areas: Bonus Room, Game Room, Guest Quarters, Wine Storage Area, Workshop
- Interior Features: Cathedral Ceiling, Open Beam Ceiling, Storage Area(s), Formal Entry
- Fireplace: Yes
- Number of Fireplaces: 4
- Fireplace(s): Living Room, Master Bedroom, Wood Burning, Wood Stove, Gas Piped
- Appliances: Built-In Electric Oven, Gas Cook Top, Built-In Refrigerator, Compactor, Ice Maker, Dishwasher, Disposal, Double Oven, Plumbed For Ice Maker, Electric Water Heater
- Flooring: Carpet, Tile, Wood
Rooms
Bathrooms
- Total Bathrooms: 4
- Full Bathrooms: 3
- Half Bathrooms: 1
- Bathroom Features: Double Sinks, Sitting Area, Granite, Jetted Tub, Walk-In Closet, Radiant Heat, Window
- Primary Bathroom: Double Sinks, Sitting Area, Granite, Jetted Tub, Walk-In Closet, Radiant Heat, Window
Bedrooms
- Total Bedrooms: 4
- Primary Bedroom: Outside Access, Sitting Area
Other Rooms
- Kitchen: Breakfast Room, Pantry Closet, Granite Counter, Island w/Sink
- Dining Room: Breakfast Nook, Formal Area
- Laundry: Cabinets, Dryer Included, Electric, Inside Room
Additional Information
- Pool: Yes
- Pool Description: Built-In, Pool Cover, Pool Sweep, Pool/Spa Combo, Gas Heat
- Equipment: Home Theater Equipment, Audio/Video Prewired, Central Vac Plumbed
Exterior
- Exterior Features: Built-In Barbeque, Fire Pit
Parking
- Garage: Yes
- Garage Spaces: 3
- Parking: RV Possible, Detached, Garage Door Opener, Guest Parking Available, Workshop in Garage
Location
- County: Nevada
- Cross Streets: Otter Rd
- Driving Directions: From Hwy49N, turn left on Wolf Rd, right on Duggans Rd, left on Lime Kiln, left on McCourtney, left on Perimeter, right on Joy Drive and follow down to property.
- Direction Faces: West
School Information
- School District: Nevada
Heating & Cooling
- Cooling Type: Ceiling Fan(s), Central
- Heating Type: Central, Radiant Floor, Fireplace(s), Heat Pump, Other
- Heating Fuel: Central, Radiant Floor, Fireplace(s), Heat Pump, Other
Utilities
- Sewer: Septic System
- Water: Private, Well
- Utility Description: Electric, Solar, See Remarks, Propane Tank Leased
Structural Information
- Architectural Style: Two Story Ranch, Traditional
- Construction: Ceiling Insulation, Stone, Floor Insulation, Frame, Wall Insulation, Wood Siding
- Basement: Yes
- Foundation: Concrete, Raised
- Roof: Metal
- Windows: Dual Pane Full
- Stories/Levels: 2
- Square Feet: 6,757
- Sq. Ft. Source: Assessor Auto-Fill
- Year Built: 2002
Additional Structures
- Other Structures: Barn(s), Guest House
Lot Features
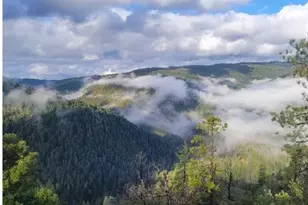
- Property View: Pasture, Ridge, Forest, Hills, Lake, Woods
- Lot Size (Acres): 171.36
- Lot Size (Sq. Ft.): 7,464,442
- Irrigation System: Agricultural Well, Irrigation Connected, Irrigation District
- Topography: Snow Line Below, Lot Grade Varies, Trees Many
- Zoning: AE-40
- Lot Description: Auto Sprinkler F&R, Pond Year Round, Private, Reservoir, Garden, Stream Seasonal, Lake Access, Stream Year Round, Landscape Back, Landscape Front
- Fencing (Description): Entry Gate
Horse Property
- Horse Property: Yes
- Horse Facility Desc.: 1-6 Stalls, Arena, Trailer Storage, Cross Fenced, Irrigated Pasture
Disclosures and Reports
- Special Conditions: None
- APN: 054-460-009-000
Listed by Nick Sadek Sotheby's International Realty
Sold by Real Broker

Get Pre-Approved Today
Schools
Schools serving 16096 Perimeter Rd
| Name | Grades | Distance |
|---|---|---|
Clear Creek Elementary School 17700 McCt.ney Rd., Grass Valley, CA 95949 | K-8 | 5 mi |
Bear River High School 11130 Magnolia Road, Grass Valley, CA 95949 | 9-12 | 6.9 mi |
Disclaimer:
School attendance boundaries provided by ATTOM Data Solutions and are for reference only. Contact the school directly to verify enrollment eligibility.
Price & Sales History for 16096 Perimeter Rd
Date
Details
Price
Change
Source
5/15/2026
Sold
$3,499,000
-12.5%
MLS
3/20/2026
Listed
$3,999,000
—
MLS
Disclaimer: Historical sales information is derived from public records provided by the county offices. Information is not guaranteed and should be independently verified.
16096 Perimeter Road, Grass Valley, CA 95949 (MLS# 226031772) is a Multi-Family property that was sold at $3,499,000 on May 15, 2026. Want to learn more about 16096 Perimeter Road? Do you have questions about finding other Multi-Family real estate for sale in Grass Valley? You can browse all Grass Valley real estate or contact a Coldwell Banker agent to request more information.