This is a carousel with tiles that activate property listing cards. Use the previous and next buttons to navigate.
1/1
$645,000
This is a carousel with tiles that activate property listing cards. Use the previous and next buttons to navigate.
1/1
Property Description
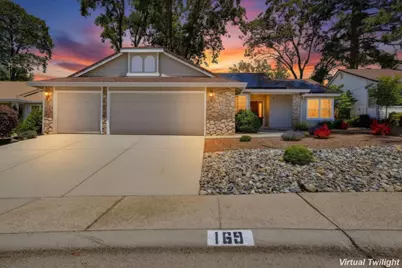
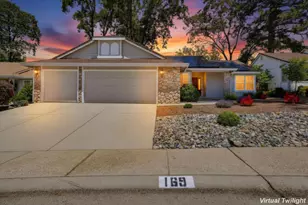
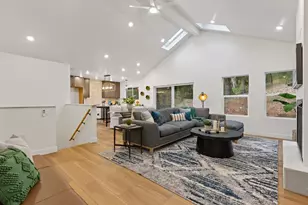
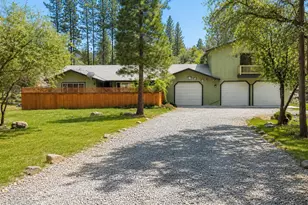
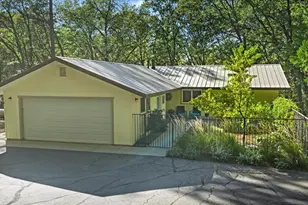
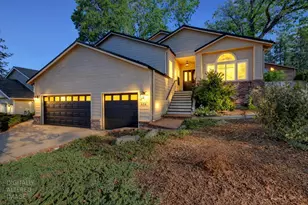
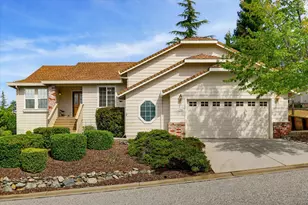
This move-in ready, single story home, in the desirable Morgan Ranch Subdivision is waiting for you! The spacious open-concept floor plan offers the perfect blend of comfortable living and effortless entertaining. The combined living and dining areas create a welcoming gathering space, while the adjacent family room/den provides a more relaxed setting with convenient access to the well equipped kitchen complete with pull-outs in some of the cabinetry, breakfast nook and a slider to the manicured back yard, perfect place for a BBQ. Attractive Mohawk laminate flooring extends throughout this well maintained home, complemented by abundant natural light from numerous windows, ceiling light fans and updated light fixtures. The primary suite features double-door entry, high ceilings, an updated bath complete with walk-in closet, cabinetry with dual sinks, spacious walk-in shower with privacy-filtered windows providing natural light. Two additional bedrooms and an updated hall bath provide comfortable accommodations. Additional amenities include central heat and air, high end whole-house fan, central vac, fenced backyard and solar for energy efficiency. The spacious 3-car garage offers a workbench, storage area and utility sink, making it ideal for vehicles, hobbies and projects alike. The landscaped front and rear yards are beautifully maintained and equipped with automatic irrigation for easy care. Conveniently located between Grass Valley and Nevada City, this home provides easy access to local restaurants, shopping, theaters, and a variety of community events. Don't miss this opportunity to enjoy comfortable living in one of the area's most convenient and desirable locations
Full Property Details
Full Property Details for 169 Woodcrest Way
General
- Sold For: $645,000
- Status: Closed
- Type: Single Family
- Source: METROLIST_Cali
- MLS ID: 226072322
- Added to Site: 58 day(s) ago
Interior
- Rooms/Areas: Master Bathroom, Master Bedroom, Dining Room, Family Room, Kitchen, Laundry, Living Room
- Interior Features: Cathedral Ceiling
- Appliances: Free Standing Gas Range, Free Standing Refrigerator, Gas Water Heater, Ice Maker, Dishwasher, Disposal, Microwave, Self/Cont Clean Oven
- Flooring: Laminate, Tile
Rooms
Bathrooms
- Total Bathrooms: 2
- Full Bathrooms: 2
- Bathroom Features: Shower Stall(s), Double Sinks, Low-Flow Toilet(s), Tile, Walk-In Closet, Window
- Primary Bathroom: Shower Stall(s), Double Sinks, Low-Flow Toilet(s), Tile, Walk-In Closet, Window
Bedrooms
- Total Bedrooms: 3
- Primary Bedroom: Ground Floor
Other Rooms
- Kitchen: Breakfast Area, Pantry Closet, Kitchen/Family Combo, Tile Counter
- Dining Room: Breakfast Nook, Dining Bar, Dining/Living Combo
- Laundry: Laundry Closet, Dryer Included, Ground Floor, Washer Included, Inside Area
Additional Information
- Equipment: Central Vacuum
Parking
- Garage: Yes
- Garage Spaces: 3
- Parking: Attached, Garage Door Opener
Location
- County: Nevada
- Subdivision: Morgan Ranch
- Cross Streets: Morgan Ranch Dr
- Driving Directions: Ridge Road to Morgan Ranch Road to R on Woodcrest.
School Information
- School District: Nevada
Heating & Cooling
- Cooling Type: Ceiling Fan(s), Central, Whole House Fan
- Heating Type: Central, Natural Gas
- Heating Fuel: Central, Natural Gas
Utilities
- Sewer: Public Sewer
- Water: Public, Meter on Site, Water District
- Utility Description: Public, Sewer Connected, DSL Available, Internet Available, Solar, Natural Gas Available, Underground Utilities, Natural Gas Connected
Structural Information
- Architectural Style: One Story
- Construction: Stone, Wood
- Basement: Yes
- Foundation: Raised, Slab
- Roof: Composition
- Windows: Dual Pane Full, Window Coverings, Window Screens
- Stories/Levels: 1
- Square Feet: 1,657
- Sq. Ft. Source: Assessor Auto-Fill
- Year Built: 1994
Additional Structures
- Other Structures: Shed(s)
Lot Features
- Lot Size (Acres): 0.18
- Lot Size (Sq. Ft.): 7,841
- Irrigation System: Public District
- Topography: Level, Trees Few
- Zoning: R-1
- Lot Description: Auto Sprinkler F&R, Curb(s)/Gutter(s), Garden, Shape Regular, Street Lights, Landscape Back, Landscape Front
- Fencing (Description): Wood, Fenced
Disclosures and Reports
- Special Conditions: None
- Restrictions: Signs
- APN: 008-931-007-000
Listed by Coldwell Banker Grass Roots Realty
Sold by RE/MAX Gold

Get Pre-Approved Today
Schools
Schools serving 169 Woodcrest Way
| Name | Grades | Distance |
|---|---|---|
Deer Creek Elementary School 805 Lindley Avenue, Nevada City, CA 95959 | K-4 | 1.8 mi |
Seven Hills Intermediate School 700 Hoover Lane, Nevada City, CA 95959 | 5-8 | 1.9 mi |
Disclaimer:
School attendance boundaries provided by ATTOM Data Solutions and are for reference only. Contact the school directly to verify enrollment eligibility.
Price & Sales History for 169 Woodcrest Way
Date
Details
Price
Change
Source
7/06/2026
Sold
$645,000
—
MLS
6/09/2026
Listed
$645,000
—
MLS
Disclaimer: Historical sales information is derived from public records provided by the county offices. Information is not guaranteed and should be independently verified.
169 Woodcrest Way, Grass Valley, CA 95945 (MLS# 226072322) is a Single Family property that was sold at $645,000 on July 06, 2026. Want to learn more about 169 Woodcrest Way? Do you have questions about finding other Single Family real estate for sale in Grass Valley? You can browse all Grass Valley real estate or contact a Coldwell Banker agent to request more information.