This is a carousel with tiles that activate property listing cards. Use the previous and next buttons to navigate.
1/1
$575,000
This is a carousel with tiles that activate property listing cards. Use the previous and next buttons to navigate.
1/1
Property Description
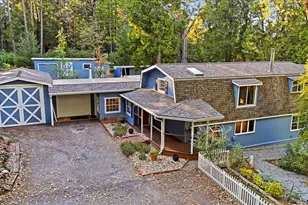
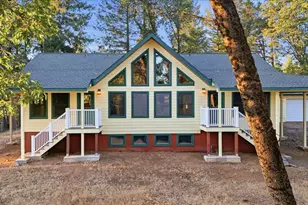
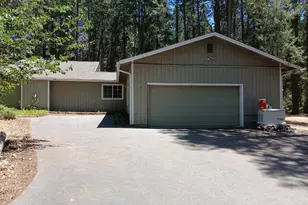
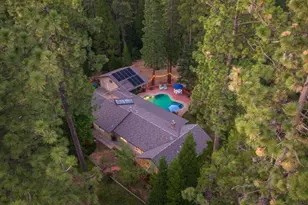
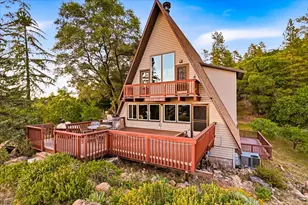
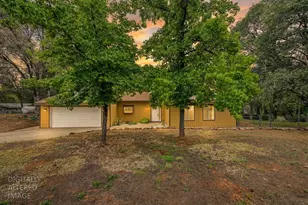
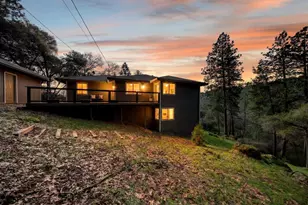
***Seller Motivated Bring Us an Offer!*** Escape to your own private 8.8 acre sanctuary in Grass Valley with this one of a kind custom estate offering a total of 2,720 square feet of living space. Tucked away among majestic Ponderosa Pines, Oaks, and Cedars, this property offers the perfect balance of secluded country living just 15 minutes from both downtown Grass Valley and Auburn. The main residence features 2,048 square feet with 2 primary suite bedrooms and 2-1/2 bathrooms. Built with 2 x 6 framing, this home offers a thoughtful layout with a primary bedroom on each level for maximum privacy. Inside, soaring 19 foot ceilings and solid Douglas Fir beams create grand elegance, complemented by custom door casings and crown molding. The gourmet kitchen is a chef's delight with Kraftmaid cherry cabinetry, a pantry with maple rollout shelving, granite countertops, and premium Jenn Air appliances. Modern convenience is integrated throughout, featuring a Beam whole house vacuum, two speed whole house fan, and a hot water recirculating pump for instant heat on the main floor. The home is equipped with CAT 5 wiring, an owned security system, and surround sound. Both levels offer seamless access to the 1,248 square foot Trex and tile wrap around deck, which includes a pre wired 220V circuit on a reinforced section for a spa. Beyond the main house, a covered breezeway leads to a detached oversized garage and workshop with a carriage house above. This bright ADU offers 672 square feet with 1 bedroom and 1 full bathroom. With vaulted ceilings and its own air conditioning, water heater, and RO water purification system, it is ideal for multi generational living or rental income. The outdoor space is professionally landscaped, featuring a year round stream and a shared pond. Practicality meets potential with a high production well tested at 100 GPM, an engineered septic system, and timed irrigation. The property also includes a secondary upper building pad with long range views, offering a rare opportunity to build another home or expand your estate. This Shirley Lane estate is a rare find that delivers on every level.
Full Property Details
Full Property Details for 18706 Shirley Ln
General
- Sold For: $575,000
- Status: Closed
- Type: Single Family
- Source: METROLIST_Cali
- MLS ID: 226042165
- Added to Site: 141 day(s) ago
Interior
- Rooms/Areas: Dining Room, In Law Apartment, Kitchen, Living Room, Primary Bedrooms 2+, Possible Guest, Workshop
- Interior Features: Cathedral Ceiling
- Appliances: Built-In Electric Oven, Free Standing Refrigerator, Gas Water Heater, Electric Cook Top, Tankless Water Heater
- Flooring: Carpet, Tile, Wood
Rooms
Bathrooms
- Total Bathrooms: 3
- Full Bathrooms: 2
- Half Bathrooms: 1
- Bathroom Features: Shower Stall(s), Double Sinks, Soaking Tub, Tile, Walk-In Closet
- Primary Bathroom: Shower Stall(s), Double Sinks, Soaking Tub, Tile, Walk-In Closet
Bedrooms
- Total Bedrooms: 2
- Primary Bedroom: Outside Access
- Optional Bedroom: 3
Other Rooms
- Kitchen: Granite Counter, Island
- Dining Room: Formal Area
- Laundry: In Garage, Other
Additional Information
- Equipment: Audio/Video Prewired
Exterior
- Exterior Features: Dog Run
Parking
- Garage: Yes
- Garage Spaces: 2
- Parking: 24'+ Deep Garage, Detached, Uncovered Parking Spaces 2+, Garage Facing Side, Guest Parking Available
Location
- County: Nevada
- Cross Streets: Oak Dr
- Driving Directions: HWY49> Oak Dr> Right on Estrada> Left Shirley> PIQ on Right
School Information
- School District: Nevada
Community
- Pets Allowed: Yes
Heating & Cooling
- Cooling Type: Ceiling Fan(s), Central
- Heating Type: Central
- Heating Fuel: Central
Utilities
- Sewer: Septic System
- Water: Well
- Utility Description: Electric, Internet Available, Propane Tank Leased
Structural Information
- Architectural Style: Rustic, Spanish, Farmhouse
- Construction: Wall Insulation, Glass, Wood Siding
- Basement: Yes
- Foundation: Combination
- Roof: Composition
- Windows: Dual Pane Full
- Stories/Levels: 2
- Square Feet: 2,048
- Sq. Ft. Source: Assessor Agent-Fill
- Year Built: 2005
Lot Features
- Property View: Forest, Water
- Lot Size (Acres): 8.8
- Lot Size (Sq. Ft.): 383,328
- Irrigation System: None
- Topography: Downslope, Snow Line Below, Lot Grade Varies, Trees Many
- Zoning: AG-5
- Lot Description: Auto Sprinkler F&R, Pond Year Round, Shape Regular, Landscape Front
- Fencing (Description): Partial
Horse Property
- Horse Property: Yes
- Horse Facility Desc.: None
Disclosures and Reports
- Special Conditions: None
- APN: 056-170-047-000
Listed and Sold by Real Broker Technologies

Get Pre-Approved Today
Schools
Schools serving 18706 Shirley Ln
School Districts:Pleasant Ridge Union Elementary School District, Nevada Joint Union High School District
| Name | Grades | Distance |
|---|---|---|
Cottage Hill Elementary School 22600 Kingston Lane, Grass Valley, CA 95949 | K-5 | 3.5 mi |
Magnolia Intermediate School 22431 Kingston Lane, Grass Valley, CA 95949 | 6-8 | 3.5 mi |
Bear River High School 11130 Magnolia Road, Grass Valley, CA 95949 | 9-12 | 3.7 mi |
Disclaimer:
School attendance boundaries provided by ATTOM Data Solutions and are for reference only. Contact the school directly to verify enrollment eligibility.
Price & Sales History for 18706 Shirley Ln
Date
Details
Price
Change
Source
7/16/2026
Sold
$575,000
-4.17%
MLS
4/08/2026
Listed
$599,999
—
MLS
Disclaimer: Historical sales information is derived from public records provided by the county offices. Information is not guaranteed and should be independently verified.
18706 Shirley Lane, Grass Valley, CA 95949 (MLS# 226042165) is a Single Family property that was sold at $575,000 on July 16, 2026. Want to learn more about 18706 Shirley Lane? Do you have questions about finding other Single Family real estate for sale in Grass Valley? You can browse all Grass Valley real estate or contact a Coldwell Banker agent to request more information.