This is a carousel with tiles that activate property listing cards. Use the previous and next buttons to navigate.
1/1
$600,000
This is a carousel with tiles that activate property listing cards. Use the previous and next buttons to navigate.
1/1
Property Description
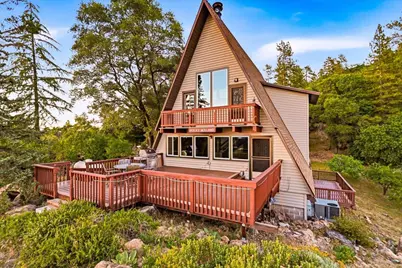
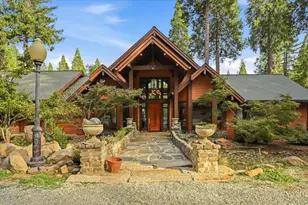
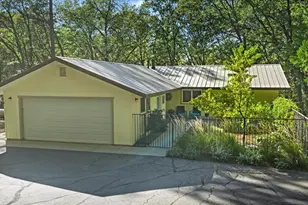
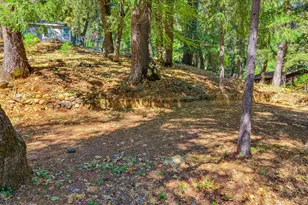
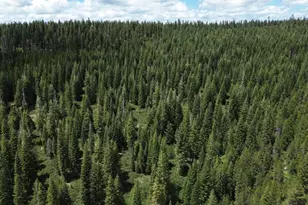
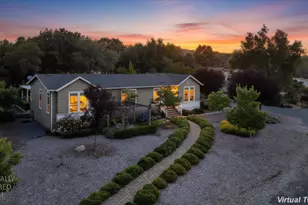
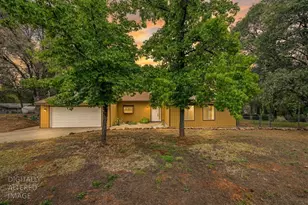
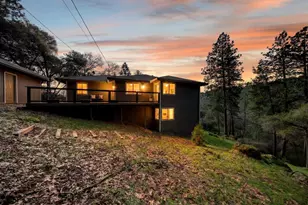
Perched high above the treetops with incredible birdhouse-style views, this well-maintained 3 bedroom, 3 bath A-frame chalet offers one of those rare settings that feels private, peaceful, and completely unforgettable. Set on 10.5 acres between Auburn and Grass Valley off Highway 49, the home captures sweeping foothill vistas, glowing sunsets, dramatic rock outcroppings, and multiple decks designed to take it all in. Inside, the unique A-frame design features soaring wood ceilings, exposed beams, beautiful natural light, and a cozy wood stove that gives the home a warm mountain-retreat feel. The lower level includes the third bedroom and bathroom with a separate entrance, creating a great setup for guests, extended stays, or possible future conversion into a more independent living space. The property offers a beautiful mix of hillside privacy and usable outdoor areas, with room for gardening, animals, storage, and country living. Improvements include a large garden area, high-fenced garden enclosure to help keep deer out, orchard with apple, plum, fig, pomegranate, grape vines, and additional fruit/nut trees, plus a fenced goat/pig shed, small barn, pigeon coop, wood storage, and additional outbuildings for hobbies, equipment, or storage. With unforgettable views, flexible living space, usable outdoor areas, and a setting that feels tucked away from it all, this one-of-a-kind foothill retreat is a rare opportunity between Auburn and Grass Valley.
Full Property Details
Full Property Details for 19235 Bumpy Rd
General
- Sold For: $600,000
- HOA FEE: $21/month
- HOA FEE FREQ.: Annually
- Status: Closed
- Type: Single Family
- Source: METROLIST_Cali
- MLS ID: 226069302
- Added to Site: 63 day(s) ago
Interior
- Interior Features: Cathedral Ceiling, Open Beam Ceiling
- Fireplace: Yes
- Number of Fireplaces: 1
- Fireplace(s): Wood Burning
- Appliances: Built-In Electric Oven, Built-In Electric Range, Free Standing Refrigerator, Dishwasher, Disposal, Microwave
- Flooring: Laminate, Vinyl, Wood
Rooms
Bathrooms
- Total Bathrooms: 3
- Full Bathrooms: 3
- Bathroom Features: Soaking Tub, Tile
- Primary Bathroom: Soaking Tub, Tile
Bedrooms
- Total Bedrooms: 3
- Primary Bedroom: Balcony, Walk-In Closet
Other Rooms
- Living Room: 29 x 22
- Kitchen: Pantry Cabinet, Island, Tile Counter
- Dining Room: Dining Bar, Dining/Living Combo
- Laundry: Dryer Included, Washer Included, Inside Area
Additional Information
- Shared Amenities: None
- Equipment: Networked
Exterior
- Exterior Features: Balcony
Parking
- Garage: Yes
- Garage Spaces: 1
- Parking: RV Access, RV Possible, Detached, RV Storage, Garage Door Opener, Uncovered Parking Spaces 2+, Workshop in Garage
Location
- County: Nevada
- Cross Streets: Cherry Creek Rd
- Driving Directions: CA-49 to Cherry Creek Rd, Turn right onto Bumpy Rd/Bumpy Ln, Continue to follow Bumpy Rd follow signs to cul de sac, driveway on the right.
- Direction Faces: Southwest
School Information
- School District: Nevada
Community
- Association: Yes
- Home Owners Assn.: 1
- Assoc. Fees Include: 0
Heating & Cooling
- Cooling Type: Ceiling Fan(s), Central, Heat Pump
- Heating Type: Baseboard, Propane, Central, Heat Pump, Wood Stove
- Heating Fuel: Baseboard, Propane, Central, Heat Pump, Wood Stove
Utilities
- Sewer: Septic System
- Water: Well
- Utility Description: Cable Available, Electric, Internet Available, Propane Tank Leased
Structural Information
- Architectural Style: Three or More Story A-Frame, Cabin
- Construction: Vinyl Siding, Frame, Wood
- Foundation: Raised
- Roof: Shingle, Composition
- Windows: Caulked/Sealed, Dual Pane Full, Low E Glass Full
- Stories/Levels: 3
- Square Feet: 2,384
- Sq. Ft. Source: Assessor Auto-Fill
- Year Built: 1973
Additional Structures
- Other Structures: Barn(s), Storage, Outbuilding
Lot Features
- Property View: Panoramic, Valley, Hills, Woods, Mountains
- Mountain views: Yes
- Lot Size (Acres): 10.55
- Lot Size (Sq. Ft.): 459,558
- Irrigation System: Irrigation Available, Irrigation Connected
- Topography: Hillside, South Sloped, Lot Grade Varies, Trees Many, Rock Outcropping
- Zoning: AG-5
- Lot Description: Private, Dead End, Secluded, Garden, Split Possible, Low Maintenance
- Fencing (Description): Metal, Partial, Entry Gate, Fenced
Horse Property
- Horse Property: Yes
- Horse Facility Desc.: None
Financial Considerations
- Association Fee: $250
- Assoc Fee Freq.: Annually
Disclosures and Reports
- Special Conditions: None
- APN: 056-180-032-000
Listed by Re/Max Gold
Sold by eXp Realty of California Inc

Get Pre-Approved Today
Schools
Schools serving 19235 Bumpy Rd
School Districts:Pleasant Ridge Union Elementary School District, Nevada Joint Union High School District
| Name | Grades | Distance |
|---|---|---|
Cottage Hill Elementary School 22600 Kingston Lane, Grass Valley, CA 95949 | K-5 | 2.9 mi |
Magnolia Intermediate School 22431 Kingston Lane, Grass Valley, CA 95949 | 6-8 | 2.8 mi |
Bear River High School 11130 Magnolia Road, Grass Valley, CA 95949 | 9-12 | 3 mi |
Disclaimer:
School attendance boundaries provided by ATTOM Data Solutions and are for reference only. Contact the school directly to verify enrollment eligibility.
Price & Sales History for 19235 Bumpy Rd
Date
Details
Price
Change
Source
7/27/2026
Sold
$600,000
-3.69%
MLS
6/04/2026
Listed
$623,000
—
MLS
Disclaimer: Historical sales information is derived from public records provided by the county offices. Information is not guaranteed and should be independently verified.
19235 Bumpy Road, Grass Valley, CA 95949 (MLS# 226069302) is a Single Family property that was sold at $600,000 on July 27, 2026. Want to learn more about 19235 Bumpy Road? Do you have questions about finding other Single Family real estate for sale in Grass Valley? You can browse all Grass Valley real estate or contact a Coldwell Banker agent to request more information.