This is a carousel with tiles that activate property listing cards. Use the previous and next buttons to navigate.
1/81
$1,750,000 Just Listed
This is a carousel with tiles that activate property listing cards. Use the previous and next buttons to navigate.
1/81
Property Description & Video
14496 Oak Ridge Road, Nevada City, CAVideo Tour of 14496 Oak Ridge Road, Nevada City, CA.
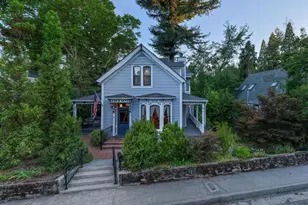
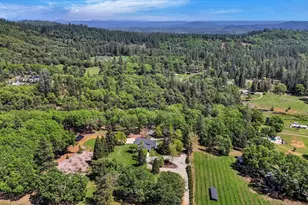
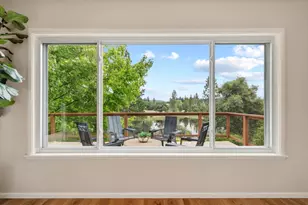
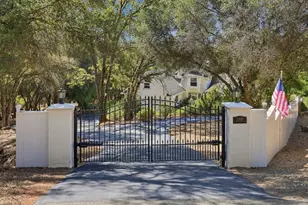
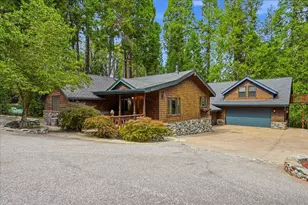
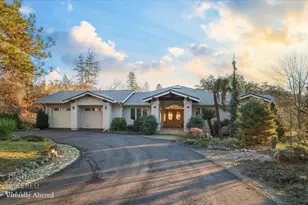
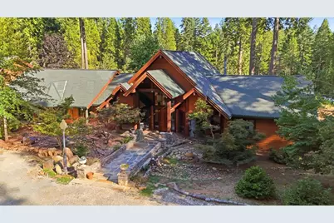
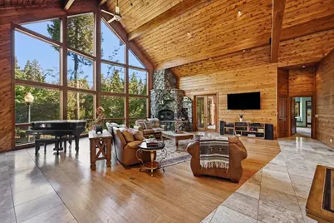
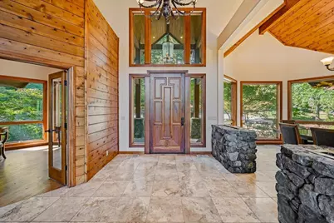
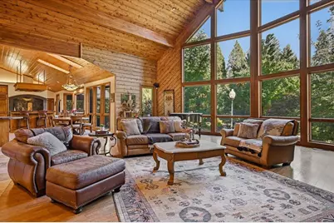
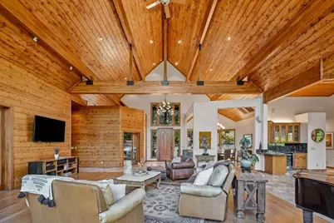
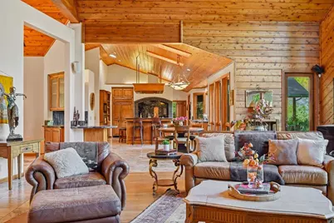
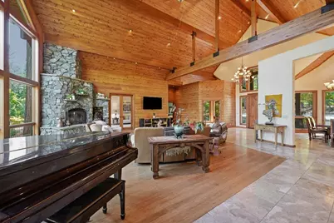
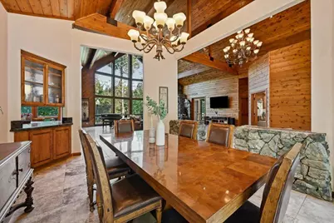
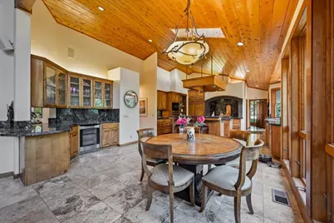
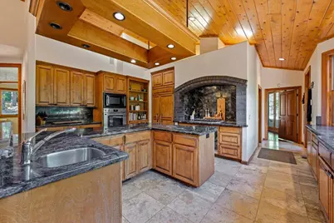
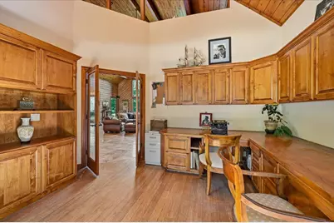
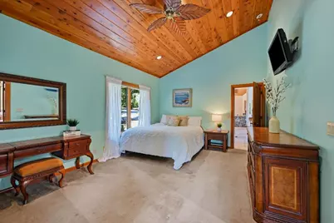
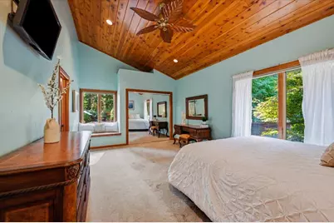
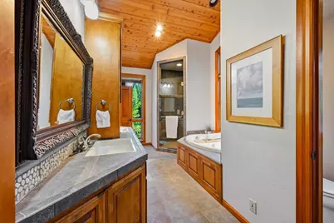
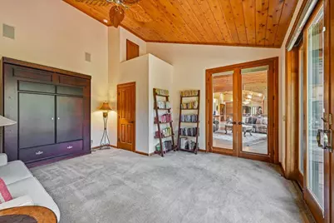
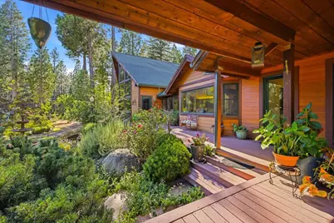
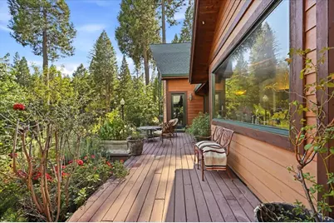
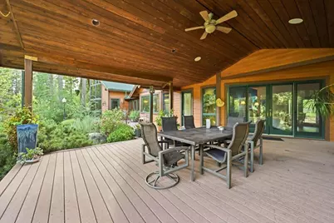
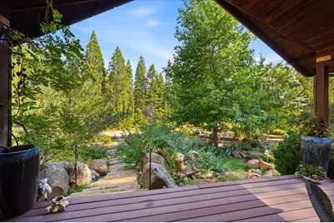
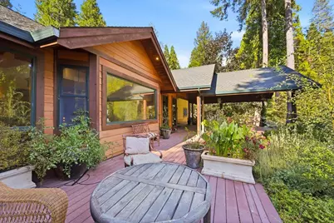
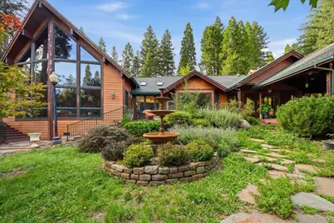
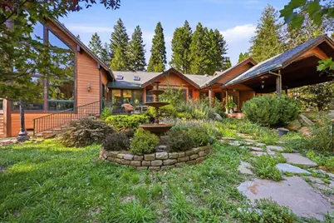
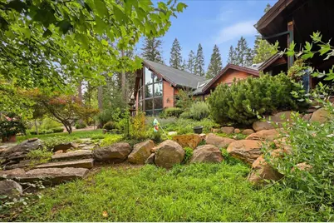
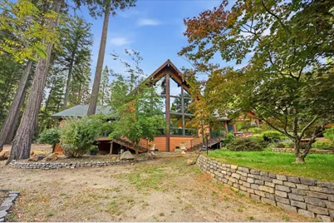
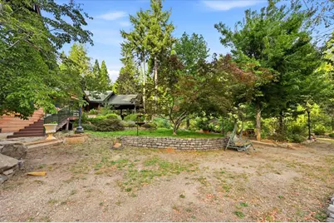
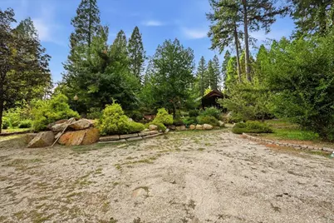
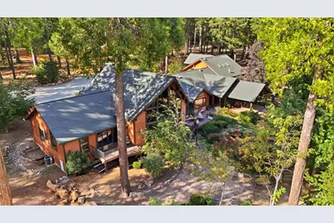
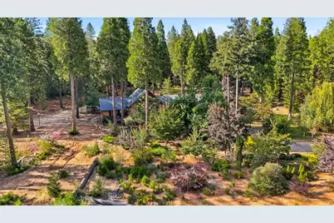
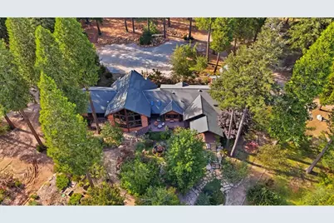
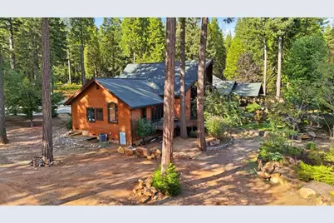
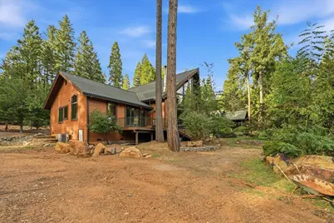
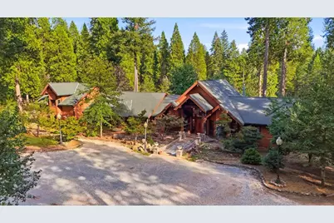
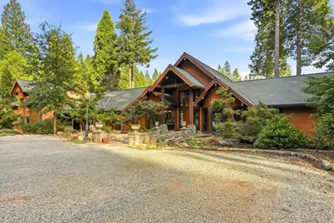
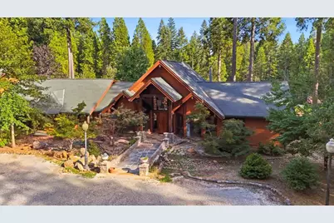
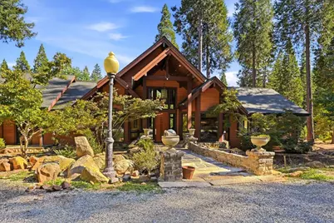
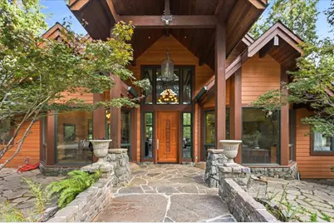
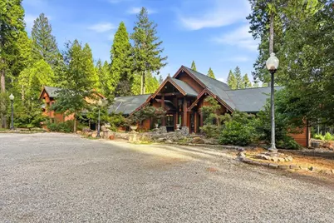
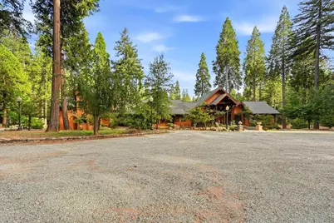
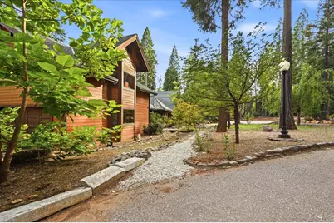
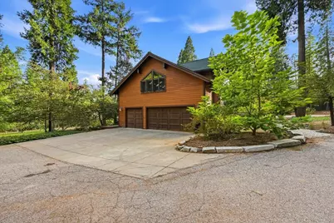
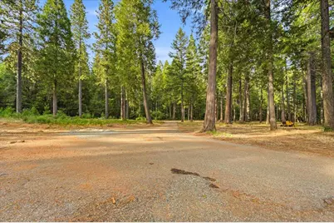
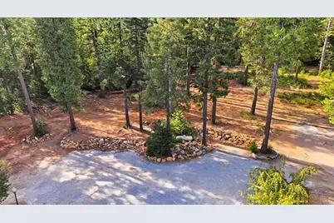
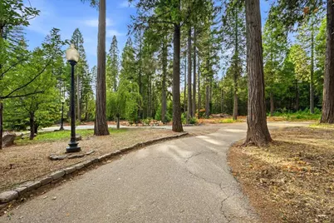
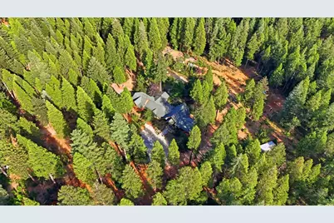
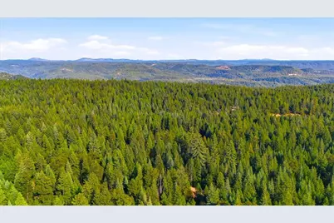
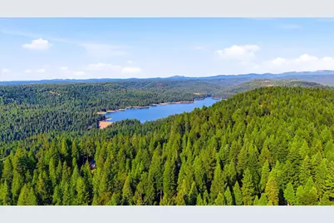
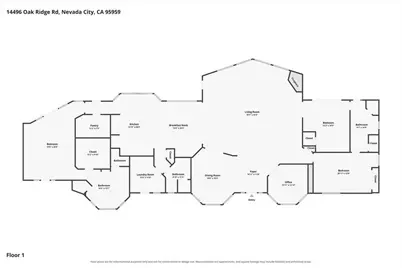
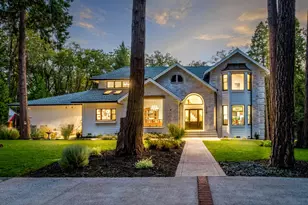
A striking lodge-inspired home surrounded by gardens and towering trees on 10 private acres. A dramatic wall of windows fills the impressive great room with natural light, highlighting soaring wood-clad ceilings, exposed beams, warm wood finishes and a grand stone fireplace. Designed for gathering, the spacious kitchen features granite countertops, an oversized island, two sinks, extensive cabinetry, quality appliances and an adjoining bar and dining area. The approximately 3,700-square-foot residence offers three bedrooms, three bathrooms and a flexible office, including a generous primary suite with outdoor access and a spa-like bath. Expansive decking, including a large covered entertaining area, overlooks the beautifully developed grounds with winding garden paths, fountains, a pond, mature fruit trees, roses, Japanese maples and seasonal color throughout. A three-car, approximately 832-square-foot garage includes a restroom, while the equally spacious finished area above offers a bar, restroom and flexible space for recreation, hobbies or a home office. Extensive landscaping and fire-safe improvements complement this one-of-a-kind property, offering remarkable space, privacy and natural beauty in a peaceful Sierra foothills setting.
Full Property Details
Full Property Details for 14496 Oak Ridge Rd
General
- Price: $1,750,000
- Status: Active
- Type: Single Family
- Source: METROLIST_Cali
- MLS ID: 226115526
- Updated: 9/18/2026
- Added to Site: 5 day(s) ago
Interior
- Appliances: Free Standing Refrigerator, Gas Cook Top, Built-In Gas Range, Dishwasher, Disposal
- Flooring: Carpet, Stone, Wood
Rooms
Bathrooms
- Total Bathrooms: 3
- Full Bathrooms: 3
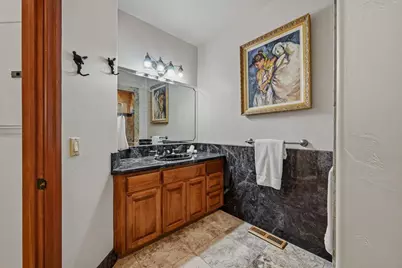
- Bathroom Features: Closet, Dual Flush Toilet, Soaking Tub, Stone, Tub, Outside Access, Walk-In Closet
- Primary Bathroom: Closet, Dual Flush Toilet, Soaking Tub, Stone, Tub, Outside Access, Walk-In Closet
Bedrooms
- Total Bedrooms: 3
- Primary Bedroom: Ground Floor, Walk-In Closet, Outside Access
- Optional Bedroom: 4
Other Rooms
- Kitchen: Breakfast Area, Butlers Pantry, Granite Counter, Island, Tile Counter
- Dining Room: Space in Kitchen, Formal Area
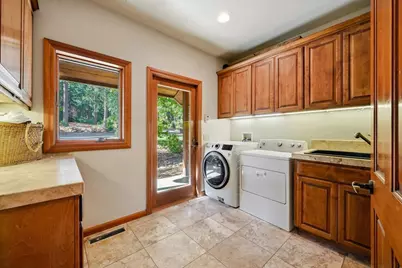
- Laundry: Cabinets, Dryer Included, Ground Floor, Washer Included
Parking
- Garage: Yes
- Garage Spaces: 3
- Parking: Garage Facing Front
Location
- County: Nevada
- Cross Streets: Lolas Echo
- Driving Directions: Brunswick Road / Right - Idaho Maryland / Right on Banner Lava Cap / Right on Red Dog /Slight left on Lolas Echo Rd/Oak Ridge Rd / Turn left onto Oak Ridge Rd.
School Information
- School District: Nevada
- Elem School District: Nevada City
- Midd School District: Nevada City
- High School District: Nevada Joint Union
Heating & Cooling
- Cooling Type: Central
- Heating Type: Central
- Heating Fuel: Central
Utilities
- Sewer: Septic System
- Water: Well
- Utility Description: Electric, Propane Tank Leased
Structural Information
- Architectural Style: Two Story
- Construction: Glass, Wood, Lap Siding
- Basement: Yes
- Foundation: ConcretePerimeter
- Roof: Shingle, Composition
- Stories/Levels: 2
- Square Feet: 3,692
- Sq. Ft. Source: Assessor Auto-Fill
- Year Built: 2003
Additional Structures
- Other Structures: Storage
Lot Features
- Property View: Forest, Garden/Greenbelt, Woods, Mountains
- Mountain views: Yes
- Lot Size (Acres): 10
- Lot Size (Sq. Ft.): 435,600
- Street/Road Desc.: Paved
- Irrigation System: None
- Topography: Forest, Level, Trees Few
- Zoning: RA-10RA-10RA-10
- Lot Description: Auto Sprinkler F&R, Pond Year Round, Secluded, Landscape Back, Landscape Front, Low Maintenance
Disclosures and Reports
- Special Conditions: None
- APN: 038-530-006-000
Listed by Re/Max Gold
Get Pre-Approved Today
Schools
Schools serving 14496 Oak Ridge Rd
| Name | Grades | Distance |
|---|---|---|
Deer Creek Elementary School 805 Lindley Avenue, Nevada City, CA 95959 | K-4 | 5.1 mi |
Seven Hills Intermediate School 700 Hoover Lane, Nevada City, CA 95959 | 5-8 | 5.1 mi |
Disclaimer:
School attendance boundaries provided by ATTOM Data Solutions and are for reference only. Contact the school directly to verify enrollment eligibility.
Price & Sales History for 14496 Oak Ridge Rd
Date
Details
Price
Change
Source
9/15/2026
Listed
$1,750,000
16.67%
MLS
1/09/2006
Sold
$1,500,000
—
Public Record
Disclaimer: Historical sales information is derived from public records provided by the county offices. Information is not guaranteed and should be independently verified.
Tax History
Tax History for 14496 Oak Ridge Rd
Year
Property Taxes
Change
Tax Assessment
Change
2025
$16,935
—
$1,625,300
2%
2024
$16,895
—
$1,593,500
—
2023
$16,903
—
$1,593,500
—
2022
$16,884
15%
$1,593,500
15%
2021
$14,640
14%
$1,385,600
15%
2020
$12,866
2%
$1,204,900
2%
2019
$12,605
2%
$1,181,200
2%
2018
$12,359
20%
$1,158,000
20%
2017
$10,335
12%
$965,000
10%
2016
$9,243
3%
$877,000
3%
2015
$8,980
5%
$851,000
6%
2014
$8,517
16%
$803,000
15%
2013
$7,346
—
$699,000
—
Disclaimer: Historical tax information is derived from public records provided by the county offices. Information is not guaranteed and should be independently verified.
Estimate the Cost
Estimate the Cost for 14496 Oak Ridge Rd
14496 Oak Ridge Road, Nevada City, CA 95959 (MLS# 226115526) is a Single Family property with 3 bedrooms and 3 full bathrooms. 14496 Oak Ridge Road is currently listed for $1,750,000 and was received on September 15, 2026. Want to learn more about 14496 Oak Ridge Road? Do you have questions about finding other Single Family real estate for sale in Nevada City? You can browse all Nevada City real estate or contact a Coldwell Banker agent to request more information.