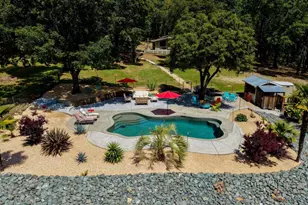
Full Property Details for 13216 Dogwood Ln
General
- Price: $799,000
- Status: Active
- Type: Single Family
- Source: METROLIST_Cali
- MLS ID: 226103660
- Updated: 10/7/2026
- Added to Site: 56 day(s) ago
Interior
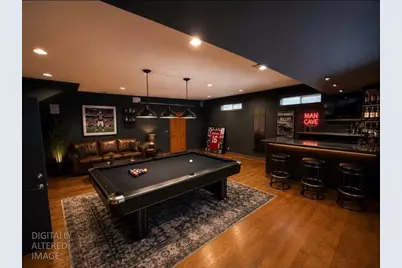
- Rooms/Areas: Primary Bathroom, Primary Bedroom, Office, Family Room, Great Room, Guest Quarters, Home Theater, Kitchen, Laundry, Living Room
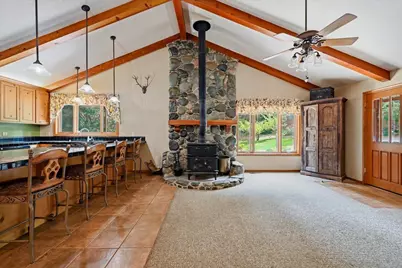
- Fireplace: Yes
- Number of Fireplaces: 1
- Fireplace(s): Wood Stove
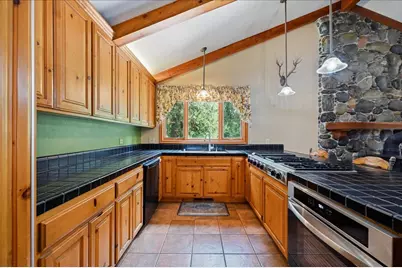
- Appliances: Gas Cook Top, Built-In Gas Oven, Built-In Refrigerator, Ice Maker, Dishwasher, Disposal, Microwave
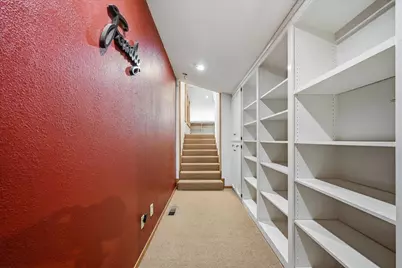
- Flooring: Carpet, Tile
Rooms
- Total Bathrooms: 4
- Full Bathrooms: 3
- Half Bathrooms: 1
- Bathroom Features: Closet, Shower Stall(s), Double Sinks, Tile, Walk-In Closet, Window
- Primary Bathroom: Closet, Shower Stall(s), Double Sinks, Tile, Walk-In Closet, Window
- Total Bedrooms: 3
- Primary Bedroom: Sitting Room, Closet, Ground Floor, Walk-In Closet, Outside Access
- Optional Bedroom: 4
- Kitchen: Pantry Cabinet, Tile Counter
- Dining Room: Dining/Living Combo
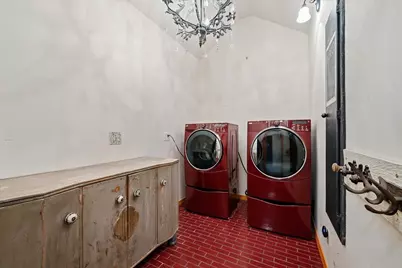
- Laundry: Dryer Included, Electric, Ground Floor, Washer Included, Inside Room
Additional Information
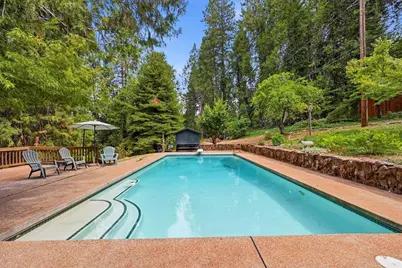
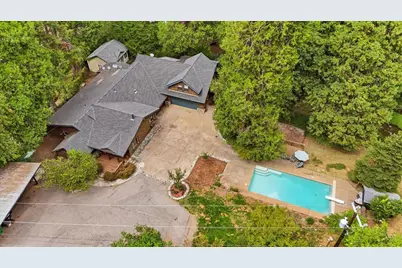
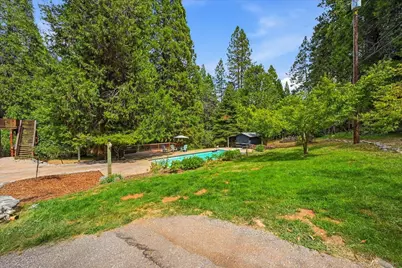
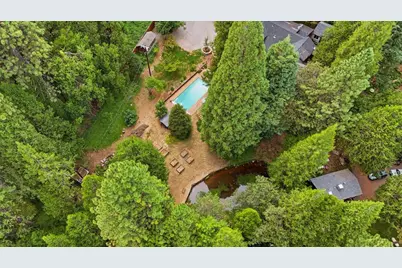
- Pool: Yes
- Pool Description: Built-In, Pool Cover
- Equipment: Central Vacuum
Exterior
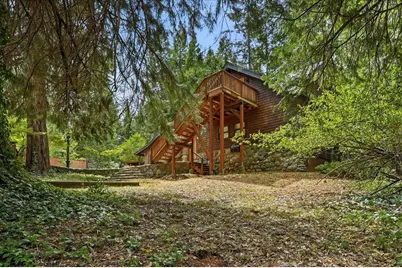
- Exterior Features: Balcony, Uncovered Courtyard
Parking
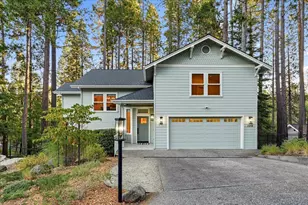
- Garage: Yes
- Garage Spaces: 2
- Carport Spaces: 3
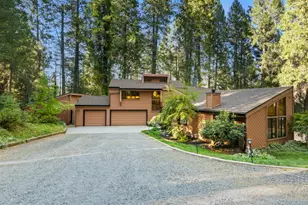
- Parking: 24'+ Deep Garage, Attached, RV Possible, Garage Door Opener, Garage Facing Front, Guest Parking Available, Workshop in Garage, See Remarks
Location
- County: Nevada
- Cross Streets: Meadow View
- Driving Directions: Brunswick to Hwy 174 go left to Meadow View, go right to Dogwood Lane on the left. Home is at the end of Dogwood Lane on the left. Unlatch gate to enter and close when leaving.
School Information
- School District: Nevada
- Elem School District: Grass Valley
- Midd School District: Grass Valley
- High School District: Nevada Joint Union
Heating & Cooling
- Cooling Type: Ceiling Fan(s), Central
- Heating Type: Propane, Central, Wood Stove, Multiple Units
- Heating Fuel: Propane, Central, Wood Stove, MultiUnits
Utilities
- Sewer: Septic Connected
- Water: Well
- Utility Description: Internet Available, Propane, Propane Tank Leased
Structural Information
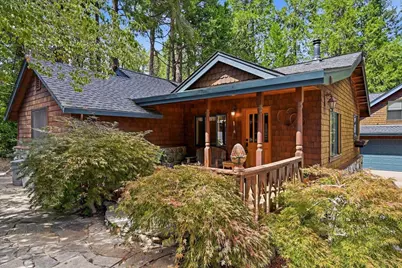
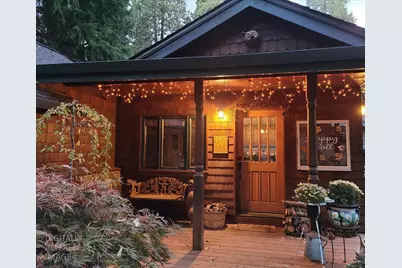
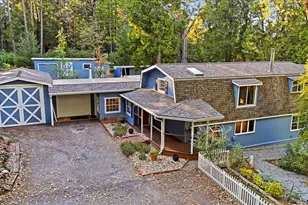
- Architectural Style: Three or More Story Craftsman
- Construction: Stone, Wood
- Foundation: Raised, Slab
- Roof: Composition
- Windows: Dual Pane Full
- Stories/Levels: 2
- Square Feet: 3,108
- Sq. Ft. Source: Assessor Auto-Fill
- Year Built: 1960
Additional Structures
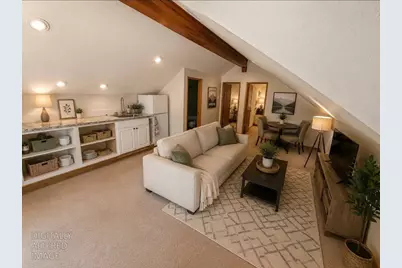
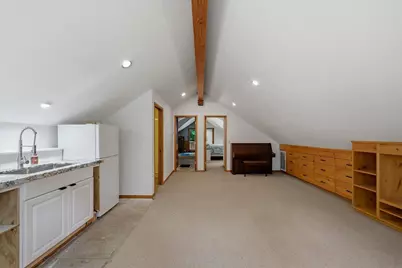
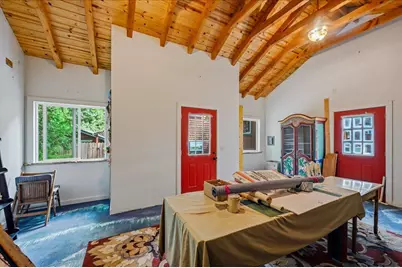
- Other Structures: Guest House, Other
Lot Features
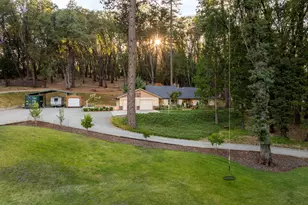
- Lot Size (Acres): 0.97
- Lot Size (Sq. Ft.): 42,253
- Road Maintenance: Road Maintenance Agreement, Private Maintained R
- Irrigation System: Irrigation District
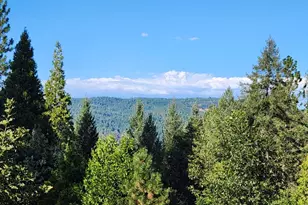
- Topography: Rolling, Level
- Zoning: RA-3
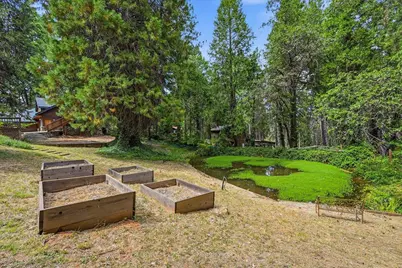
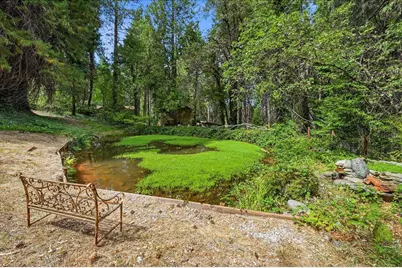
- Lot Description: Pond Year Round, Dead End, Secluded, Landscape Front
- Fencing (Description): Wire, Entry Gate, Wood, Full
Disclosures and Reports
- Special Conditions: Offer As Is
- APN: 012-151-014-000
Listed by Recreation Realty