This is a carousel with tiles that activate property listing cards. Use the previous and next buttons to navigate.
1/1
$849,000
This is a carousel with tiles that activate property listing cards. Use the previous and next buttons to navigate.
1/1
Property Description
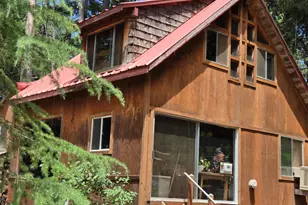
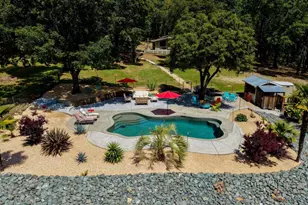
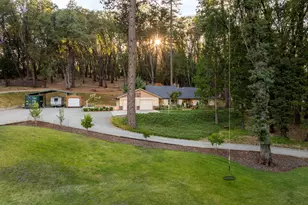
Tucked into a truly bucolic setting just off State Route 174 in Peardale, this is the kind of place you exhale the moment you arrive. Acreage, wide open sky, towering pines, and just enough distance from neighbors to feel like the world is yours again. Life here happens outside as much as in. Morning coffee on the deck with that crisp Sierra foothills air. Afternoons wandering down to the pond. And then the pool. Not just any pool, a full-on gathering place, the kind that turns casual weekends into how is it already Sunday night?'' The kind of place friends don't want to leave. Evenings stretch long past sunset, under big skies and quiet stars, where the only thing on your calendar is staying put. Inside, the layout quietly solves real life. Two primary suites create natural separation ideal for shared living, long-term guests, or simply having space to breathe. It's flexible, thoughtful, and rare in all the right ways. And then there's the feeling: like you're living at your own private resort, without ever packing a bag. This isn't just a home, it's a lifestyle shift. Slower mornings. Longer dinners. Space to think, create, gather, and just be. Welcome to the version of life you've been craving.
Full Property Details
Full Property Details for 14838 Christophers Pl
General
- Sold For: $849,000
- Status: Closed
- Type: Single Family
- Source: METROLIST_Cali
- MLS ID: 226045772
- Added to Site: 146 day(s) ago
Interior
- Fireplace: Yes
- Number of Fireplaces: 2
- Fireplace(s): Fireplace Insert, Living Room, Pellet Stove, Electric, Family Room
- Appliances: Free Standing Refrigerator, Gas Cook Top, Hood Over Range, Dishwasher, Disposal, Microwave, Double Oven
- Flooring: Carpet, Tile, Parquet
Rooms
Bathrooms
- Total Bathrooms: 3
- Full Bathrooms: 3
- Bathroom Features: Shower Stall(s), Double Sinks, Soaking Tub, Jetted Tub, Radiant Heat
- Primary Bathroom: Shower Stall(s), Double Sinks, Soaking Tub, Jetted Tub, Radiant Heat
Bedrooms
- Total Bedrooms: 4
- Primary Bedroom: Balcony, Closet, Walk-In Closet
Other Rooms
- Kitchen: Breakfast Area, Pantry Cabinet
- Dining Room: Breakfast Nook, Formal Room
- Laundry: Ground Floor, Inside Area, Inside Room
Additional Information
- Pool: Yes
- Pool Description: Built-In, On Lot, Cabana, Pool/Spa Combo, Fenced, Solar Heat
Exterior
- Exterior Features: Balcony
Parking
- Garage: Yes
- Garage Spaces: 3
- Parking: Covered, RV Possible, Detached, Garage Facing Front, Uncovered Parking Spaces 2+
Location
- County: Nevada
- Cross Streets: Lower Colfax Rd.
- Driving Directions: Hwy 174 to Meadow to Orzalli to left on Lower Colfax to Christopher Pl. Do NOT follow Google Maps.
School Information
- School District: Nevada
Heating & Cooling
- Cooling Type: Ceiling Fan(s), Central
- Heating Type: Pellet Stove, Central, Electric, Radiant Floor, Fireplace Insert, Wood Stove
- Heating Fuel: Pellet Stove, Central, Electric, Radiant Floor, Fireplace Insert, Wood Stove
Utilities
- Sewer: Septic System
- Water: Well
- Utility Description: Cable Available, Electric, Internet Available, Solar, Propane, Propane Tank Leased
Structural Information
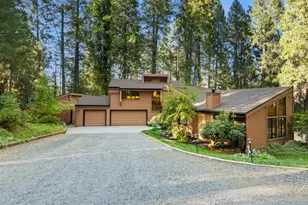
- Architectural Style: Two Story Tudor
- Construction: Stucco, Wall Insulation
- Basement: Yes
- Foundation: ConcretePerimeter
- Roof: Composition
- Windows: Dual Pane Full
- Stories/Levels: 2
- Square Feet: 3,543
- Sq. Ft. Source: Assessor Auto-Fill
- Year Built: 1990
Additional Structures
- Other Structures: Gazebo
Lot Features
- Property View: Panoramic, Forest, Woods, Other
- Lot Size (Acres): 5.02
- Lot Size (Sq. Ft.): 218,671
- Irrigation System: Public District, Irrigation Connected
- Zoning: AG-5
- Lot Description: Meadow West, Pond Year Round, Private, Dead End, Secluded, Stream Seasonal, Landscape Back, Landscape Front
- Fencing (Description): Back Yard, Partial
Horse Property
- Horse Property: Yes
- Horse Facility Desc.: None
Disclosures and Reports
- Special Conditions: None
- APN: 028-010-035-000
Listed by Wesely & Associates
Sold by NextHome Apex Realty

Get Pre-Approved Today
Schools
Schools serving 14838 Christophers Pl
| Name | Grades | Distance |
|---|---|---|
Bell Hill Academy 342 S. Sch St., Grass Valley, CA 95945 | K-4 | 5 mi |
Lyman Gilmore Middle School 10837 Rough and Ready Highway, Grass Valley, CA 95945 | 5-8 | 5.4 mi |
Margaret G. Scotten Elementary School 10821 Squirrel Creek Road, Grass Valley, CA 95945 | K-4 | 5.6 mi |
Disclaimer:
School attendance boundaries provided by ATTOM Data Solutions and are for reference only. Contact the school directly to verify enrollment eligibility.
Price & Sales History for 14838 Christophers Pl
Date
Details
Price
Change
Source
8/25/2026
Sold
$849,000
—
MLS
6/17/2026
Price Reduced
$849,000
-5.56%
MLS
5/28/2026
Price Reduced
$899,000
-2.71%
MLS
5/14/2026
Price Reduced
$924,000
-2.63%
MLS
4/30/2026
Price Reduced
$949,000
-4.62%
MLS
4/15/2026
Listed
$995,000
—
MLS
Disclaimer: Historical sales information is derived from public records provided by the county offices. Information is not guaranteed and should be independently verified.
14838 Christophers Place, Grass Valley, CA 95945 (MLS# 226045772) is a Single Family property that was sold at $849,000 on August 25, 2026. Want to learn more about 14838 Christophers Place? Do you have questions about finding other Single Family real estate for sale in Grass Valley? You can browse all Grass Valley real estate or contact a Coldwell Banker agent to request more information.