This is a carousel with tiles that activate property listing cards. Use the previous and next buttons to navigate.
1/1
$750,000
This is a carousel with tiles that activate property listing cards. Use the previous and next buttons to navigate.
1/1
Property Description
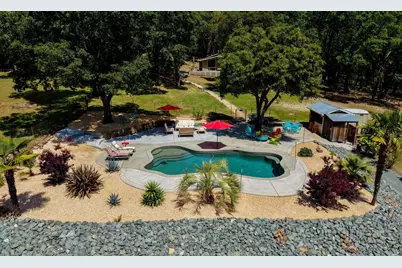
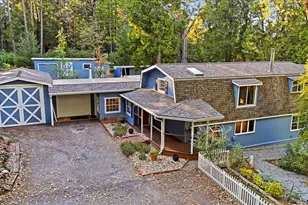
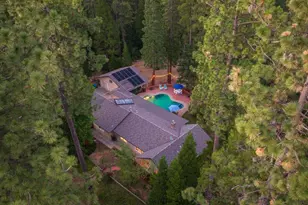
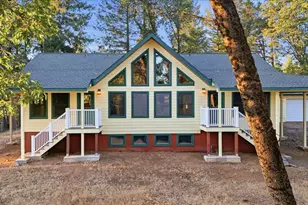
REMARKABLE & RARE PICTURESQUE 5 ACRE property with TWO OUTSTANDING HOMES that are completely PRIVATE from each other with a total of 1840 sq.ft.. The RESORT FEELING is captured here and can not be overstated! VIEWS of the MEADOW and an Entertainer's DREAM POOL from the Main Residence are enhanced further by a bucolic sunset views over a vineyard on the neighboring property. The MAIN RESIDENCE is sited on gentle knoll overlooking the entire scene. Featuring a Concept Floor Plan of 1100 sq.ft. with 2 to 3 bedrooms ~ 2 baths. UPGRADES throughout include a Remodeled KITCHEN with Granite Counters/ SS Appliances and designer tile backsplash all open to the Great Room. The great room has amazing windows, vaulted ceiling, abundant natural light , hardwood flooring, wood stove and access to the WRAP AROUND DECK. The generous Primary Suite Features, built-in dresser, and a Newer and Stylish Bathroom. The absolutely Charming ADU was built in 2017 is 768 sq.ft. with 1 bedroom ~ 1 bath. Also Open Concept with a Vaulted Ceiling Great Room with Patio Doors to the Private Patio, LVP flooring, and an efficient Modern Kitchen. An ample En Suite Bedroom has views and a laundry facility. the ADU has a separate Address, PGE,and septic. The CENTERPIECE of this property in a coveted location is the Resort-Like Salt Water ~ Pebble Tec POOL, with a large concrete pool deck, beautiful landscaping, and Pool Bar! Finishing the offering is a 2 Car Garage, Storage Building, many recent upgrades and free Internet. Only a few minutes to Grass Valley, Nevada City or Colfax. 45 Minutes to Sugar Bowl! Properties offering the compelling and beautiful combination of desirable features such as this are rare!
Full Property Details
Full Property Details for 12934 Sierra Vista Dr
General
- Sold For: $750,000
- Status: Closed
- Type: Multi-Family
- Source: METROLIST_Cali
- MLS ID: 226056545
- Added to Site: 63 day(s) ago
Interior
- Rooms/Areas: Master Bathroom, Master Bedroom, Master Bedrooms 2+, Possible Guest, Great Room, In Law Apartment, Kitchen, Laundry, Living Room
- Interior Features: Cathedral Ceiling, Open Beam Ceiling
- Fireplace: Yes
- Number of Fireplaces: 1
- Fireplace(s): Living Room, Wood Stove
- Appliances: Free Standing Gas Range, Hood Over Range, Dishwasher
- Flooring: Carpet, Tile, Luxury Vinyl Plank, Wood
Rooms
Bathrooms
- Total Bathrooms: 2
- Full Bathrooms: 2
- Bathroom Features: Shower Stall(s), Tile, Window
- Primary Bathroom: Shower Stall(s), Tile, Window
Bedrooms
- Total Bedrooms: 2
- Primary Bedroom: Closet, Ground Floor
- Optional Bedroom: 3
Other Rooms
- Kitchen: Breakfast Area, Stone Counter, Kitchen/Family Combo
- Dining Room: Dining/Family Combo
- Laundry: Ground Floor, Inside Area
Additional Information
- Pool: Yes
- Pool Description: Built-In, Fenced
Exterior
- Exterior Features: Wet Bar
Parking
- Garage: Yes
- Garage Spaces: 2
- Parking: RV Access, RV Possible, Detached, Uncovered Parking Spaces 2+, Guest Parking Available
Location
- County: Nevada
- Cross Streets: Sunshine Valley
- Driving Directions: 174 to Powerline to Sunshine Valley to Sierra Vista
- Direction Faces: Southwest
School Information
- School District: Nevada
Community
- Pets Allowed: Yes
Heating & Cooling
- Cooling Type: Ceiling Fan(s), Ductless, MultiUnits
- Heating Type: Central, Ductless, Wood Stove, Multiple Units
- Heating Fuel: Central, Ductless, Wood Stove, MultiUnits
Utilities
- Sewer: Septic System
- Water: Well
- Utility Description: Propane Tank Owned, Internet Available, Propane Tank Leased
Structural Information
- Architectural Style: One Story Bungalow, Contemporary, Cottage, Craftsman
- Construction: Fiber Cement, Frame, Wall Insulation, Wood, Lap Siding, Wood Siding
- Basement: Yes
- Foundation: Raised, Slab
- Roof: Composition
- Stories/Levels: 1
- Square Feet: 1,072
- Sq. Ft. Source: Assessor Agent-Fill
- Year Built: 1976
Additional Structures
- Other Structures: Shed(s), Storage, Guest House, Outbuilding
Lot Features
- Property View: Panoramic, Pasture, Vineyard, Water
- Lot Size (Acres): 5
- Lot Size (Sq. Ft.): 217,800
- Irrigation System: Other
- Topography: Level, Lot Grade Varies
- Zoning: AG-5
- Lot Description: Landscape Misc, Low Maintenance
- Fencing (Description): Partial
Horse Property
- Horse Property: Yes
- Horse Facility Desc.: Other
Disclosures and Reports
- Special Conditions: None
- APN: 028-010-016-000
Listed by Coldwell Banker Grass Roots Realty
Sold by eXp Realty of Northern California, Inc.

Get Pre-Approved Today
Schools
Schools serving 12934 Sierra Vista Dr
| Name | Grades | Distance |
|---|---|---|
Bell Hill Academy 342 S. Sch St., Grass Valley, CA 95945 | K-4 | 5 mi |
Lyman Gilmore Middle School 10837 Rough and Ready Highway, Grass Valley, CA 95945 | 5-8 | 5.5 mi |
Margaret G. Scotten Elementary School 10821 Squirrel Creek Road, Grass Valley, CA 95945 | K-4 | 5.7 mi |
Disclaimer:
School attendance boundaries provided by ATTOM Data Solutions and are for reference only. Contact the school directly to verify enrollment eligibility.
Price & Sales History for 12934 Sierra Vista Dr
Date
Details
Price
Change
Source
7/01/2026
Sold
$750,000
—
MLS
5/07/2026
Listed
$750,000
—
MLS
Disclaimer: Historical sales information is derived from public records provided by the county offices. Information is not guaranteed and should be independently verified.
12934 Sierra Vista Drive, Grass Valley, CA 95945 (MLS# 226056545) is a Multi-Family property that was sold at $750,000 on July 01, 2026. Want to learn more about 12934 Sierra Vista Drive? Do you have questions about finding other Multi-Family real estate for sale in Grass Valley? You can browse all Grass Valley real estate or contact a Coldwell Banker agent to request more information.