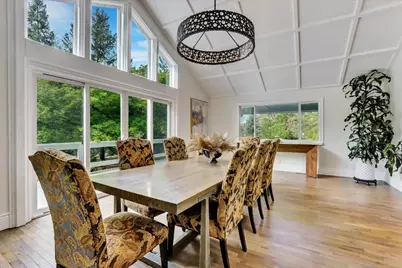
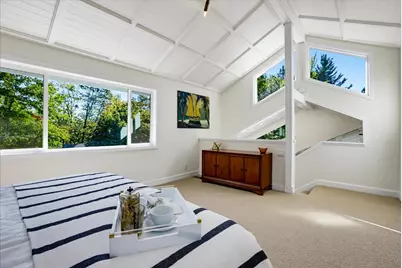
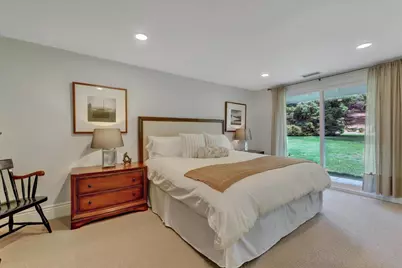
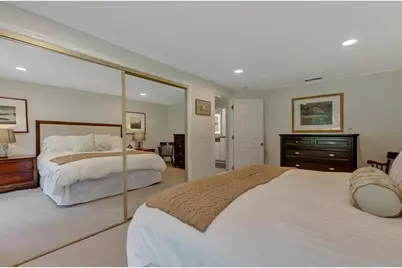
Full Property Details for 12708 Sierra Vista Dr
General
- Price: $1,998,000
- Status: Active
- Type: Single Family
- Source: METROLIST_Cali
- MLS ID: 226116116
- Updated: 9/18/2026
- Added to Site: 2 day(s) ago
Interior
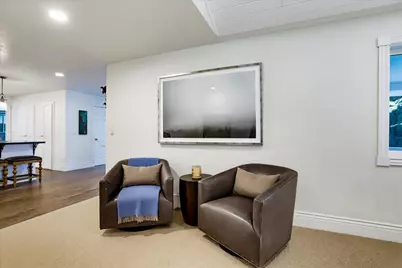
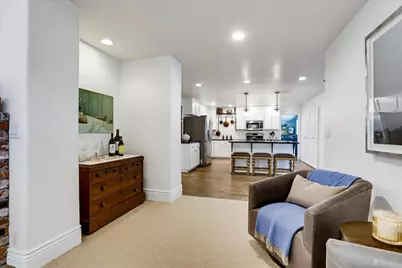
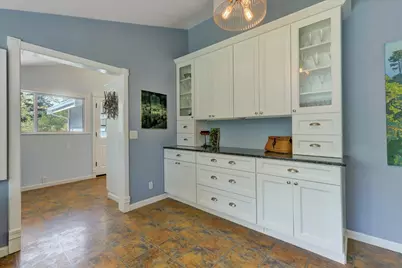
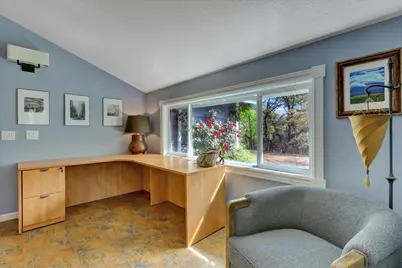
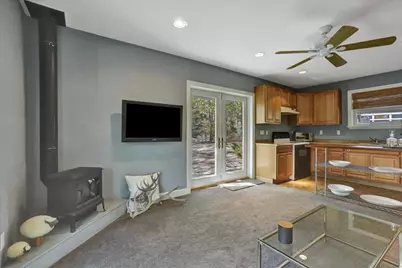
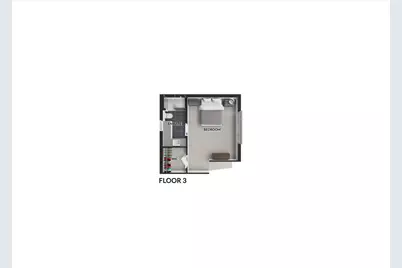
- Rooms/Areas: Bonus Room, Office, Guest Quarters, In Law Apartment, Laundry
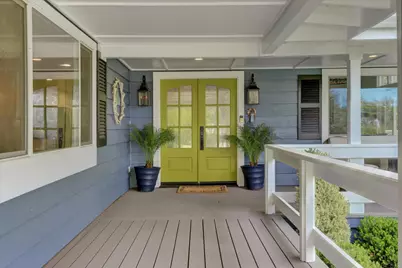
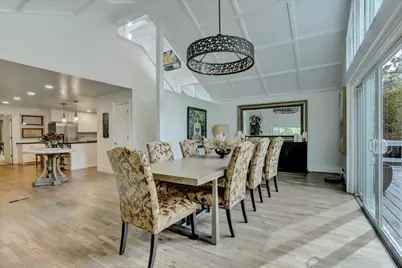
- Interior Features: Cathedral Ceiling, Formal Entry
- Fireplace: Yes
- Number of Fireplaces: 1
- Fireplace(s): Living Room, Wood Burning
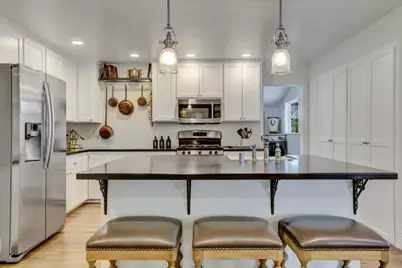
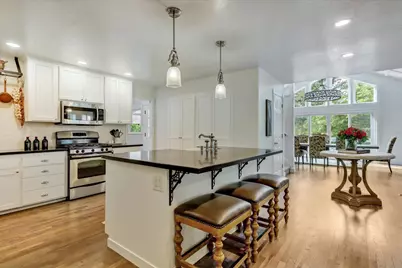
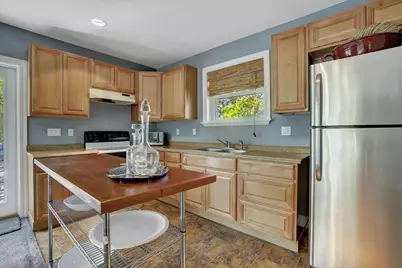
- Appliances: Free Standing Refrigerator, Built-In Gas Range, Ice Maker, Dishwasher, Disposal, Microwave
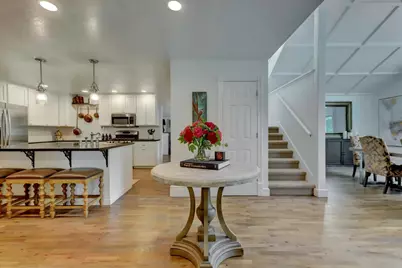
- Flooring: Carpet, Tile, Wood
Rooms
- Total Bathrooms: 3
- Full Bathrooms: 3
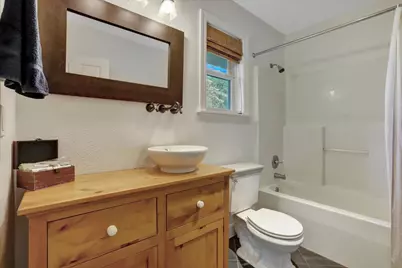
- Bathroom Features: Bidet, Shower Stall(s), Tile, Window
- Primary Bathroom: Bidet, Shower Stall(s), Tile, Window
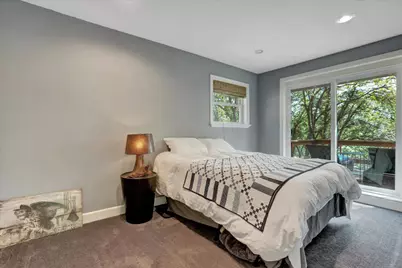
- Total Bedrooms: 3
- Primary Bedroom: Walk-In Closet
- Kitchen: Quartz Counter, Island w/Sink
- Dining Room: Formal Room, Dining Bar, Space in Kitchen
- Laundry: Cabinets, Dryer Included, Washer Included, Inside Room
Exterior
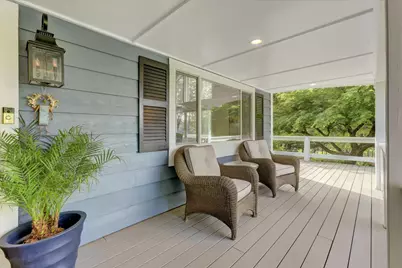
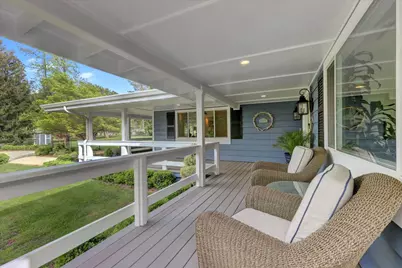
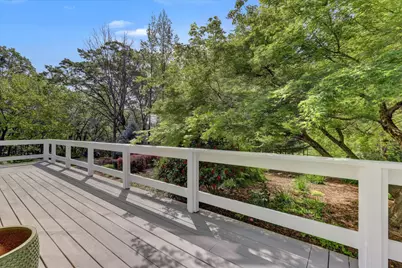
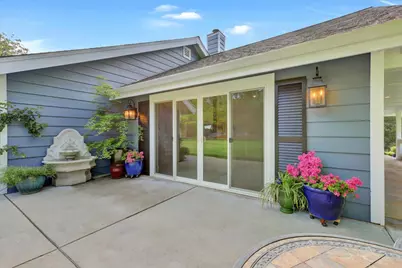
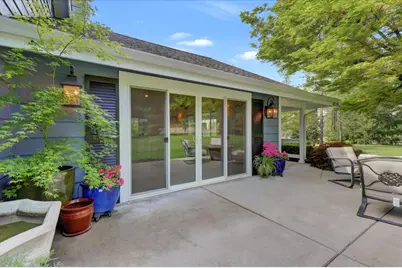
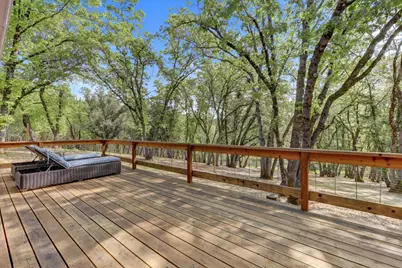
- Exterior Features: Uncovered Courtyard
Parking
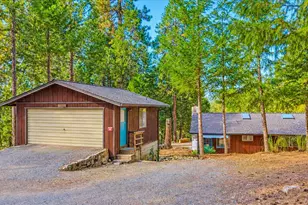
- Garage: Yes
- Garage Spaces: 2
- Parking: Attached, RV Access, RV Possible, Garage Door Opener, Garage Facing Rear, Guest Parking Available
Location
- County: Nevada
- Cross Streets: Sunshine Valley Rd
- Driving Directions: 174 to to Powerline. Right on Lower Colfax. Left Sunshine Valley to Sierra Vista. Alternate route will be displayed in your GPS
School Information
- School District: Nevada
- Elem School District: Grass Valley
- Midd School District: Grass Valley
- High School District: Nevada Joint Union
Community
Heating & Cooling
- Cooling Type: Ceiling Fan(s), Central
- Heating Type: Central, Wood Stove
- Heating Fuel: Central, Wood Stove
Utilities
- Sewer: Septic System
- Water: Water District, Well
- Utility Description: Internet Available, Solar, Propane
Structural Information
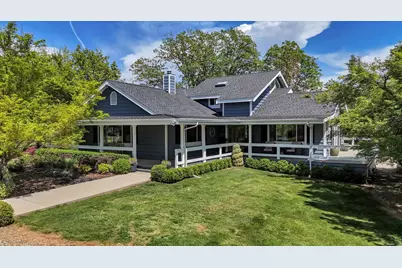
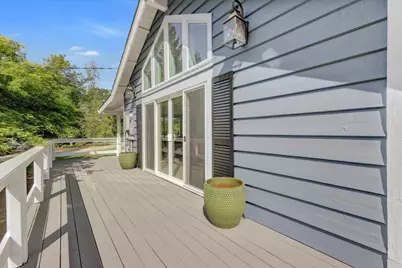
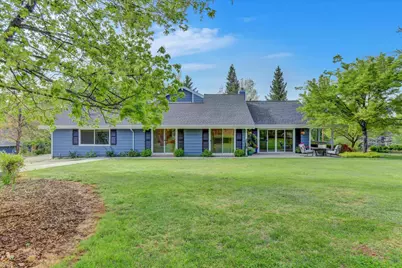
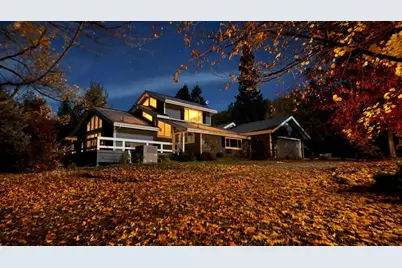
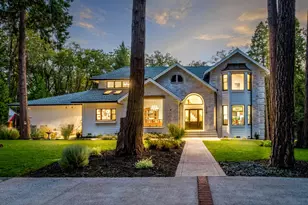
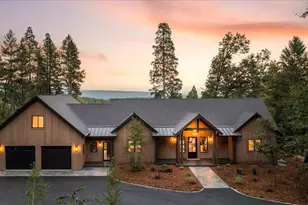
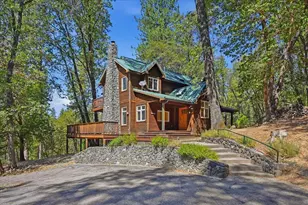
- Architectural Style: Craftsman, Farmhouse
- Construction: Frame, Wall Insulation, Wood, Wood Siding
- Basement: Yes
- Foundation: Raised
- Roof: Composition
- Windows: Dual Pane Full
- Stories/Levels: 2
- Square Feet: 2,692
- Sq. Ft. Source: Assessor Auto-Fill
- Year Built: 1975
Additional Structures
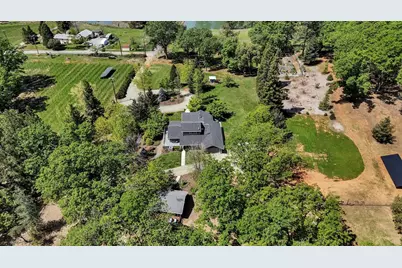
- Other Structures: Guest House
Lot Features
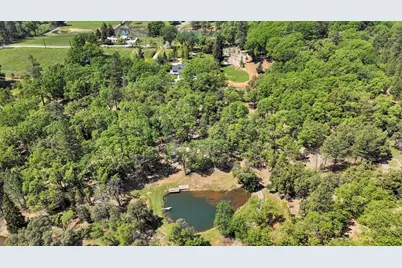
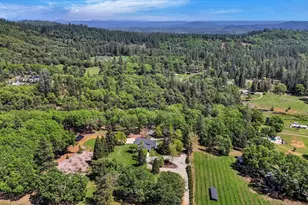
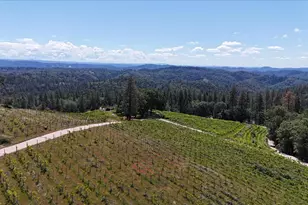
- Property View: Orchard, Panoramic, Pasture, Forest, Garden/Greenbelt, Vineyard, Hills, Water
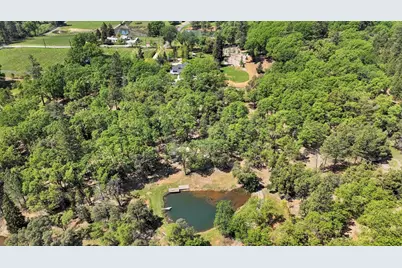
- Lot Size (Acres): 19.65
- Lot Size (Sq. Ft.): 855,954
- Road Maintenance: Private Maintained Road
- Irrigation System: Irrigation District
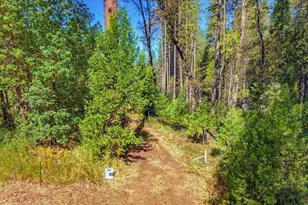
- Topography: Rolling, Level
- Zoning: AG-5
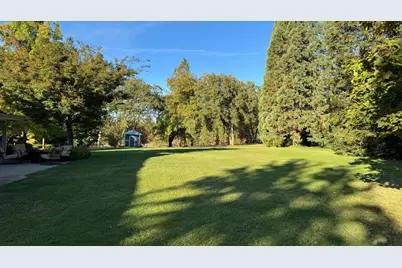
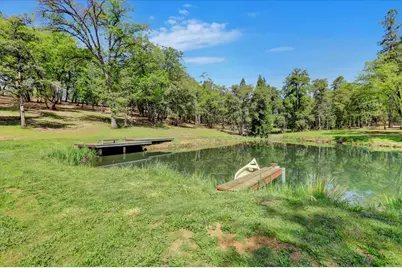
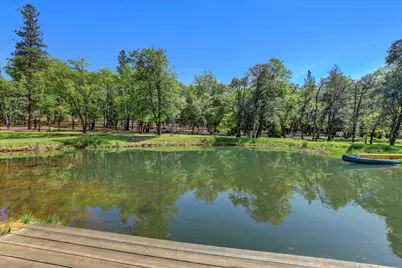
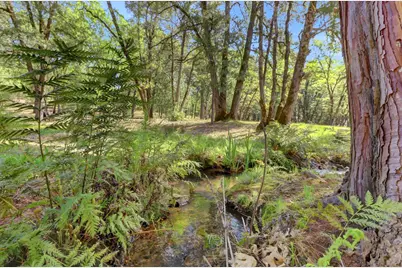
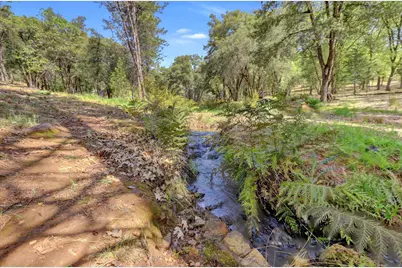
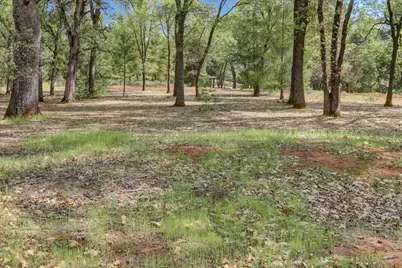
- Lot Description: Auto Sprinkler F&R, Meadow East, Meadow West, Cul-De-Sac, Pond Year Round, Garden, Stream Year Round, Landscape Misc
- Fencing (Description): Partial Cross, Wire, Wood, Full
- Horse Property: Yes
- Horse Facility Desc.: Pasture, Cross Fenced, Fenced
Disclosures and Reports
- Special Conditions: None
- APN: 028-010-014-000
Listed by Coldwell Banker Grass Roots Realty