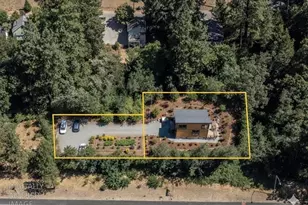
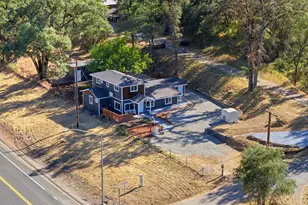
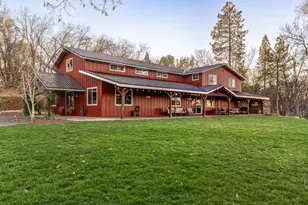
Full Property Details for 10535 Silva Ave
General
- Price: $1,600,000
- Status: Active
- Type: Multi-Family
- Source: METROLIST_Cali
- MLS ID: 226093448
- Updated: 9/16/2026
- Added to Site: 59 day(s) ago
Interior
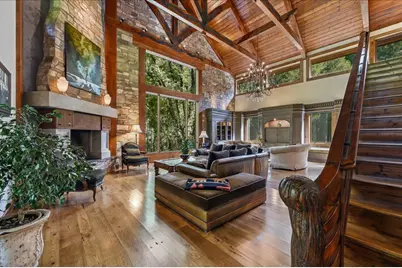
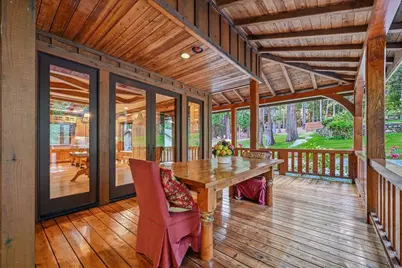
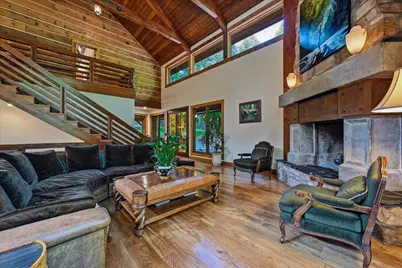
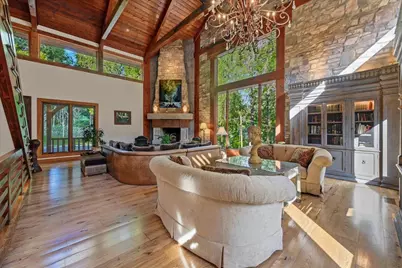
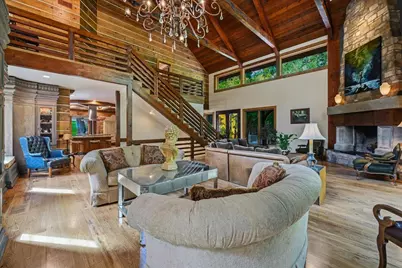
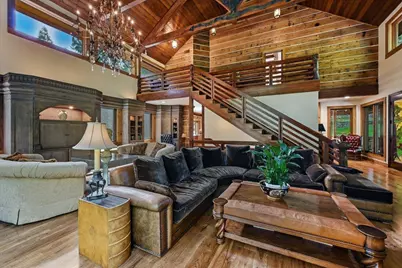
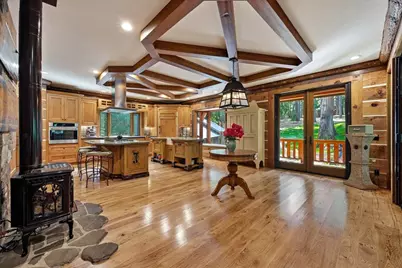
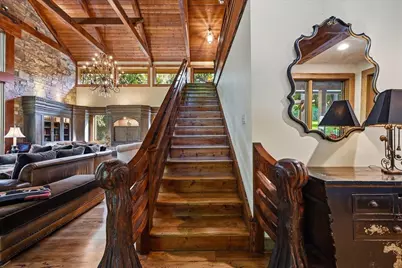
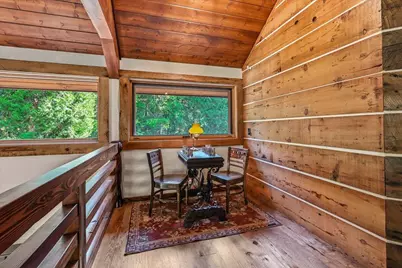
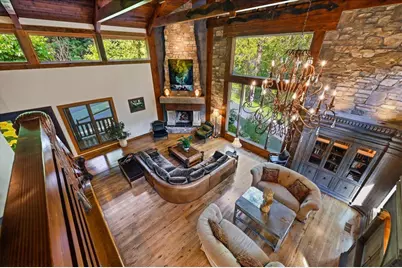
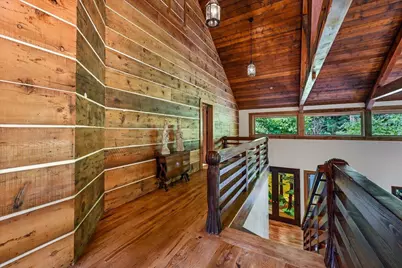
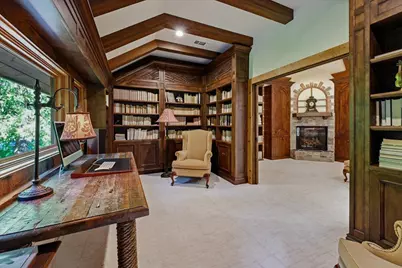
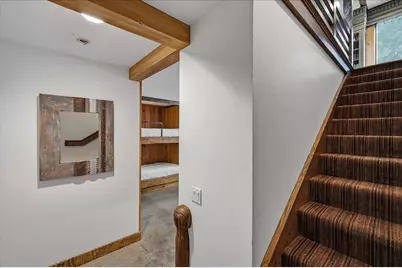
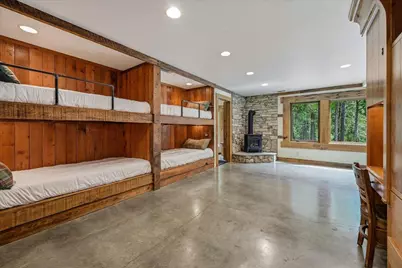
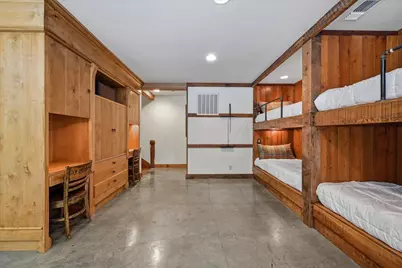
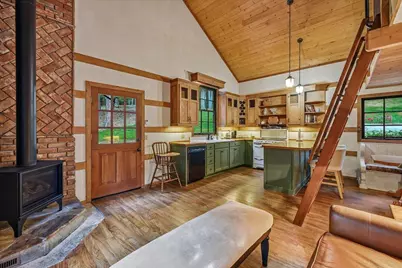
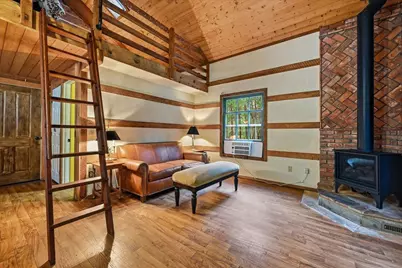
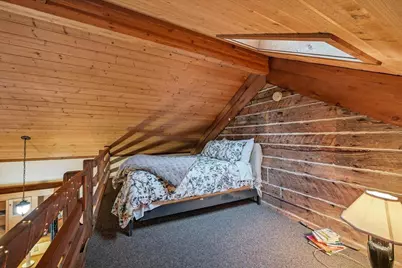
- Interior Features: Cathedral Ceiling, Open Beam Ceiling
- Fireplace: Yes
- Number of Fireplaces: 4
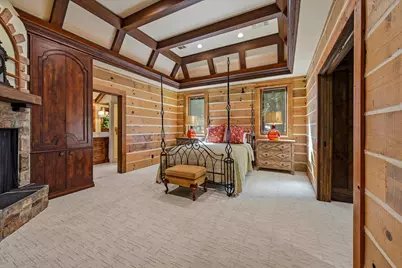
- Fireplace(s): Kitchen, Primary Bedroom, Family Room, Wood Burning, Gas Piped
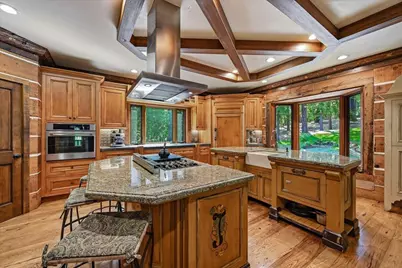
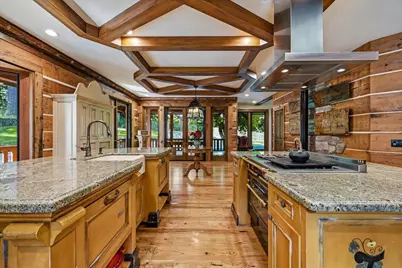
- Appliances: Free Standing Gas Range, Built-In Gas Oven, Gas Water Heater, Built-In Refrigerator, Hood Over Range, Dishwasher, Tankless Water Heater, Warming Drawer
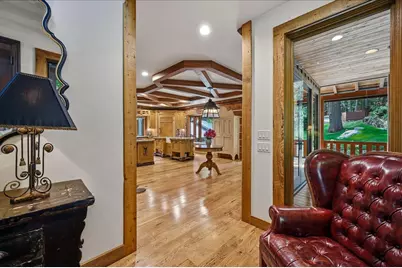
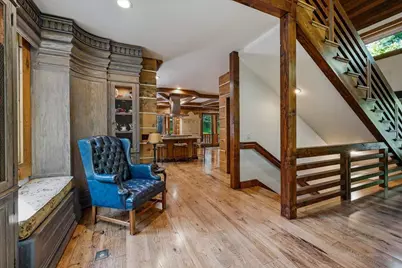
- Flooring: Carpet, Concrete, Wood
Rooms
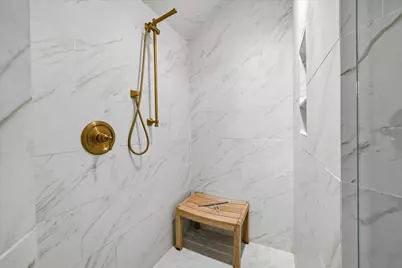
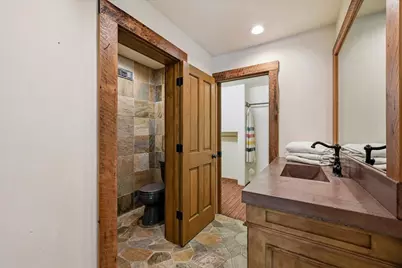
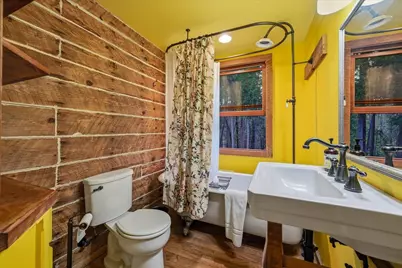
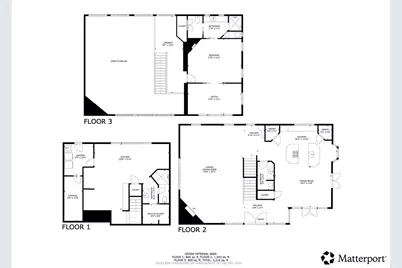
- Total Bathrooms: 3
- Full Bathrooms: 2
- Half Bathrooms: 1
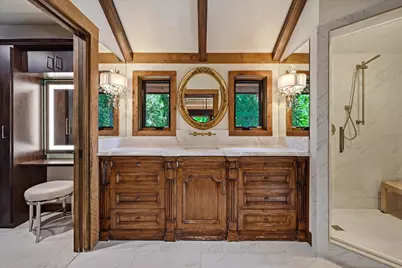
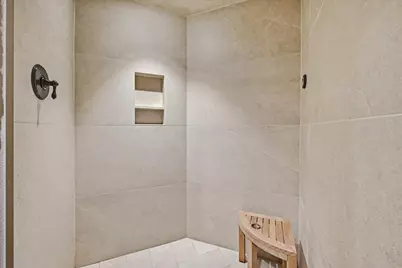
- Bathroom Features: Double Sinks
- Primary Bathroom: Double Sinks
- Total Bedrooms: 2
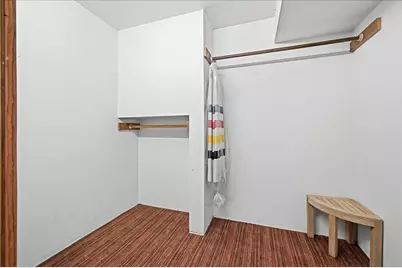
- Primary Bedroom: Sitting Room, Walk-In Closet
- Optional Bedroom: 3
- Kitchen: Pantry Closet, Granite Counter, Island, Island w/Sink
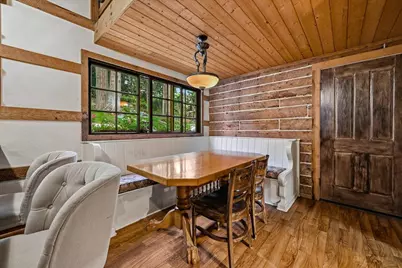
- Dining Room: Space in Kitchen
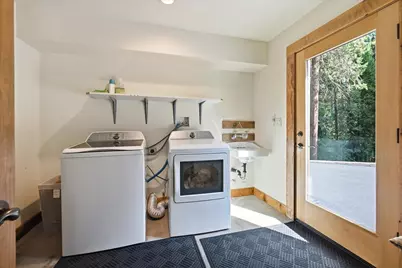
- Laundry: Electric, Inside Area
Additional Information
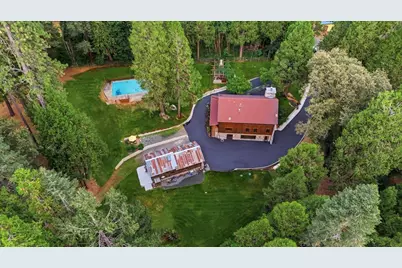
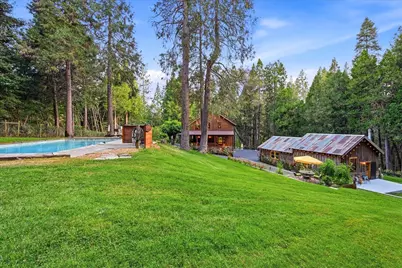
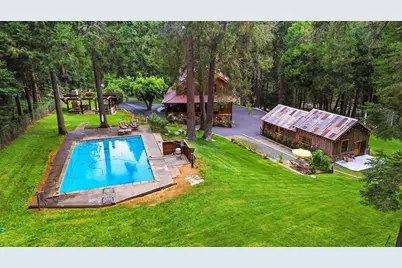
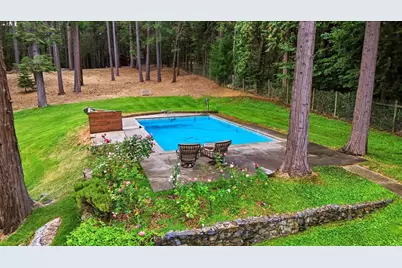
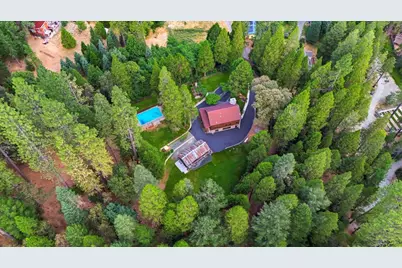
- Pool: Yes
- Pool Description: Built-In, Gunite Construction, Lap
Exterior
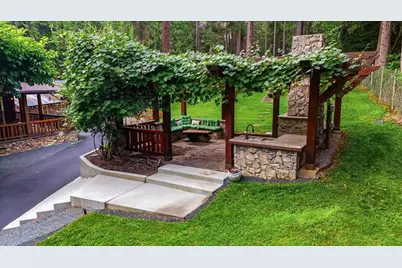
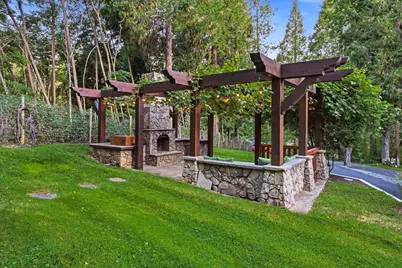
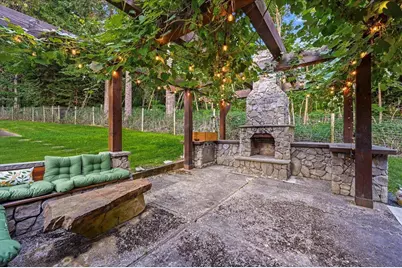
- Exterior Features: Kitchen, Built-In Barbeque, Uncovered Courtyard
Parking
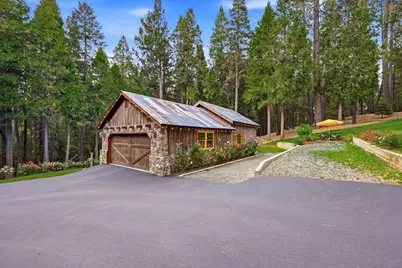
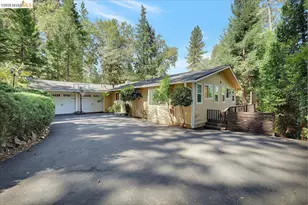
- Garage: Yes
- Garage Spaces: 2
- Parking: RV Access, Garage Door Opener, Garage Facing Front, Guest Parking Available
Location
- County: Nevada
- Cross Streets: Nimrod
- Driving Directions: Nimrod to Silva Home is at end of road. **NO SIGN**
School Information
- School District: Nevada
- Elem School District: Nevada City
- Midd School District: Nevada City
- High School District: Nevada Joint Union
Heating & Cooling
- Cooling Type: None, Other
- Heating Type: Central, Fireplace(s)
- Heating Fuel: Central, Fireplace(s)
Utilities
- Sewer: Septic System
- Water: Public, Well
- Utility Description: Propane
Structural Information
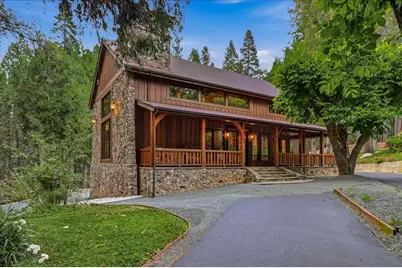
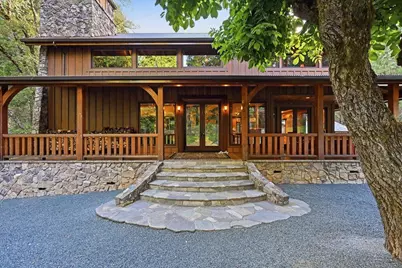
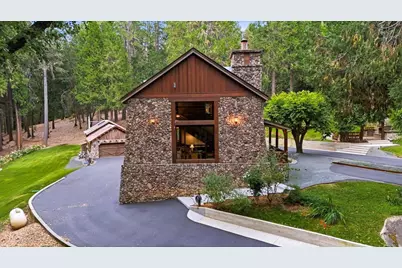
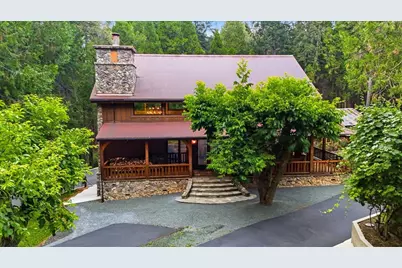
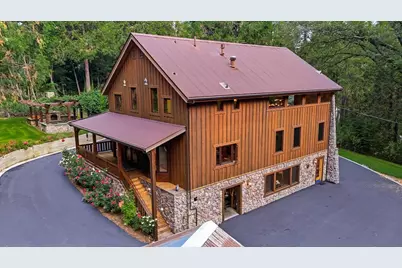
- Architectural Style: Three or More Story Contemporary, Rustic, Craftsman
- Construction: Metal, Ceiling Insulation, Concrete, Stone, Floor Insulation, Wall Insulation, Glass, Wood, Wood Siding
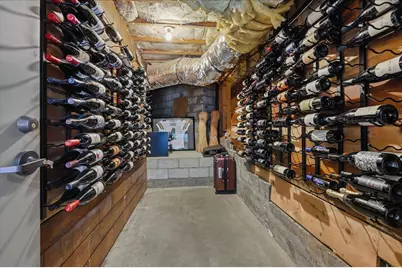
- Basement: Yes
- Foundation: Raised
- Roof: Metal
- Stories/Levels: 1
- Square Feet: 3,022
- Sq. Ft. Source: Assessor Auto-Fill
- Year Built: 2007
Additional Structures
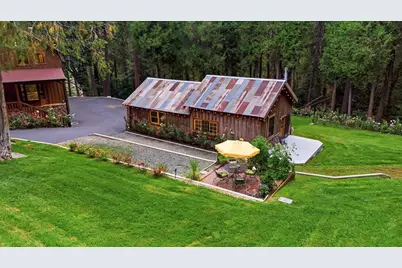
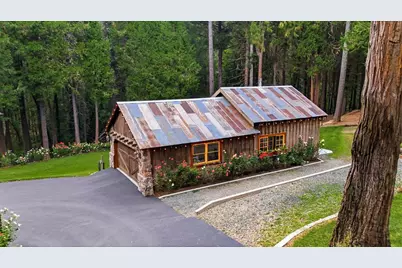
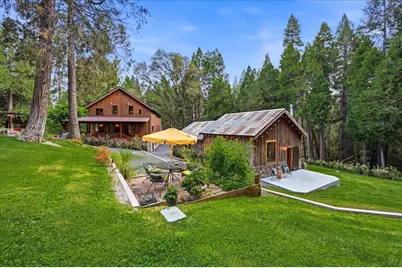
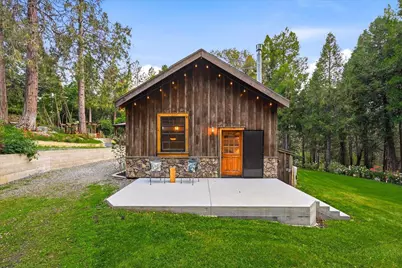
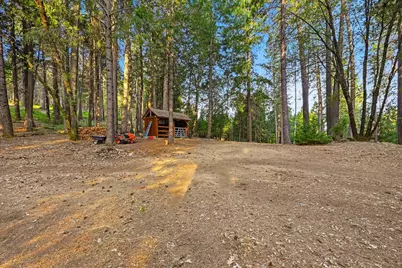
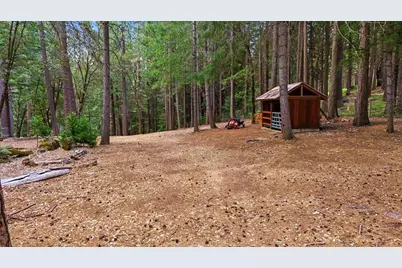
- Other Structures: Guest House
Lot Features
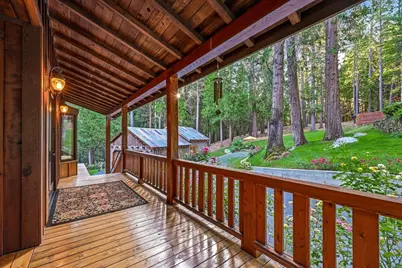
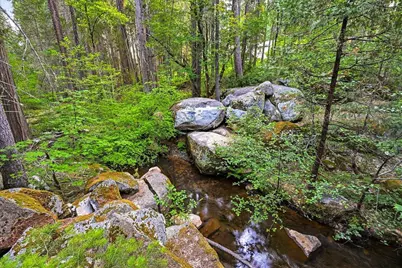
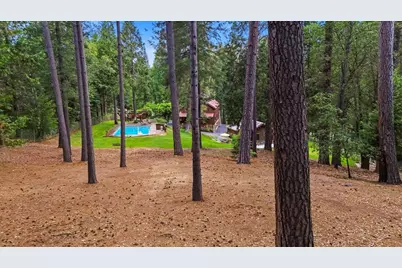
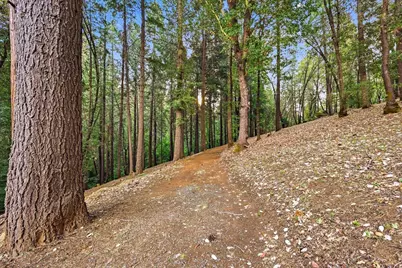
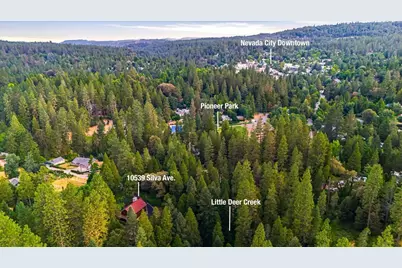
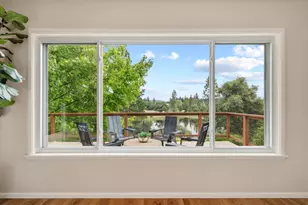
- Property View: Park, Forest, Water
- Lot Size (Acres): 6.06
- Lot Size (Sq. Ft.): 263,974
- Irrigation System: Agricultural Well, Public District, Riparian Rights
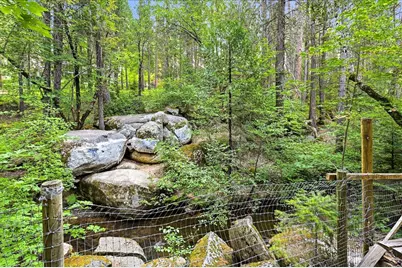
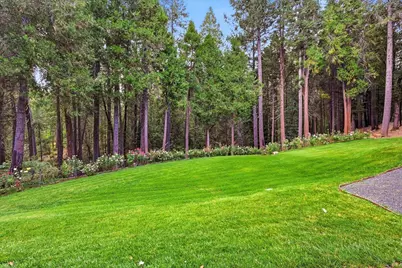
- Topography: Forest, Lot Grade Varies, Rock Outcropping
- Zoning: RA-5
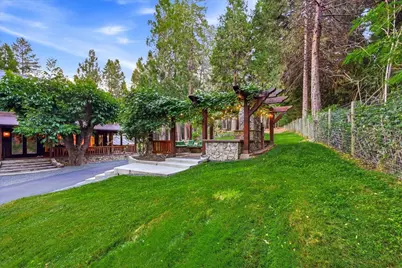
- Lot Description: Auto Sprinkler F&R, Private, Dead End, Stream Year Round, Landscape Back, Landscape Front
- Fencing (Description): Full
- Horse Property: Yes
- Horse Facility Desc.: 1-6 Stalls, Trailer Storage, Fenced, Hay Storage
Disclosures and Reports
- Special Conditions: None
- APN: 036-370-052-000
Listed by Clearview Home Lending