This is a carousel with tiles that activate property listing cards. Use the previous and next buttons to navigate.
1/66
$649,000 Just Listed
This is a carousel with tiles that activate property listing cards. Use the previous and next buttons to navigate.
1/66
Property Description
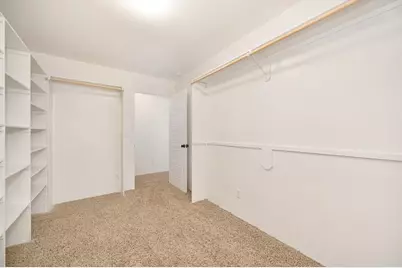
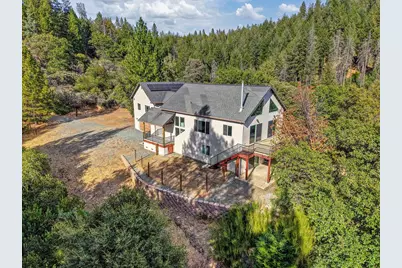
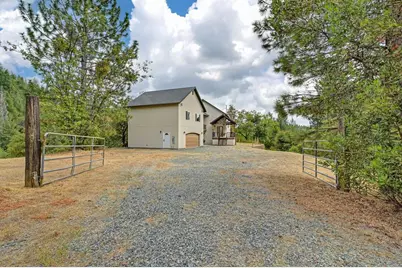
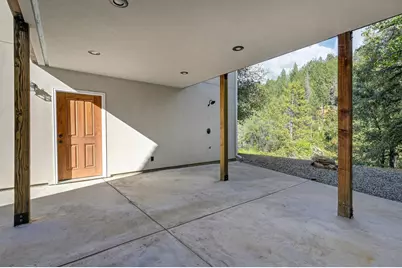
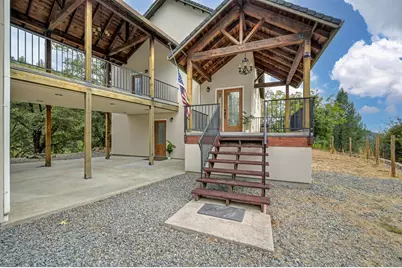
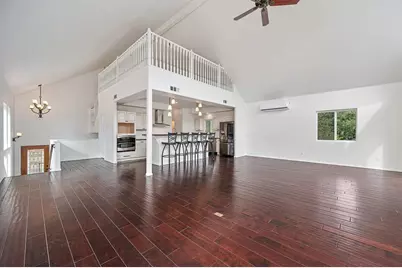
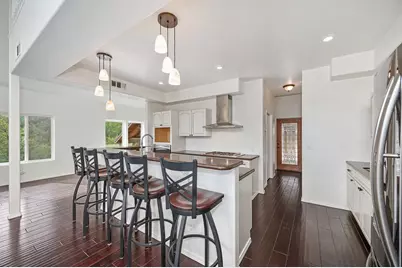
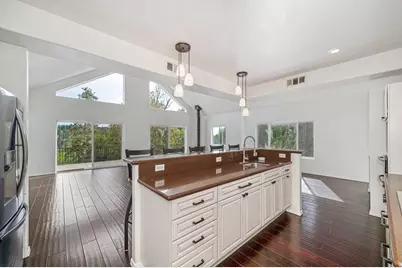
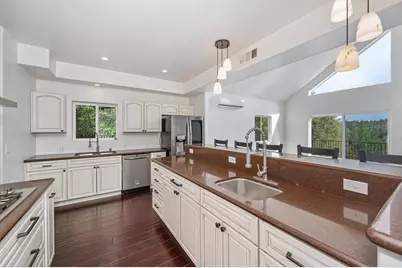
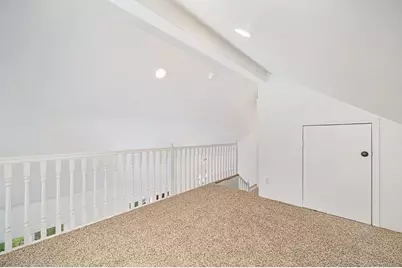
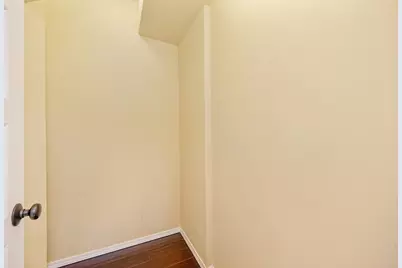
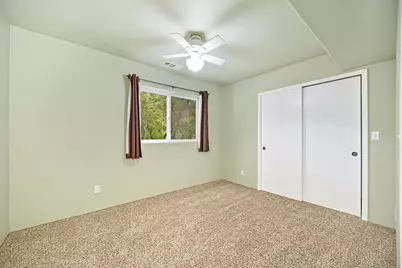
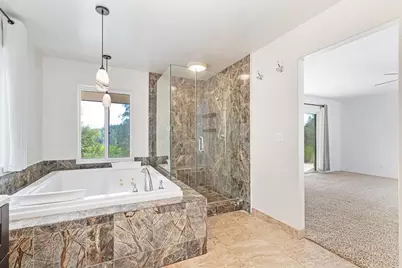
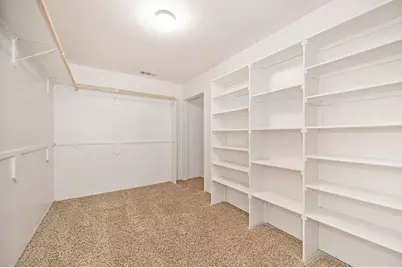
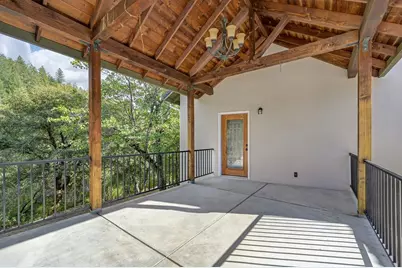
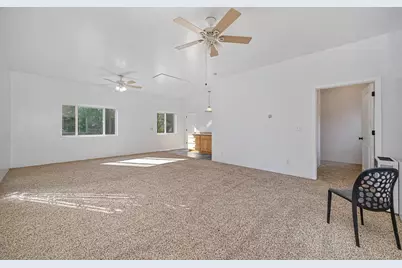
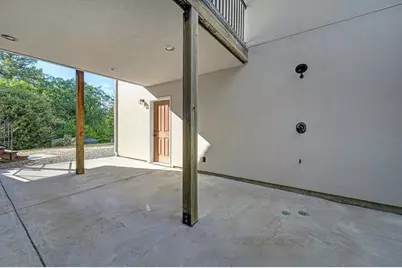
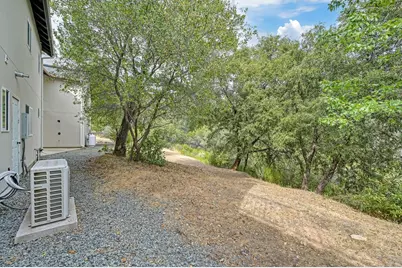
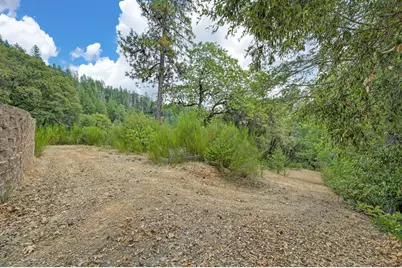
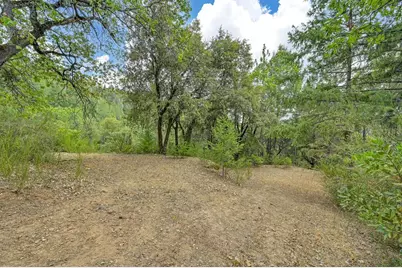
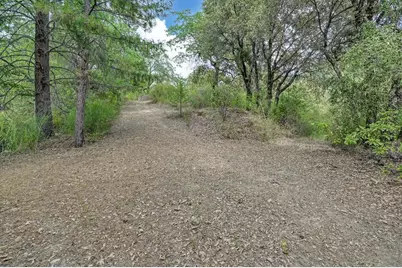
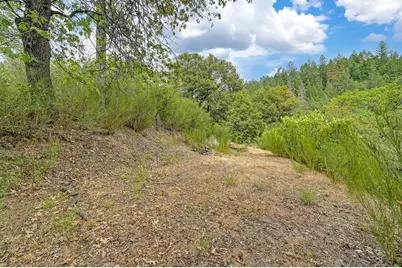
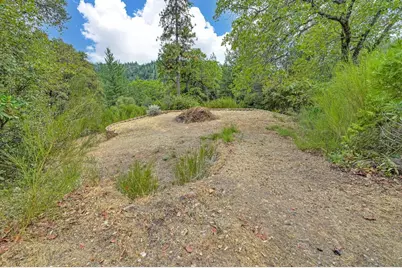
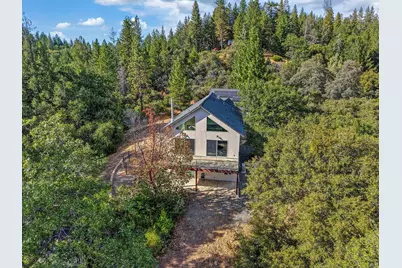
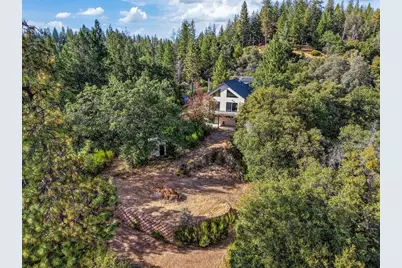
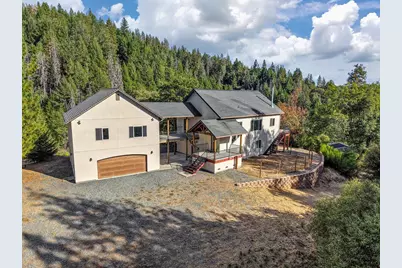
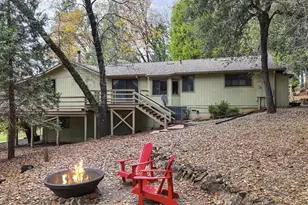
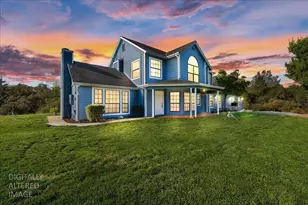
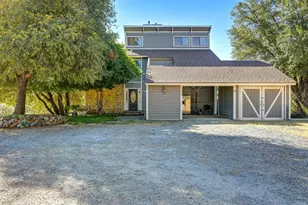
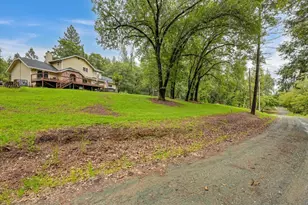
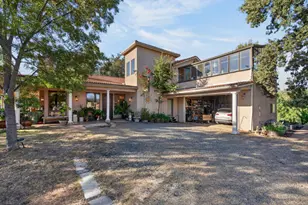
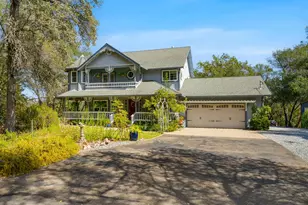
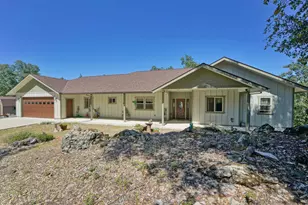
Welcome to your own private sanctuary tucked away from the hustle where you can enjoy beautiful mountain views from multiple outdoor living spaces. This tri-level home blends country-chic charm, featuring stylish interior stairways and an inviting layout designed for both relaxation and everyday living. On the main level, the dining area, large dinning bar and kitchen flow into a spacious living room with vaulted ceilings, large loft for home office, pantry a ton of storage. Downstairs, the primary bedroom includes a full bathroom with a jetted tub and separate large tile shower, Bedroom with enormous walk in closet and outside access to covered patio. Additional bedroom, a half bathroom, and a convenient laundry room. On the other side of the main level, a one-room studio above the garage offers a perfect retreat for guests or extended family, connected to the main level by a charming catwalk. Solar and propane is owned of efficiency. Outside, you'll find a deck and patios that are exceptionally private your own peaceful place to unwind, recharge, and enjoy the scenery. Take a stroll on the trails that will lead you to the private creek. End of road set up to feel secluded, privacy, comfort, and the beauty of nature all in one.
Full Property Details
Full Property Details for 1380 Loka Ln
General
- Price: $649,000
- Status: Active
- Type: Single Family
- Source: METROLIST_Cali
- MLS ID: 226103675
- Updated: 8/19/2026
- Added to Site: 2 day(s) ago
Interior
- Rooms/Areas: Storage, Great Room
- Interior Features: Cathedral Ceiling, Formal Entry
- Fireplace: Yes
- Number of Fireplaces: 1
- Fireplace(s): Living Room, Wood Burning
- Appliances: Built-In Gas Oven, Built-In Gas Range, Dishwasher, Plumbed For Ice Maker
- Flooring: Carpet, Laminate, Tile
Rooms
Bathrooms
- Total Bathrooms: 3
- Full Bathrooms: 2
- Half Bathrooms: 1
- Bathroom Features: Shower Stall(s), Double Sinks, Granite, Jetted Tub
- Primary Bathroom: Shower Stall(s), Double Sinks, Granite, Jetted Tub
Bedrooms
- Total Bedrooms: 2
- Primary Bedroom: Ground Floor, Walk-In Closet, Outside Access, Sitting Area
- Optional Bedroom: 3
Other Rooms
- Kitchen: Breakfast Area, Granite Counter, Island w/Sink
- Dining Room: Dining Bar, Dining/Family Combo
- Laundry: Electric, Gas Hook-Up, Inside Area
Exterior
- Exterior Features: Balcony, Uncovered Courtyard
Parking
- Garage: Yes
- Garage Spaces: 2
- Parking: 24'+ Deep Garage, Garage Door Opener, Garage Facing Front, Interior Access
Location
- County: El Dorado
- Cross Streets: Fox Grove
- Driving Directions: HWY 193 TO SLINGER MINE ROAD AT END OF PAVEMENT STAY STRAIGHT QUICK LEFT THEN on Foxgrove ANOTHER QUICK LEFT ON LOKA STAY ON IT TO END YOU WILL DRIVE THROUGH OTHER PROPERTIES PLEASE DRIVE SLOW.
School Information
- School District: El Dorado
- Elem School District: Black Oak Mine
- Midd School District: Black Oak Mine
- High School District: Black Oak Mine
Community
- Pets Allowed: Yes
Heating & Cooling
- Cooling Type: Ceiling Fan(s), Ductless
- Heating Type: Central, Wood Stove
- Heating Fuel: Central, Wood Stove
Utilities
- Sewer: Septic System
- Water: Well
- Utility Description: Propane Tank Owned, Electric, Solar
Structural Information
- Architectural Style: Contemporary
- Construction: Stucco
- Basement: Yes
- Foundation: Slab
- Roof: Composition
- Stories/Levels: 2
- Square Feet: 2,333
- Sq. Ft. Source: Assessor Auto-Fill
- Year Built: 2009
Additional Structures
- Other Structures: Shed(s), Storage
Lot Features
- Property View: Canyon
- Lot Size (Acres): 5
- Lot Size (Sq. Ft.): 217,800
- Street/Road Desc.: Gravel
- Road Maintenance: Road Maintenance Agreement
- Irrigation System: Shares Domestic Well
- Topography: Level, Lot Sloped, Trees Many
- Zoning: RES
- Lot Description: Stream Seasonal, Low Maintenance
- Fencing (Description): None
Horse Property
- Horse Property: Yes
- Horse Facility Desc.: Riding Trail
Disclosures and Reports
- Special Conditions: None
- APN: 061-720-064-000
Listed by Patti Smith Real Estate

Get Pre-Approved Today
Schools
Schools serving 1380 Loka Ln
School District:Black Oak Mine Unified School District
| Name | Grades | Distance |
|---|---|---|
Northside Elementary School 860 Cave Valley Road, Cool, CA 95614 | K-6 | 7.4 mi |
Golden Sierra Junior Senior High School 5101 Garden Valley Road, Garden Valley, CA 95633 | 7-12 | 6.8 mi |
Disclaimer:
School attendance boundaries provided by ATTOM Data Solutions and are for reference only. Contact the school directly to verify enrollment eligibility.
Price & Sales History for 1380 Loka Ln
Date
Details
Price
Change
Source
8/19/2026
Listed
$649,000
3.84%
MLS
4/13/2023
Sold
$625,000
—
Public Record
Disclaimer: Historical sales information is derived from public records provided by the county offices. Information is not guaranteed and should be independently verified.
Tax History
Tax History for 1380 Loka Ln
Year
Property Taxes
Change
Tax Assessment
Change
2025
$7,200
50%
$650,250
2%
2023
$4,802
—
$637,500
44%
2023
$4,802
—
$443,500
—
2022
$4,819
—
$443,500
—
2021
$4,802
—
$443,500
—
2020
$4,804
—
$443,500
—
2019
$4,810
2%
$443,500
—
2018
$4,735
2%
$443,500
2%
2017
$4,665
17%
$436,500
18%
2016
$3,980
—
$370,000
—
2015
$3,985
—
$370,000
—
2014
$3,988
14%
$370,000
15%
2013
$3,490
—
$321,500
—
Disclaimer: Historical tax information is derived from public records provided by the county offices. Information is not guaranteed and should be independently verified.
Estimate the Cost
Estimate the Cost for 1380 Loka Ln
1380 Loka Lane, Greenwood, CA 95635 (MLS# 226103675) is a Single Family property with 2 bedrooms, 2 full bathrooms and 1 partial bathroom. 1380 Loka Lane is currently listed for $649,000 and was received on August 19, 2026. Want to learn more about 1380 Loka Lane? Do you have questions about finding other Single Family real estate for sale in Greenwood? You can browse all Greenwood real estate or contact a Coldwell Banker agent to request more information.