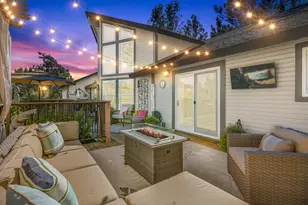
This is a carousel with tiles that activate property listing cards. Use the previous and next buttons to navigate.
1/1
$630,000
This is a carousel with tiles that activate property listing cards. Use the previous and next buttons to navigate.
1/1
Property Description
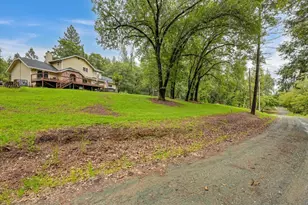
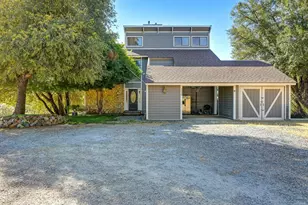
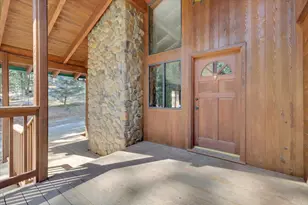
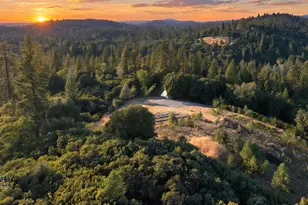
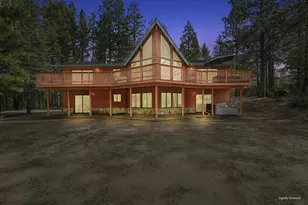
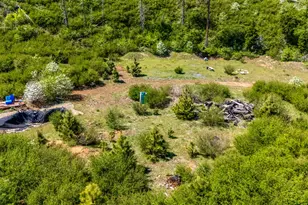
**10 private acres. End-of-the-road setting. Expansive views.** This is the foothill lifestyle buyers are searching forand rarely find all in one place. Set at the end of the road, this **peaceful 10-acre retreat** offers sweeping views, privacy, and the freedom to live life your way. Fully fenced and thoughtfully laid out, the property is **currently set up for horses** with a **three-stall shed-row barn**, **hay storage buildings**, and a **tack room**. The barn also offers flexibility and **could easily be converted into a garage or shop**. The land is ideal for animals, gardening, or a small homestead, with plenty of usable space and excellent sun exposure. The **single-level home features 3 bedrooms and 2 bathrooms**, filled with natural light and character. Inside, you'll experience **rustic, mountain, Tahoe-style lodge vibeswithout the Tahoe price or heavy snow**. The **living room and deck capture expansive views**, creating the perfect setting to relax or entertain. Even better, **all bedrooms offer direct access to the deck and take in the surrounding scenery**, blending indoor and outdoor living in a way buyers love. The **country kitchen** invites cooking, gathering, and everyday living, while maintaining that warm, comfortable feel. And then there's the bonus room Perfect for a **private living area, entertainment space, game room, home gym, or even a separate retreat for guests or extended living**. This is the kind of flexible space buyers are always hoping forand rarely find. Whether you're looking for a **full-time residence, equestrian property, or peaceful country retreat**, this property offers **privacy, usability, and lifestyle all in one**. **Expansive views. Very usable land. Privacy. Flexible living. 10 acres of possibility.
Full Property Details
Full Property Details for 2870 Derrick Dr
General
- Sold For: $630,000
- Status: Closed
- Type: Single Family
- Source: METROLIST_Cali
- MLS ID: 226046236
- Added to Site: 119 day(s) ago
Interior
- Rooms/Areas: Kitchen, Laundry, Living Room
- Interior Features: Cathedral Ceiling
- Fireplace: Yes
- Number of Fireplaces: 1
- Fireplace(s): Wood Stove
- Appliances: Built-In Electric Range, Hood Over Range, Ice Maker, Dishwasher, Microwave, Double Oven
- Flooring: Carpet, Concrete, Tile, Wood, Parquet
Rooms
Bathrooms
- Total Bathrooms: 2
- Full Bathrooms: 2
- Bathroom Features: Shower Stall(s), Double Sinks, Tile
- Primary Bathroom: Shower Stall(s), Double Sinks, Tile
Bedrooms
- Total Bedrooms: 3
- Primary Bedroom: Ground Floor, Walk-In Closet, Outside Access
Other Rooms
- Kitchen: Breakfast Area, Butcher Block Counters, Island, Stone Counter, Tile Counter
- Dining Room: Breakfast Nook, Dining/Family Combo
- Laundry: Cabinets, Sink, Electric, Hookups Only, Inside Area, Inside Room
Parking
- Parking: Deck
Location
- County: El Dorado
- Cross Streets: Highway 193
- Driving Directions: Hwy 193 to Derrick to property at the end of the road
School Information
- School District: El Dorado
Community
- Pets Allowed: Yes
Heating & Cooling
- Cooling Type: Ceiling Fan(s), Central
- Heating Type: Central, Electric, Wood Stove
- Heating Fuel: Central, Electric, Wood Stove
Utilities
- Sewer: Septic System
- Water: Well
- Utility Description: Public, Electric, Internet Available, Solar, Underground Utilities
Structural Information
- Architectural Style: One Story Ranch, Rustic
- Construction: Wood
- Basement: Yes
- Foundation: Raised
- Roof: Composition
- Stories/Levels: 1
- Square Feet: 2,661
- Sq. Ft. Source: Assessor Auto-Fill
- Year Built: 1987
Lot Features
- Property View: Pasture, Valley
- Lot Size (Acres): 10
- Lot Size (Sq. Ft.): 435,600
- Irrigation System: See Remarks
- Topography: Level, Lot Sloped
- Zoning: UNKNON
- Lot Description: Private, Dead End
- Fencing (Description): Partial
Horse Property
- Horse Property: Yes
- Horse Facility Desc.: 1-6 Stalls, Pasture, Barn Amenities, Tack Room, Cross Fenced, Hay Storage, Irrigated Pasture
Disclosures and Reports
- Special Conditions: None
- APN: 060-050-034-000
Listed by Patti Smith Real Estate
Sold by GUIDE Real Estate

Get Pre-Approved Today
Schools
Schools serving 2870 Derrick Dr
School District:Black Oak Mine Unified School District
| Name | Grades | Distance |
|---|---|---|
Northside Elementary School 860 Cave Valley Road, Cool, CA 95614 | K-6 | 6.7 mi |
Golden Sierra Junior Senior High School 5101 Garden Valley Road, Garden Valley, CA 95633 | 7-12 | 3.9 mi |
Disclaimer:
School attendance boundaries provided by ATTOM Data Solutions and are for reference only. Contact the school directly to verify enrollment eligibility.
Price & Sales History for 2870 Derrick Dr
Date
Details
Price
Change
Source
7/20/2026
Sold
$630,000
1.45%
MLS
4/15/2026
Listed
$621,000
—
MLS
Disclaimer: Historical sales information is derived from public records provided by the county offices. Information is not guaranteed and should be independently verified.
2870 Derrick Drive, Greenwood, CA 95635 (MLS# 226046236) is a Single Family property that was sold at $630,000 on July 20, 2026. Want to learn more about 2870 Derrick Drive? Do you have questions about finding other Single Family real estate for sale in Greenwood? You can browse all Greenwood real estate or contact a Coldwell Banker agent to request more information.