This is a carousel with tiles that activate property listing cards. Use the previous and next buttons to navigate.
1/83
$455,000
This is a carousel with tiles that activate property listing cards. Use the previous and next buttons to navigate.
1/83
Property Description
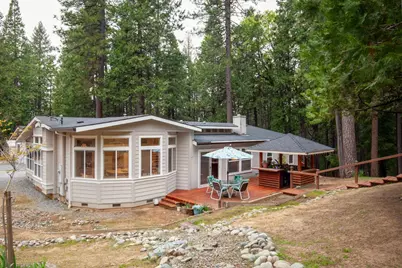
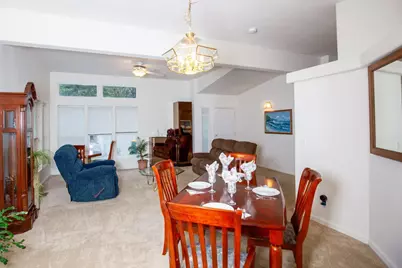
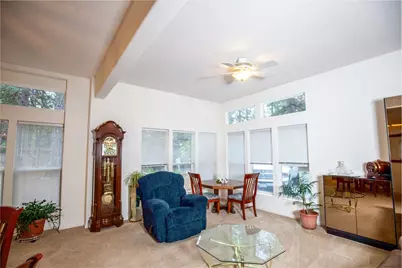
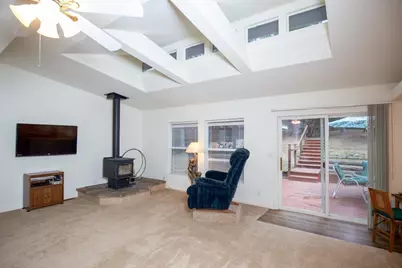
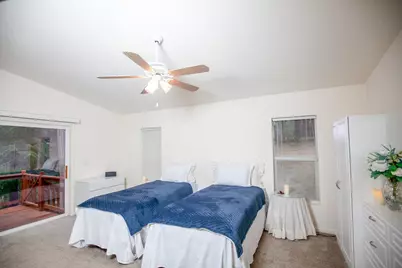
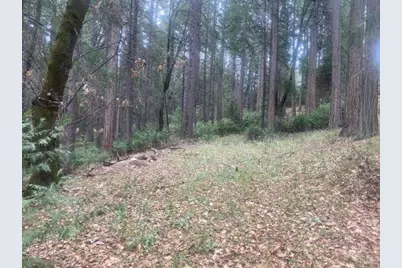
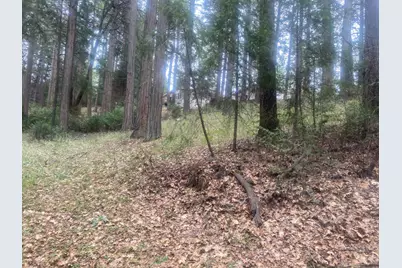
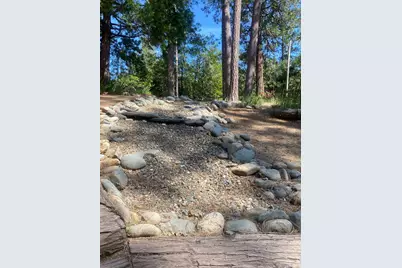
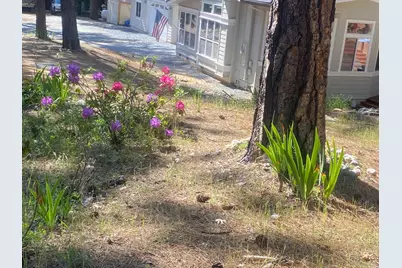
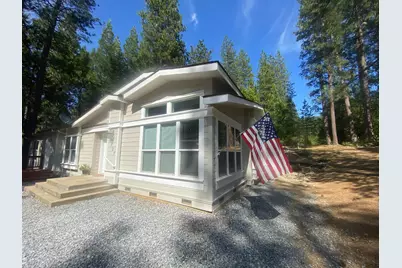
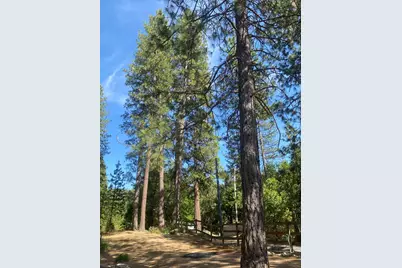
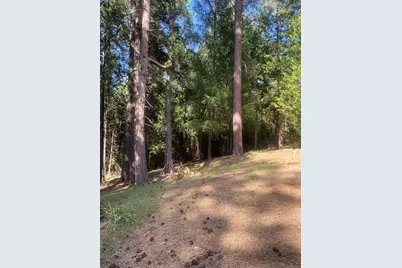
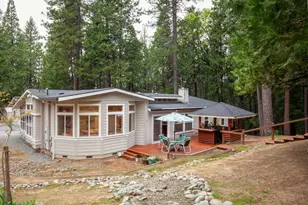
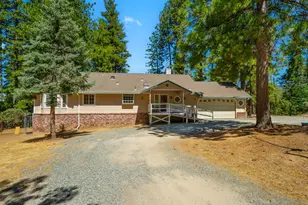
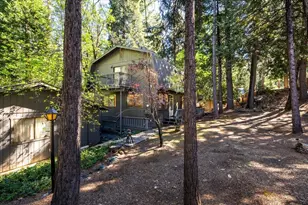
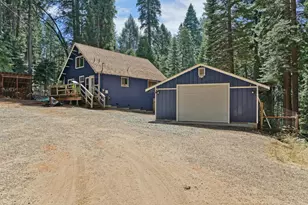
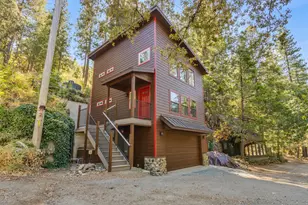
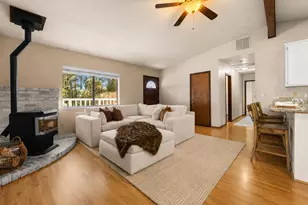
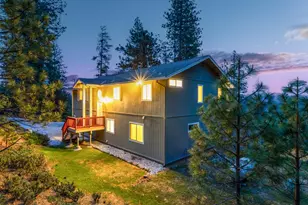
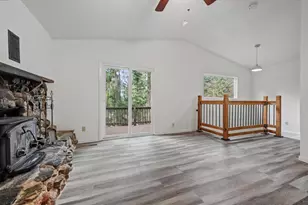
PRICE REDUCTION! MOTIVATED TO SELL! NOT IN Grizzly Park Subdivision. Also, Not in the Burn Scar! SITUATED BELOW, on a nice flat area at 3,500ft elevation below the snowline! This attractive property invites you to discover a residence where comfort meets the tranquility of nature. Bright and Beautiful Contemporary Silvercrest Grand Manor Manufactured home with 3 bedrooms and two baths is situated on 4.30 Acres with a year round creek running through the downslope of the acres. All rooms are oversized with lots of windows throughout. Large Master bedroom suite with walk-in closet, built-in drawers and cabinets, nice sitting area and access to enclosed deck. Indulge in the spa-like experience of the bathroom, featuring a walk-in shower and oversized tub that offers a refreshing start to your day, and a double vanity that provides plenty of space. Imagine preparing your favorite meals in this expansive and bright kitchen while the sun rises, a culinary space designed for both functionality and socializing, with a kitchen bar offering a casual spot for morning coffee or evening cocktails, while the kitchen counter peninsula and island provides ample space for meal preparation boasting 2 built in cutting boards, A Jenn Air stovetop with down draft stands in island ready to assist you in creating delicious meals. Walk-in pantry with 3 electrical outlets. The living room is a breathtaking space, defined by its high beamed ceiling that adds architectural character and a sense of grandeur to the room. Great open floor plan enhances the sense of spaciousness, creating a welcoming atmosphere for gatherings and everyday living. Plenty of parking for holidays and events including RV parking. Detached 1,000 square feet 2 Car Garage with workshop. Property is mostly fenced except for the frontage along the road. The garden area with water and electricity, has a high fence to keep the deer out. Enjoy Outdoor Fun with Regulation Horseshoe Pit, Fire Pit, Benches and country style landscaping. Gazebo with sink and counters, ready for upgrades. Envision yourself enjoying the woods view from the deck. This residence offers a unique opportunity to embrace a lifestyle of comfort, convenience, and connection with nature. Enjoy the beauty of nearby Shenandoah Valley Wineries, lakes, rivers, hiking and outdoor activities. Gold Country of El Dorado county is rich with year round fun events, parks and sites.
Full Property Details
Full Property Details for 9427 Grizzly Flat Rd
General
- Price: $455,000
- Status: Active
- Type: Single Family
- Source: METROLIST_Cali
- MLS ID: 226010226
- Updated: 8/14/2026
- Added to Site: 211 day(s) ago
Interior
- Number of Rooms: 8
- Rooms/Areas: Primary Bathroom, Primary Bedroom, Office, Dining Room, Family Room, Storage, Great Room, Kitchen, Laundry, Living Room
- Interior Features: Cathedral Ceiling, Open Beam Ceiling
- Appliances: Built-In Electric Oven, Free Standing Refrigerator, Gas Cook Top, Gas Water Heater, Hood Over Range, Dishwasher, Disposal, Microwave, Plumbed For Ice Maker
- Flooring: Carpet, Laminate, Wood
Rooms
Bathrooms
- Total Bathrooms: 2
- Full Bathrooms: 2
- Bathroom Features: Shower Stall(s), Double Sinks, Soaking Tub, Low-Flow Shower(s), Low-Flow Toilet(s), Window
- Primary Bathroom: Shower Stall(s), Double Sinks, Soaking Tub, Low-Flow Shower(s), Low-Flow Toilet(s), Window
Bedrooms
- Total Bedrooms: 3
- Primary Bedroom: Closet, Ground Floor, Walk-In Closet, Outside Access, Sitting Area
Other Rooms
- Living Room: 22 x 12
- Kitchen: Breakfast Area, Skylight(s), Island, Kitchen/Family Combo
- Dining Room: Dining Bar, Skylight(s), Dining/Family Combo, Space in Kitchen, Formal Area
- Laundry: Cabinets, Sink, Gas Hook-Up, Ground Floor, Inside Room
Exterior
- Exterior Features: Fire Pit
Parking
- Garage: Yes
- Garage Spaces: 2
- Parking: RV Possible, Detached, RV Storage, Garage Door Opener, Garage Facing Front, Uncovered Parking Spaces 2+, Guest Parking Available, Workshop in Garage
Location
- County: El Dorado
- Cross Streets: Strings Canyon
- Driving Directions: Pleasant Valley Rd, right Bucks Bar, continue on Grizzly Flat Road, stay right at split for Grizzly Flat Road (left is String Canyon). House comes up quick on left with 2 driveways.
- Direction Faces: West
School Information
- School District: El Dorado
- Elem School District: Pioneer Union
- Midd School District: Pioneer Union School
- High School District: El Dorado Union High
Community
- Pets Allowed: Yes
Heating & Cooling
- Cooling Type: Ceiling Fan(s), Central, Window Unit(s), MultiUnits, Multi-Zone
- Heating Type: Propane, Central, Wood Stove, Multiple Units, Multi-Zone
- Heating Fuel: Propane, Central, Wood Stove, MultiUnits, MultiZone
Utilities
- Sewer: Septic System, Septic Connected
- Water: Storage Tank, Well
- Utility Description: Propane Tank Owned, Internet Available
Structural Information
- Architectural Style: One Story Contemporary
- Builder: Silvercrest
- Construction: Ceiling Insulation, Cement Siding, Floor Insulation
- Basement: Yes
- Foundation: Concrete, Raised
- Roof: Composition
- Windows: Skylight Tube, Dual Pane Full, Window Coverings, Skylight(s), Window Screens
- Stories/Levels: 1
- Square Feet: 2,400
- Sq. Ft. Source: Assessor Auto-Fill
- Year Built: 2004
Additional Structures
- Other Structures: Gazebo, Shed(s), Outbuilding
Lot Features
- Property View: Forest, Woods
- Lot Size (Acres): 4.3
- Lot Size (Sq. Ft.): 187,308
- Lot Dimensions: 4.3
- Street/Road Desc.: Paved
- Road Maintenance: Public Maintained Road
- Irrigation System: Irrigation Connected
- Topography: Downslope, Forest, Snow Line Above, Level, Lot Grade Varies, Trees Many
- Elevation (Approx.): 3500
- Zoning: res-5
- Lot Description: Manual Sprinkler Front, Garden, Shape Regular, Stream Year Round, Low Maintenance
- Fencing (Description): Back Yard, Wire, Fenced
Disclosures and Reports
- Special Conditions: None
- Restrictions: Tree Ordinance
- APN: 041-220-009-000
Listed by LPT Realty, Inc

Get Pre-Approved Today
Schools
Schools serving 9427 Grizzly Flat Rd
School Districts:Pioneer Union Elementary School District, Grizzly Flats, CA, El Dorado Union High School District
| Name | Grades | Distance |
|---|---|---|
Walt Tyler Elementary School 6801 Tyler Rd., Grizzly Flats, CA 95636 | K-5 | 2 mi |
Pioneer Elementary School, Somerset, CA 6862 Mount Aukum Road, Somerset, CA 95684 | K-4 | 8.5 mi |
Mountain Creek Middle School 6862 Mount Aukum Road, Somerset, CA 95684 | 5-8 | 8.5 mi |
Union Mine High School 6530 Koki Ln., Diamond Springs, CA 95623 | 9-12 | 15.3 mi |
Disclaimer:
School attendance boundaries provided by ATTOM Data Solutions and are for reference only. Contact the school directly to verify enrollment eligibility.
Price & Sales History for 9427 Grizzly Flat Rd
Date
Details
Price
Change
Source
8/14/2026
Price Reduced
$455,000
-4.11%
MLS
8/02/2026
Price Reduced
$474,500
-0.11%
MLS
6/14/2026
Price Increased
$475,000
1.28%
MLS
1/28/2026
Listed
$469,000
584.67%
MLS
3/18/2003
Sold
$68,500
—
Public Record
Disclaimer: Historical sales information is derived from public records provided by the county offices. Information is not guaranteed and should be independently verified.
Tax History
Tax History for 9427 Grizzly Flat Rd
Year
Property Taxes
Change
Tax Assessment
Change
2025
$3,992
—
$380,000
—
2023
$3,986
—
$380,000
—
2022
$3,998
—
$380,000
—
2021
$4,017
—
$380,000
—
2020
$4,004
—
$380,000
—
2019
$4,021
1%
$380,000
—
2018
$3,979
17%
$380,000
18%
2017
$3,388
—
$322,000
—
2016
$3,398
—
$322,000
—
2015
$3,386
—
$322,062
—
2014
$3,394
-2%
$322,062
-1%
2013
$3,464
—
$326,262
—
Disclaimer: Historical tax information is derived from public records provided by the county offices. Information is not guaranteed and should be independently verified.
Estimate the Cost
Estimate the Cost for 9427 Grizzly Flat Rd
9427 Grizzly Flat Road, Grizzly Flats, CA 95636 (MLS# 226010226) is a Single Family property with 3 bedrooms and 2 full bathrooms. 9427 Grizzly Flat Road is currently listed for $455,000 and was received on January 28, 2026. Want to learn more about 9427 Grizzly Flat Road? Do you have questions about finding other Single Family real estate for sale in Grizzly Flats? You can browse all Grizzly Flats real estate or contact a Coldwell Banker agent to request more information.