This is a carousel with tiles that activate property listing cards. Use the previous and next buttons to navigate.
1/37
$435,000 Just Listed
This is a carousel with tiles that activate property listing cards. Use the previous and next buttons to navigate.
1/37
Property Description
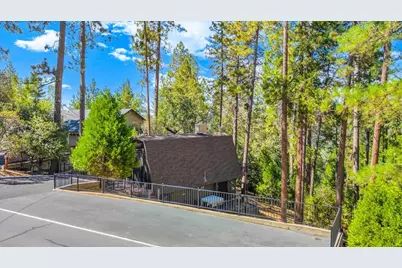
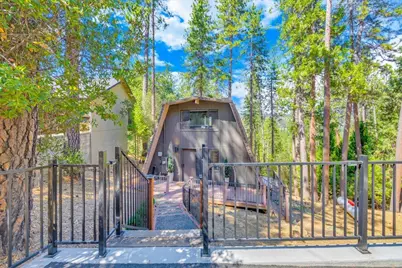
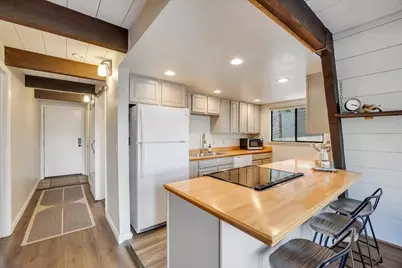
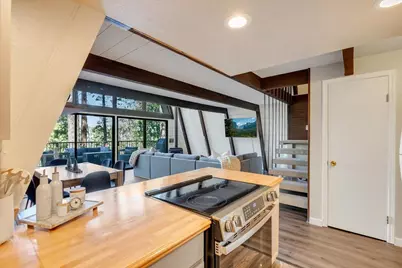
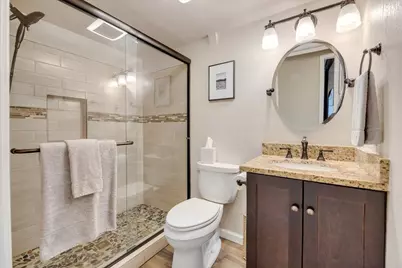
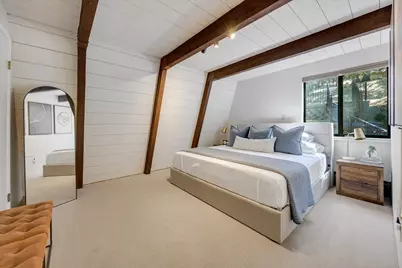
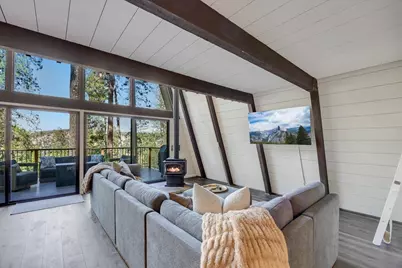
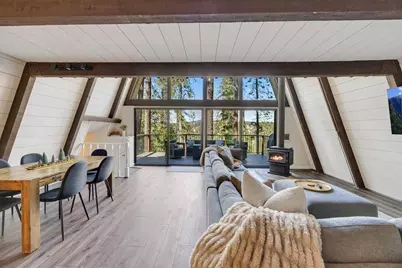
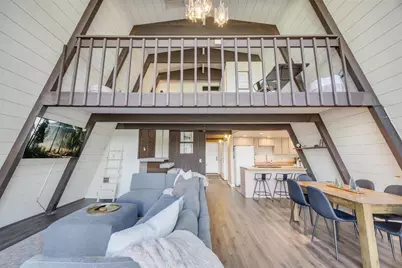
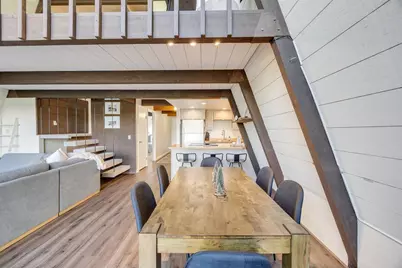
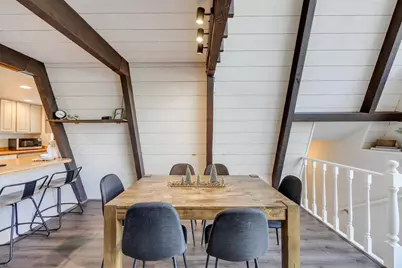
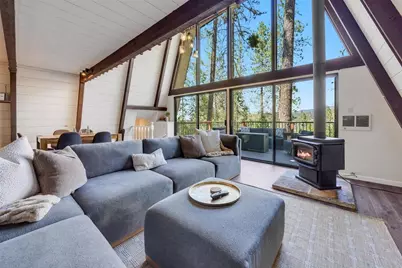
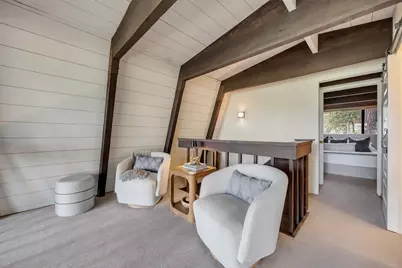
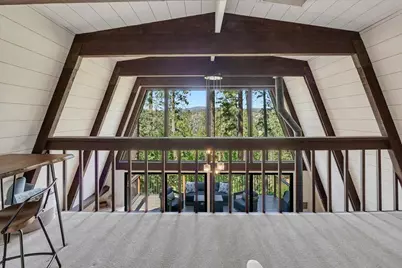
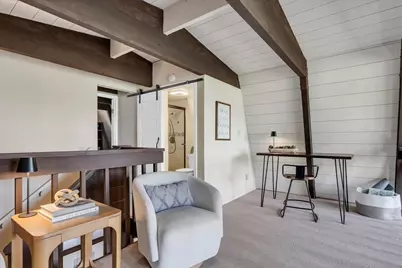
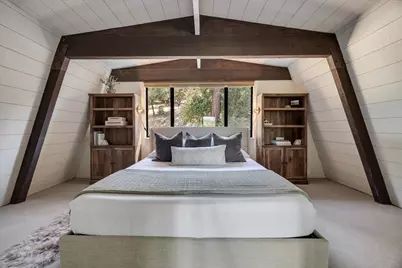
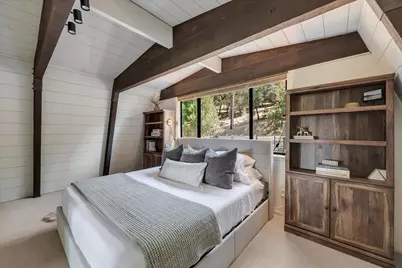
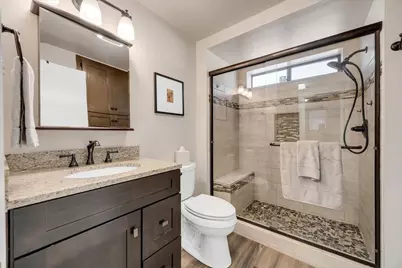
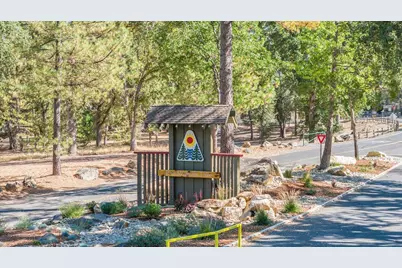
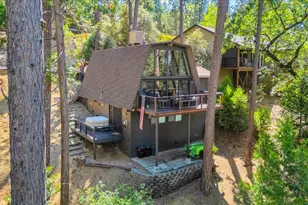
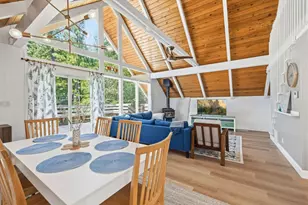
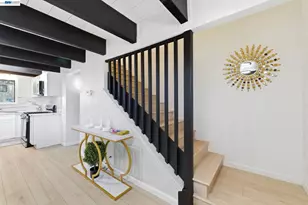
Beautifully refreshed over the last two years, this charming A-frame mountain retreat offers the perfect blend of timeless character and modern updates. Featuring 3 bedrooms and 3 full bathrooms, the home has been thoughtfully improved with fresh interior and exterior paint, stylish luxury vinyl plank flooring, updated lighting throughout, remote-controlled window treatments, and newer appliances, including the stove, washer, and dryer. The sellers also added an expanded street-level parking area with space for up to three vehicles - an invaluable feature in Pine Mountain Lake. Simply move in and start enjoying mountain living, whether you're looking for a full-time residence, weekend getaway, or the opportunity to continue operating a successful Superhost vacation rental, this property offers the best of both worlds. Vacation rental history, guest reviews and additional information available upon request.
Full Property Details
Full Property Details for 12855 Mueller Dr
General
- Price: $435,000
- HOA FEE: $303/month
- Status: Active
- Type: Single Family
- Source: METROLIST_Cali
- MLS ID: 226092643
- Updated: 7/23/2026
- Added to Site: 4 day(s) ago
Interior
- Number of Rooms: 8
- Interior Features: Open Beam Ceiling
- Fireplace: Yes
- Number of Fireplaces: 1
- Fireplace(s): Gas Piped
- Appliances: Built-In Electric Oven, Free Standing Refrigerator, Compactor, Dishwasher, Microwave, Electric Cook Top, Electric Water Heater
- Flooring: Carpet, Luxury Vinyl Plank
Rooms
Bathrooms
- Total Bathrooms: 3
- Full Bathrooms: 3
- Bathroom Features: Granite, Tile
- Primary Bathroom: Granite, Tile
Bedrooms
- Total Bedrooms: 3
- Primary Bedroom: Ground Floor
Other Rooms
- Kitchen: Wood Counter
- Dining Room: Dining Bar
- Laundry: Cabinets, Dryer Included, Electric, Washer Included
Additional Information
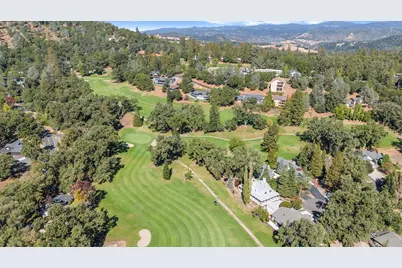
- Shared Amenities: Playground, Pool, Clubhouse, Recreation Facilities, Spa/Hot Tub, Golf Course, Tennis Courts, Greenbelt, Trails, Gym, Lake, Park
Exterior
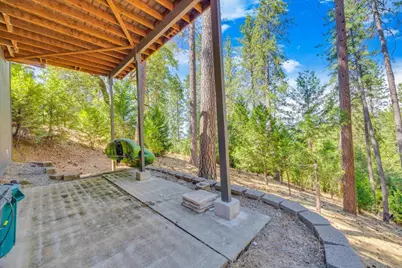
- Exterior Features: Balcony
Parking
- Parking: No Garage, Guest Parking Available
Location
- County: Tuolumne
- Cross Streets: Pleasant View Dr
- Driving Directions: Do not follow Googlemaps. From gate entrance take your first left on Tannehill Dr, Right on Pleasantview, Right on Mueller Dr.
- Direction Faces: South
School Information
- School District: Tuolumne
- Elem School District: Big Oak Flat
- Midd School District: Big Oak Flat
- High School District: Summerville Union
Community
- Association: Yes
- Home Owners Assn.: 1
- Assoc. Fees Include: Pool
- Pets Allowed: Yes
Heating & Cooling
- Cooling Type: Evaporative Cooler
- Heating Type: Baseboard, Propane Stove, Fireplace(s), Wall Furnace
- Heating Fuel: Baseboard, Propane Stove, Fireplace(s), Wall Furnace
Utilities
- Sewer: Septic System, Septic Connected
- Water: Private
- Cable Available: Yes
- Utility Description: Cable Available, Cable Connected, Electric, See Remarks, Propane, Other, Propane Tank Leased
Structural Information
- Architectural Style: Three or More Story A-Frame
- Construction: Wood Siding
- Foundation: Raised
- Roof: Composition
- Windows: Dual Pane Full, Window Coverings
- Stories/Levels: 3
- Square Feet: 1,968
- Sq. Ft. Source: Assessor Agent-Fill
- Current Bldg. Use: Vacation Rental
- Year Built: 1982
Lot Features
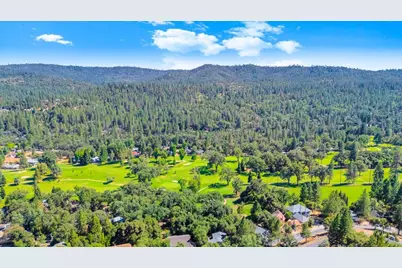
- Property View: Garden/Greenbelt, Woods
- Lot Size (Acres): 0.3133
- Lot Size (Sq. Ft.): 13,646
- Street/Road Desc.: Paved
- Road Maintenance: Private Maintained Road
- Irrigation System: None
- Topography: Hillside, Lot Sloped
- Present Use: Vacation Rental
- Zoning: R-1
- Lot Description: Gated Community, Storm Drain, Greenbelt, See Remarks, Other, Low Maintenance
- Fencing (Description): None
Financial Considerations
- Association Fee: $303
- Assoc Fee Freq.: Monthly
Disclosures and Reports
- Special Conditions: Trust
- APN: 091-050-001
Listed by Primus Realty Collective

Get Pre-Approved Today
Schools
Schools serving 12855 Mueller Dr
School District:Big Oak Flat-Groveland Unified School District
| Name | Grades | Distance |
|---|---|---|
Tenaya Elementary School 19177 California 120, Groveland, CA 95321 | K-8 | 1.5 mi |
Tioga High School 19304 Ferretti Road, Groveland, CA 95321 | 9-12 | 0.7 mi |
Don Pedro High School 3090 Merced Falls Road, La Grange, CA 95329 | 9-12 | 13.5 mi |
Disclaimer:
School attendance boundaries provided by ATTOM Data Solutions and are for reference only. Contact the school directly to verify enrollment eligibility.
Price & Sales History for 12855 Mueller Dr
Date
Details
Price
Change
Source
7/23/2026
Listed
$435,000
16%
MLS
7/02/2024
Sold
$375,000
—
Public Record
Disclaimer: Historical sales information is derived from public records provided by the county offices. Information is not guaranteed and should be independently verified.
Tax History
Tax History for 12855 Mueller Dr
Year
Property Taxes
Change
Tax Assessment
Change
2025
$4,174
—
$382,500
2%
2025
$4,174
117%
$375,000
124%
2023
$1,922
2%
$167,495
2%
2022
$1,886
1%
$164,211
2%
2021
$1,861
2%
$160,992
1%
2020
$1,832
3%
$159,342
2%
2019
$1,778
2%
$156,219
2%
2018
$1,739
2%
$153,156
2%
2017
$1,697
2%
$150,154
2%
2016
$1,657
1%
$147,211
2%
2015
$1,636
42%
$145,000
35%
2014
$1,154
—
$107,711
—
2013
$1,151
—
$107,225
—
Disclaimer: Historical tax information is derived from public records provided by the county offices. Information is not guaranteed and should be independently verified.
Estimate the Cost
Estimate the Cost for 12855 Mueller Dr
12855 Mueller Dr., Groveland, CA 95321 (MLS# 226092643) is a Single Family property with 3 bedrooms and 3 full bathrooms. 12855 Mueller Dr. is currently listed for $435,000 and was received on July 23, 2026. Want to learn more about 12855 Mueller Dr.? Do you have questions about finding other Single Family real estate for sale in Groveland? You can browse all Groveland real estate or contact a Coldwell Banker agent to request more information.